Custom single-level home on a 0.85-acre hilltop cul-de-sac in Golden Eagle Estates, with incredible mountain views and Sonoran sunsets. A retractable glass wall in the great room opens to a resort-style backyard and a large covered patio for true indoor-outdoor living. Custom lighting and a state-of-the-art sound system run throughout. The chef's kitchen has alder cabinets, granite, a large island, double ovens, and a walk-in pantry. The private primary suite has a fireplace, a gym/office flex room, and a spa bath. There's a guest casita with its own entrance and full bath. Out back, enjoy a heated saltwater negative-edge pool and spa, an outdoor fireplace, a firepit, and a built-in BBQ. Energy-efficient block construction, a 3-car garage. Turn Key option with furnishings available.
Pending
$1,950,000
15202 N EAGLE FEATHER Ridge, Fountain Hills, AZ 85268
4beds
4,560sqft
Single Family Residence
Built in 2009
0.85 Acres Lot
$-- Zestimate®
$428/sqft
$34/mo HOA
What's special
Outdoor fireplacePrivate primary suiteIncredible mountain viewsDouble ovensCustom lightingLarge islandWalk-in pantry
- 26 days
- 837
- 64
Likely to sell faster than
Zillow last checked:
Listing updated:
Listed by:
Frank B Pautz 602-677-0441,
West USA Realty
Source: ARMLS,MLS#: 7090832
Facts & features
Interior
Bedrooms & bathrooms
- Bedrooms: 4
- Bathrooms: 5
- Full bathrooms: 5
Heating
- Electric
Cooling
- Central Air, Ceiling Fan(s)
Appliances
- Included: Dryer, Washer, Water Softener Owned, Reverse Osmosis, Refrigerator, Built-in Microwave, Dishwasher, Disposal, Electric Cooktop
- Laundry: Inside
Features
- Pantry, High Speed Internet, Granite Counters, Double Vanity, Breakfast Bar, 9+ Flat Ceilings, Kitchen Island, 2 Master Baths, Full Bth Master Bdrm, Separate Shwr & Tub
- Flooring: Tile, Wood
- Windows: Low Emissivity Windows, Double Pane Windows, Mechanical Sun Shds
- Has basement: No
- Number of fireplaces: 2
- Fireplace features: Double Sided, Exterior Fireplace, Living Room, Master Bedroom, Gas
Interior area
- Total structure area: 4,560
- Total interior livable area: 4,560 sqft
Property
Parking
- Total spaces: 3
- Parking features: Garage Door Opener
- Garage spaces: 3
Features
- Stories: 1
- Patio & porch: Covered, Patio
- Exterior features: Misting System, Built-in Barbecue
- Has private pool: Yes
- Pool features: Heated
- Has spa: Yes
- Spa features: Heated, Private, Bath
- Fencing: Block
- Has view: Yes
- View description: City, Desert, City Lights, Mountain(s)
- Waterfront features: Wash
Lot
- Size: 0.85 Acres
- Features: Hillside Lot, Sprinklers In Rear, Sprinklers In Front, Desert Back, Desert Front, Cul-De-Sac
Details
- Parcel number: 17617612
Construction
Type & style
- Home type: SingleFamily
- Architectural style: Contemporary
- Property subtype: Single Family Residence
Materials
- Synthetic Stucco, Painted, Block
- Foundation: Block
- Roof: Built-Up,Foam
Condition
- Year built: 2009
Utilities & green energy
- Sewer: Public Sewer
- Water: Pvt Water Company
Green energy
- Energy efficient items: Multi-Zones
- Water conservation: Recirculation Pump
Community & HOA
Community
- Security: Fire Sprinkler System
- Subdivision: GOLDEN EAGLE ESTATES LOT 35
HOA
- Has HOA: Yes
- Services included: Maintenance Grounds
- HOA fee: $410 annually
- HOA name: GOLDEN EAGLE ESTATES
- HOA phone: 480-948-5860
Location
- Region: Fountain Hills
Financial & listing details
- Price per square foot: $428/sqft
- Tax assessed value: $1,363,000
- Annual tax amount: $6,090
- Date on market: 10/7/2026
- Cumulative days on market: 26 days
- Listing terms: Cash,Conventional
- Ownership: Fee Simple
Estimated market value
Not available
Estimated sales range
Not available
Not available
Price history
| Date | Event | Price |
|---|---|---|
| 10/14/2026 | Pending sale | $1,950,000$428/sqft |
Source:  ARMLS #7090832 Report a problem | ||
| 10/14/2026 | Listed for sale | $1,950,000$428/sqft |
Source: ARMLS #7090832 Report a problem | ||
| 10/14/2026 | Pending sale | $1,950,000$428/sqft |
Source: ARMLS #7090832 Report a problem | ||
| 10/8/2026 | Listed for sale | $1,950,000+64.2%$428/sqft |
Source: ARMLS #7090832 Report a problem | ||
| 12/10/2018 | Sold | $1,187,500-5%$260/sqft |
Source: ARMLS #5710025 Report a problem | ||
| 10/19/2018 | Pending sale | $1,250,000$274/sqft |
Source: Russ Lyon Sotheby's International Realty #5710025 Report a problem | ||
| 9/24/2018 | Listed for sale | $1,250,000$274/sqft |
Source: Russ Lyon Sotheby's International Realty #5710025 Report a problem | ||
| 8/13/2018 | Listing removed | $1,250,000$274/sqft |
Source: Russ Lyon Sotheby's International Realty #5710025 Report a problem | ||
| 1/17/2018 | Listed for sale | $1,250,000-2%$274/sqft |
Source: Russ Lyon Sotheby's International Realty #5710025 Report a problem | ||
| 12/22/2016 | Price change | $1,275,000-3.8%$280/sqft |
Source: MCO Realty #5484721 Report a problem | ||
| 8/16/2016 | Listed for sale | $1,325,000+10.4%$291/sqft |
Source: MCO Realty #5484721 Report a problem | ||
| 11/15/2013 | Sold | $1,200,000-5.9%$263/sqft |
Source: ARMLS #4946368 Report a problem | ||
| 9/19/2013 | Price change | $1,275,000-7.3%$280/sqft |
Source: MCO Realty #4946368 Report a problem | ||
| 6/4/2013 | Listed for sale | $1,375,000+1275%$302/sqft |
Source: MCO Realty #4946368 Report a problem | ||
| 5/3/2000 | Sold | $100,000+66.7%$22/sqft |
Source: Public Record Report a problem | ||
| 4/22/1994 | Sold | $60,000$13/sqft |
Source: Public Record Report a problem | ||
Public tax history
| Year | Property taxes | Tax assessment |
|---|---|---|
| 2025 | $4,715 -5.2% | $136,300 -3.8% |
| 2024 | $4,975 +6.4% | $141,730 +48% |
| 2023 | $4,674 -18.3% | $95,784 +1% |
| 2022 | $5,720 -6.2% | $94,860 +5% |
| 2021 | $6,099 -1.7% | $90,330 +3.4% |
| 2020 | $6,206 +0.4% | $87,400 +4.4% |
| 2019 | $6,181 | $83,680 +1.2% |
| 2018 | $6,181 +3.9% | $82,680 +0.5% |
| 2017 | $5,950 +23% | $82,300 +0.5% |
| 2016 | $4,837 +9.7% | $81,920 +4.9% |
| 2015 | $4,409 | $78,060 +18.8% |
| 2014 | -- | $65,700 +17% |
| 2013 | -- | $56,130 |
| 2012 | -- | $56,130 -17.5% |
| 2011 | -- | $68,030 +40.6% |
| 2009 | -- | $48,400 +36.6% |
| 2008 | -- | $35,440 +24.1% |
| 2007 | -- | $28,560 +44% |
| 2006 | -- | $19,840 +22.2% |
| 2005 | -- | $16,240 |
| 2004 | -- | $16,240 +5.2% |
| 2003 | -- | $15,440 |
| 2002 | -- | $15,440 |
Find assessor info on the county website
Monthly payment
Est. payment
Payment breakdown
Explore the cost of this home by adjusting the details. Changes won't be saved.Climate risks
Neighborhood: 85268
Nearby schools
Schools provided by the listing agent
- Elementary: McDowell Mountain Elementary School
- Middle: Fountain Hills Middle School
- High: Fountain Hills High School
- District: Fountain Hills Unified District
Source: ARMLS. This data may not be complete. We recommend contacting the local school district to confirm school assignments for this home.
- $1,133,800-- bd3 ba3.1k sqft15208 N Eagle Feather Rdg, Fountain Hills, AZ 85268Off Market
- $978,3004 bd3 ba3.2k sqft16064 E Glenbrook Blvd, Fountain Hills, AZ 85268Off Market
- $909,2004 bd4 ba2.6k sqft15220 N Blackbird Dr, Fountain Hills, AZ 85268Off Market
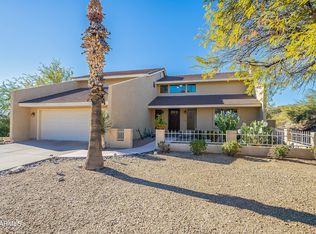
- $1,848,9004 bd4 ba3.6k sqft15215 N Eagle Feather Rdg, Fountain Hills, AZ 85268Off Market
Similar homes
- $1,950,0004 bd5 ba4.3k sqft16117 E STAR GAZE Trail, Fountain Hills, AZ 85268For Sale
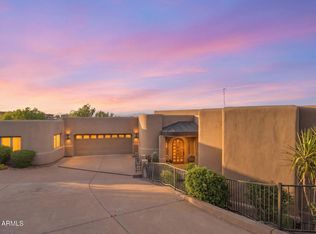 MLS ID #7095604, Bradley Stiehl, Realty ONE Group. ARMLS
- $2,275,0006 bd6 ba5.6k sqft13435 N ROCKVIEW Court, Fountain Hills, AZ 85268For Sale
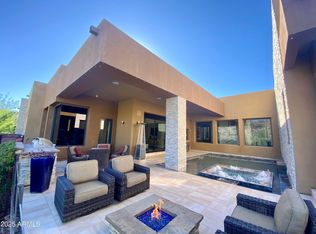 MLS ID #7097656, Wendy Wolfe, Realty ONE Group. ARMLS
- $2,200,0004 bd4 ba5.1k sqft9507 N FIRERIDGE Trail, Fountain Hills, AZ 85268For Sale
 MLS ID #7064048, Jonathan Marz, HomeSmart. ARMLS
- $1,795,0003 bd4 ba4.5k sqft15130 E MIRAVISTA Drive, Fountain Hills, AZ 85268For Sale
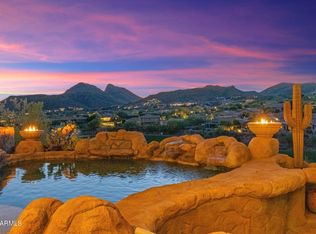 MLS ID #7039640, Elizabeth Ellen Melichar, SERHANT.. ARMLS
