Welcome to this stunning ultra-modern, exquisitely remodeled bi-level residence. Seller's relocation prompts the sale of this fabulous retreat of a home. This home offer's the perfect blend of style, beauty and functionality. From the moment you step in you're delighted by the gleaming hardwood floors and sun-drenched rooms. The custom open concept design flows effortlessly through-out the main-level. The chef's kitchen is truly the heart of the home and is ideal for entertaining and tailored for today's modern living. Features include 42-inch shaker soft close cabinetry, Gracious counter space with quartz counter tops. The center island and stainless-steel package are accented by designer L.E.D fixtures which checks all the boxes. The Upper level displays 3 gracious sized bedrooms and an amazing luxury bath for total comfort and relaxation. Enjoy family time in the finished lower-level where you can chill and unwind by the fireplace while watching movies. This home is loaded with upgrades and improvements 2025/2026 inside out. Furnace, water tank, plumbing windows and more for your peace of mind. All this plus a huge backyard for outdoor enjoyment and centrally located near shopping, Restaurants, parks access to 94/294 and 80 expressways and more. Tour this beautiful property today and start packing tomorrow!!!
Active
$259,000
15206 Blackstone Ave, Dolton, IL 60419
3beds
1,381sqft
:
Get pre-qualified$1,967/mo
Single Family Residence
Built in 1968
6,650 Square Feet Lot
$254,600 Zestimate®
$188/sqft
$-- HOA
What's special
Amazing luxury bathCenter islandSun-drenched roomsCustom open concept designGleaming hardwood floorsFinished lower-levelStainless-steel package
- 63 days |
- 39 |
- 5 |
Zillow last checked:
Listing updated:
Listed by:
Laron Braxton (773)876-4357,
Real People Realty
Source: MRED as distributed by MLS GRID,MLS#: 12662597
Facts & features
Interior
Bedrooms & bathrooms
- Bedrooms: 3
- Bathrooms: 2
- Full bathrooms: 2
Rooms
- Room types: No additional rooms
Primary bedroom
- Features: Flooring (Hardwood)
- Level: Second
- Area: 170 Square Feet
- Dimensions: 10X17
Bedroom 2
- Features: Flooring (Hardwood)
- Level: Second
- Area: 143 Square Feet
- Dimensions: 11X13
Bedroom 3
- Features: Flooring (Hardwood)
- Level: Second
- Area: 150 Square Feet
- Dimensions: 10X15
Dining room
- Features: Flooring (Hardwood), Window Treatments (Curtains/Drapes)
- Level: Main
- Area: 110 Square Feet
- Dimensions: 10X11
Family room
- Features: Flooring (Vinyl)
- Level: Lower
- Area: 368 Square Feet
- Dimensions: 23X16
Kitchen
- Features: Kitchen (Island, Custom Cabinetry, Updated Kitchen), Flooring (Vinyl)
- Level: Main
- Area: 130 Square Feet
- Dimensions: 10X13
Laundry
- Features: Flooring (Other)
- Area: 170 Square Feet
- Dimensions: 17X10
Living room
- Features: Flooring (Hardwood), Window Treatments (Blinds)
- Level: Main
- Area: 260 Square Feet
- Dimensions: 13X20
Heating
- Natural Gas, Forced Air
Cooling
- Central Air
Appliances
- Included: Range, Microwave, Dishwasher, Refrigerator
- Laundry: Gas Dryer Hookup, Electric Dryer Hookup, Sink
Features
- Walk-In Closet(s), Beamed Ceilings, Open Floorplan, Separate Dining Room, Replacement Windows, Quartz Counters
- Flooring: Hardwood, Wood
- Doors: Storm Door(s)
- Windows: Replacement Windows, Window Treatments
- Basement: Finished,Exterior Entry,Partial,Walk-Out Access
- Number of fireplaces: 1
- Fireplace features: Wood Burning, Family Room
Interior area
- Total structure area: 0
- Total interior livable area: 1,381 sqft
Property
Parking
- Total spaces: 2
- Parking features: Asphalt, Garage Door Opener, Yes, Garage Owned, Attached, Garage
- Attached garage spaces: 2
- Has uncovered spaces: Yes
Accessibility
- Accessibility features: No Disability Access
Features
- Levels: Bi-Level
- Stories: 1.5
- Patio & porch: Patio
- Fencing: Fenced
Lot
- Size: 6,650 Square Feet
Details
- Parcel number: 29114100370000
- Special conditions: List Broker Must Accompany
Construction
Type & style
- Home type: SingleFamily
- Architectural style: Bi-Level
- Property subtype: Single Family Residence
Materials
- Vinyl Siding, Brick
- Foundation: Concrete Perimeter
- Roof: Asphalt
Condition
- New construction: No
- Year built: 1968
- Major remodel year: 2025
Details
- Builder model: Bi-Level
Utilities & green energy
- Electric: Circuit Breakers, 100 Amp Service
- Sewer: Public Sewer
- Water: Lake Michigan, Public
Community & HOA
Community
- Features: Park, Curbs, Sidewalks, Street Lights, Street Paved, Other
HOA
- Services included: None
Location
- Region: Dolton
Financial & listing details
- Price per square foot: $188/sqft
- Tax assessed value: $150,000
- Annual tax amount: $8,462
- Date on market: 5/29/2026
- Ownership: Fee Simple
Estimated market value
$254,600
$242,000 - $267,000
$2,487/mo
Price history
| Date | Event | Price |
|---|---|---|
| 5/29/2026 | Listed for sale | $259,000-0.3%$188/sqft |
Source: MRED as distributed by MLS GRID #12662597 Report a problem | ||
| 5/22/2026 | Listing removed | $259,900$188/sqft |
Source: MRED as distributed by MLS GRID #12574487 Report a problem | ||
| 2/22/2026 | Listed for sale | $259,900+7%$188/sqft |
Source:  MRED as distributed by MLS GRID #12574487 Report a problem MRED as distributed by MLS GRID #12574487 Report a problem | ||
| 1/16/2025 | Sold | $242,900$176/sqft |
Source: MRED as distributed by MLS GRID #12220183 Report a problem | ||
| 12/13/2024 | Contingent | $242,900$176/sqft |
Source: MRED as distributed by MLS GRID #12220183 Report a problem | ||
| 12/3/2024 | Listed for sale | $242,900-0.8%$176/sqft |
Source: MRED as distributed by MLS GRID #12220183 Report a problem | ||
| 11/24/2024 | Listing removed | $244,900$177/sqft |
Source: MRED as distributed by MLS GRID #12212542 Report a problem | ||
| 11/18/2024 | Listed for sale | $244,900-2%$177/sqft |
Source: MRED as distributed by MLS GRID #12212542 Report a problem | ||
| 11/17/2024 | Listing removed | $249,900$181/sqft |
Source: MRED as distributed by MLS GRID #12207719 Report a problem | ||
| 11/11/2024 | Listed for sale | $249,900+156.3%$181/sqft |
Source: MRED as distributed by MLS GRID #12207719 Report a problem | ||
| 6/3/2024 | Sold | $97,500-12.9%$71/sqft |
Source: Public Record Report a problem | ||
| 7/7/1999 | Sold | $112,000$81/sqft |
Source: Agent Provided Report a problem | ||
Public tax history
| Year | Property taxes | Tax assessment |
|---|---|---|
| 2024 | $9,023 +6.6% | $15,000 +0% |
| 2023 | $8,462 -11.4% | $14,999 +13.7% |
| 2022 | $9,554 +5.1% | $13,197 |
| 2021 | $9,089 +7.1% | $13,197 |
| 2020 | $8,490 +251.7% | $13,197 +39.2% |
| 2019 | $2,414 +27.2% | $9,483 |
| 2018 | $1,897 +1% | $9,483 |
| 2017 | $1,877 -70.2% | $9,483 -4% |
| 2016 | $6,296 +90.1% | $9,876 |
| 2015 | $3,312 -0.3% | $9,876 |
| 2014 | $3,323 +4.1% | $9,876 -2.2% |
| 2013 | $3,191 0% | $10,102 |
| 2012 | $3,192 -6.1% | $10,102 |
| 2011 | $3,400 -13.8% | $10,102 -27.8% |
| 2010 | $3,945 +12.8% | $13,986 |
| 2009 | $3,499 +5.8% | $13,986 -5% |
| 2008 | $3,307 +1.6% | $14,723 +4.1% |
| 2007 | $3,257 +10.5% | $14,148 |
| 2006 | $2,947 +4.8% | $14,148 |
| 2005 | $2,812 +0.6% | $14,148 +44.9% |
| 2004 | $2,794 -13.7% | $9,762 |
| 2003 | $3,236 +2.4% | $9,762 |
| 2002 | $3,161 +19.4% | $9,762 -5% |
| 2001 | $2,646 -20.4% | $10,275 |
| 2000 | $3,324 +28.4% | $10,275 |
| 1999 | $2,588 | $10,275 |
Find assessor info on the county website
Monthly payment
Est. payment
Payment breakdown
Explore the cost of this home by adjusting the details. Changes won't be saved.Climate risks
Neighborhood: 60419
Nearby schools
GreatSchools rating
- 4/10Diekman Elementary SchoolGrades: PK-5Distance: 0.1 mi
- 4/10S T E M AcademyGrades: 8Distance: 0.8 mi
- 2/10Thornridge High SchoolGrades: 9-12Distance: 1 mi
Schools provided by the listing agent
- District: 149
Source: MRED as distributed by MLS GRID. This data may not be complete. We recommend contacting the local school district to confirm school assignments for this home.
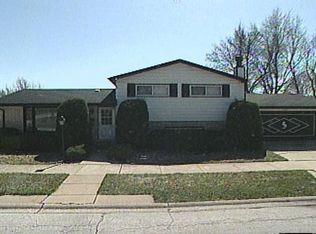
- $188,9003 bd2 ba1.3k sqft15200 Blackstone Ave, Dolton, IL 60419Off Market
- $211,6003 bd2 ba1k sqft15210 Blackstone Ave, Dolton, IL 60419Off Market
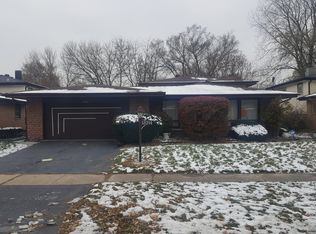
- $188,4003 bd2 ba1.1k sqft15214 Blackstone Ave, Dolton, IL 60419Off Market
- $206,7004 bd2 ba1.7k sqft15205 Dante Ave, Dolton, IL 60419Off Market
- $158,6003 bd1 ba1.1k sqft15201 Dante Ave, Dolton, IL 60419Off Market
- $158,3003 bd1 ba1.1k sqft15209 Dante Ave, Dolton, IL 60419Off Market
- $159,5003 bd1 ba1.1k sqft15216 Blackstone Ave, Dolton, IL 60419Off Market
- $218,2004 bd3 ba1.7k sqft15213 Dante Ave, Dolton, IL 60419Off Market
A local agent can set up tours, give advice and negotiate with sellers.
A local lender can help you make sure your offer is ready when you are.
Similar homes
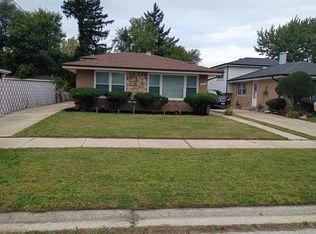
- $229,5003 bd2 ba1.4k sqft14516 Harper Ave, Dolton, IL 60419Active
 MLS ID #12658627, Robin Saka, Stages Real Estate LLC. MRED as distributed by MLS GRID
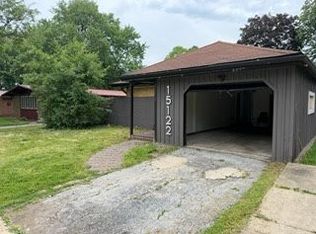
 - $149,9004 bd2 ba1.4k sqft15122 Meadow Ln, Dolton, IL 60419Active
 MLS ID #12409189, Dhereck Gomez, 33 Realty. MRED as distributed by MLS GRID
 - $230,0003 bd2 ba1.6k sqft1339 Prince Dr, South Holland, IL 60473Active
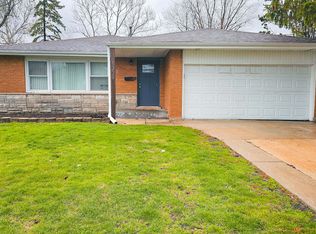 MLS ID #12611519, Myleng Glover, My Turn Realty & Co. MRED as distributed by MLS GRID
 - $187,5003 bd2 ba1.1k sqft14737 Kimbark Ave, Dolton, IL 60419Price Change
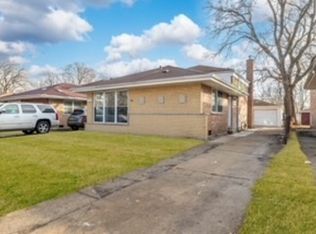 MLS ID #12569076, Anita Gee, Gee Exclusive Realty Group. MRED as distributed by MLS GRID
 - $249,9003 bd2 ba1k sqft15362 7th Ave, Phoenix, IL 60426ActiveMLS ID #12702439, Regina F Richardson, AHWD,E-PRO,SFR,SRES, Richardson Real Estate LLC. MRED as distributed by MLS GRID
- $249,9003 bd2 ba1.6k sqft10638 S Eberhart Ave, Chicago, IL 60628ActiveMLS ID #12712422, Cheryl Gordon, Elite Executives Realtors. MRED as distributed by MLS GRID
- $250,0004 bd2 ba1.1k sqft415 Sandburg St, Park Forest, IL 60466ActiveMLS ID #12705824, Chantira Watkins, Coldwell Banker Realty. MRED as distributed by MLS GRID
- $205,0003 bd2 ba1k sqft14241 S Marquette Ave, Burnham, IL 60633ActiveMLS ID #12711333, Mary Pantoja, Infiniti Properties, Inc.. MRED as distributed by MLS GRID
- $249,7003 bd2 ba1.3k sqft20067 Monterey Ave, Lynwood, IL 60411ActiveMLS ID #12585911, Tiesha Campbell, Coldwell Banker Realty. MRED as distributed by MLS GRID
- $310,0003 bd2 ba1.3k sqft13141 S Muskegon Ave, Chicago, IL 60633ActiveMLS ID #12713187, Jose Cortez, Golden Enterprise Realty Inc. MRED as distributed by MLS GRID
- $249,9004 bd2 ba1.4k sqft12610 S Laflin St, Calumet Park, IL 60827ActiveMLS ID #12631630, Ryan Cherney, Circle One Realty. MRED as distributed by MLS GRID
- $269,9003 bd2 ba1.2k sqft10118 S Luella Ave, Chicago, IL 60617ActiveMLS ID #12638438, Tamika Bishop, RENE, Coldwell Banker Realty. MRED as distributed by MLS GRID
- $269,0004 bd4 ba1.6k sqft11531 S Perry Ave, Chicago, IL 60628ActiveMLS ID #12415283, Efrem Lambert, Anchor Realty Group, Inc. MRED as distributed by MLS GRID
- $270,0004 bd2 ba1.7k sqft12764 S Ada St, Calumet Park, IL 60827Re-activatedMLS ID #12642303, Tricia Rembert, Real People Realty. MRED as distributed by MLS GRID
- $239,0003 bd2 ba1.2k sqft308 S Walnut St, Glenwood, IL 60425ActiveMLS ID #12491136, Sonye London, Berkshire Hathaway HomeServices Chicago. MRED as distributed by MLS GRID
- $299,9004 bd2 ba1.2k sqft12520 S Yale Ave, Chicago, IL 60628ActiveMLS ID #12690085, Jerry Goodwin, Coldwell Banker Realty. MRED as distributed by MLS GRID
- $247,0003 bd2 ba1k sqft18526 Dixie Hwy, Homewood, IL 60430ActiveMLS ID #12657217, Brian Wold, HomeSmart Realty Group. MRED as distributed by MLS GRID
- $204,0003 bd2 ba1.1k sqft16046 Prairie Ave, South Holland, IL 60473Re-activatedMLS ID #12553261, Michael Scanlon, eXp Realty. MRED as distributed by MLS GRID
- $254,0003 bd2 ba1k sqft18105 Soleri Dr, Country Club Hills, IL 60478ActiveMLS ID #12636266, Catika Smith, Infiniti Properties, Inc.. MRED as distributed by MLS GRID
- $214,9004 bd2 ba1.2k sqft14219 S Wabash Ave, Riverdale, IL 60827Price ChangeMLS ID #12639134, Damaris Santiago, Manage Chicago, Inc.. MRED as distributed by MLS GRID
