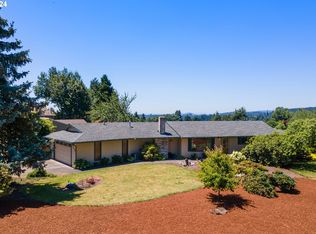
Well maintained split level home is situated on a spacious corner lot in the desirable Ondo Rivera neighborhood of Damascus. Many updates throughout the home including the kitchen, baths, doors/trim, windows, garage doors, and Hardiplank siding. Kitchen features include eating nook, granite counters, appliance garage, stainless appliances, double oven, and built in microwave. Massive 23 X 16 Living Room with wood burning fireplace. The Lower level Family Rm/Party Room with wet bar has access through the slider to the patio and backyard where you'll find a Basketball pad, a 16 X 12 utility shed with power, fenced and gated RV parking pad with 120v/15amp plug in. There's also 240v/50 amp power plug near the patio door. The 37 X 20 shop is heated and insulated with a steel ceiling beam for auto enthusiasts, a full bath and a flex room that's great for guests, home office, or home gym. Conveniently located near schools, parks, shopping, and major commuting routes while still enjoying the peaceful feel of rural space, this is a rare opportunity to own a property with a shop, RV parking, and a desirable corner lot—all in one package. Backs to greenspace and offers scenic views of the foothills.
Active
$769,000
15207 SE Ondo Rivera Dr, Damascus, OR 97089
3beds
2,313sqft
Residential, Single Family Residence
Built in 1976
-- sqft lot
$-- Zestimate®
$332/sqft
$28/mo HOA
What's special
Wood burning fireplaceBasketball padEating nookSpacious corner lotBacks to greenspaceAppliance garageDesirable corner lot
- 12 days |
- 667 |
- 23 |
Zillow last checked:
Listing updated:
Listed by:
Stacie Loders 503-250-3861,
RE/MAX Advantage Group
Source: RMLS (OR),MLS#: 753292365
Facts & features
Interior
Bedrooms & bathrooms
- Bedrooms: 3
- Bathrooms: 3
- Full bathrooms: 3
- Main level bathrooms: 2
Rooms
- Room types: Laundry, Bedroom 2, Bedroom 3, Dining Room, Family Room, Kitchen, Living Room, Primary Bedroom
Primary bedroom
- Features: Bathroom
- Level: Main
- Area: 143
- Dimensions: 13 x 11
Bedroom 2
- Level: Main
- Area: 130
- Dimensions: 13 x 10
Bedroom 3
- Level: Main
- Area: 100
- Dimensions: 10 x 10
Dining room
- Features: Sliding Doors
- Level: Main
- Area: 100
- Dimensions: 10 x 10
Family room
- Features: Wet Bar, Wood Stove
- Level: Lower
- Area: 624
- Dimensions: 26 x 24
Kitchen
- Features: Builtin Range, Dishwasher, Eating Area, Microwave
- Level: Main
- Area: 180
- Width: 10
Living room
- Features: Fireplace
- Level: Main
- Area: 368
- Dimensions: 23 x 16
Heating
- Forced Air, Fireplace(s)
Cooling
- Central Air
Appliances
- Included: Built-In Range, Dishwasher, Double Oven, Free-Standing Refrigerator, Microwave, Gas Water Heater
- Laundry: Laundry Room
Features
- Ceiling Fan(s), Granite, Wet Bar, Eat-in Kitchen, Bathroom, Built-in Features, Plumbed
- Flooring: Laminate, Vinyl, Wall to Wall Carpet, Concrete
- Doors: Sliding Doors
- Windows: Double Pane Windows, Vinyl Window Double Paned
- Basement: Daylight,Finished
- Number of fireplaces: 2
- Fireplace features: Stove, Wood Burning, Wood Burning Stove
Interior area
- Total structure area: 2,313
- Total interior livable area: 2,313 sqft
Property
Parking
- Total spaces: 2
- Parking features: Driveway, RV Access/Parking, RV Boat Storage, Garage Door Opener, Attached
- Attached garage spaces: 2
- Has uncovered spaces: Yes
Accessibility
- Accessibility features: Ground Level, Accessibility
Features
- Levels: Multi/Split
- Stories: 2
- Patio & porch: Covered Deck, Patio
- Exterior features: Basketball Court, Dog Run, Fire Pit, Yard
- Has spa: Yes
- Spa features: Bath
- Fencing: Fenced
- Has view: Yes
- View description: Mountain(s), Territorial
Lot
- Features: Corner Lot, Greenbelt, Level, Sprinkler, SqFt 15000 to 19999
Details
- Additional structures: Other Structures Bedrooms Total (1), Other Structures Bathrooms Total (1), RVParking, RVBoatStorage, ToolShed, Workshopnull, Workshop
- Parcel number: 00622972
Construction
Type & style
- Home type: SingleFamily
- Property subtype: Residential, Single Family Residence
Materials
- Cement Siding, T111 Siding
- Roof: Composition
Condition
- Updated/Remodeled
- New construction: No
- Year built: 1976
Utilities & green energy
- Gas: Gas
- Sewer: Septic Tank
- Water: Public
Community & HOA
HOA
- Has HOA: Yes
- Amenities included: Commons
- HOA fee: $83 quarterly
Location
- Region: Damascus
Financial & listing details
- Price per square foot: $332/sqft
- Tax assessed value: $743,889
- Annual tax amount: $6,601
- Date on market: 8/5/2026
- Listing terms: Cash,Conventional,VA Loan
- Road surface type: Paved
Estimated market value
Not available
Estimated sales range
Not available
Not available
Price history
| Date | Event | Price |
|---|---|---|
| 8/6/2026 | Listed for sale | $769,000+434%$332/sqft |
Source:  RMLS (OR) #753292365 Report a problem RMLS (OR) #753292365 Report a problem | ||
| 8/1/1993 | Sold | $144,000$62/sqft |
Source: Agent Provided Report a problem | ||
Public tax history
| Year | Property taxes | Tax assessment |
|---|---|---|
| 2025 | $6,602 +4.6% | $407,045 +3% |
| 2024 | $6,309 +2.4% | $395,190 +3% |
| 2023 | $6,162 +6.4% | $383,680 +3% |
| 2022 | $5,794 +3.3% | $372,505 +3% |
| 2021 | $5,611 +2.8% | $361,656 +3% |
| 2020 | $5,460 +2.4% | $351,123 +3% |
| 2019 | $5,331 +5.2% | $340,897 +3% |
| 2018 | $5,068 | $330,968 +3% |
| 2017 | $5,068 +22.3% | $321,328 +3% |
| 2016 | $4,145 | $311,969 +3% |
| 2015 | $4,145 -12% | $302,883 +3% |
| 2014 | $4,711 +5.8% | $294,061 +3% |
| 2013 | $4,453 +3.2% | $285,496 +3% |
| 2012 | $4,315 -5.2% | $277,181 +2.5% |
| 2011 | $4,550 +4.6% | $270,528 +3% |
| 2010 | $4,351 +2.5% | $262,649 +3% |
| 2009 | $4,245 +3.7% | $254,999 +3% |
| 2008 | $4,093 +2.3% | $247,572 +3% |
| 2007 | $4,001 +4.3% | $240,361 +3% |
| 2006 | $3,836 +4.1% | $233,360 +3% |
| 2005 | $3,684 +23.6% | $226,563 +3% |
| 2004 | $2,980 +0.3% | $219,964 +3% |
| 2003 | $2,971 +0.1% | $213,557 +3% |
| 2002 | $2,968 +6.3% | $207,337 +3% |
| 2001 | $2,791 +5.4% | $201,298 +3% |
| 2000 | $2,649 | $195,435 |
Find assessor info on the county website
Monthly payment
Est. payment
Payment breakdown
Explore the cost of this home by adjusting the details. Changes won't be saved.Climate risks
Neighborhood: 97089
Nearby schools
GreatSchools rating
- 7/10Damascus Middle SchoolGrades: K-8Distance: 0.3 mi
- 6/10Sam Barlow High SchoolGrades: 9-12Distance: 6.2 mi
Schools provided by the listing agent
- Elementary: Dp Crk-Damascus
- Middle: Dp Crk-Damascus
- High: Sam Barlow
Source: RMLS (OR). This data may not be complete. We recommend contacting the local school district to confirm school assignments for this home.
- $609,5003 bd3 ba2.1k sqft15231 SE Ondo Rivera Dr, Damascus, OR 97089Off Market
- $742,1003 bd3 ba3k sqft22900 SE Naomi Ct, Damascus, OR 97089Off Market
- $570,0003 bd2 ba1.6k sqft22889 SE Naomi Dr, Damascus, OR 97089Sold
- $747,4006 bd4 ba3.3k sqft15261 SE Ondo Rivera Dr, Damascus, OR 97089Off Market

- $731,5003 bd2 ba2.7k sqft22801 SE Naomi Dr, Damascus, OR 97089Off Market
- $629,9003 bd3 ba1.9k sqft22940 SE Naomi Ct, Damascus, OR 97089Off Market
- $620,8003 bd2 ba1.6k sqft22767 SE Naomi Dr, Damascus, OR 97089Off Market
- $663,2005 bd2 ba2.9k sqft22905 SE Naomi Ct, Damascus, OR 97089Off Market
A local agent can set up tours, give advice and negotiate with sellers.
Similar homes
- $625,0004 bd3 ba2.1k sqft22225 SE Peggy Ann Dr, Damascus, OR 97089Active

 MLS ID #641484418, Nick Shivers, eXp Realty, LLC. RMLS (OR)
 - $589,9003 bd3 ba1.7k sqft22470 SE Naomi Dr, Damascus, OR 97089Active
 MLS ID #562625766, Kate Smith, Neighbors Realty. RMLS (OR)
 - $699,0003 bd2 ba2.1k sqft41971 SE Dover Ct, Sandy, OR 97055Active
 MLS ID #136674863, Denise Crane, RE/MAX Advantage Group. RMLS (OR)
 - $689,0003 bd2 ba2k sqft35538 SE Snuffin Rd, Estacada, OR 97023Active
 MLS ID #151207187, Stephen FitzMaurice, eXp Realty, LLC. RMLS (OR)
 - $830,0003 bd3 ba2.4k sqft14110 Thurman St, Oregon City, OR 97045ActiveMLS ID #449597971, Scott Foster, Realty One Group Prestige. RMLS (OR)
- $762,0005 bd2 ba2.3k sqft32728 NE Chamberlain Rd, Corbett, OR 97019ActiveMLS ID #271221431, BIL Willis, ERA Freeman & Associates. RMLS (OR)
- $565,0003 bd3 ba2.6k sqft3011 SW Willow Pkwy, Gresham, OR 97080ActiveMLS ID #479781853, Troy D Doty P.C., Northwest Realty Source. RMLS (OR)
- $689,0004 bd3 ba3k sqft31616 SE Pipeline Rd, Gresham, OR 97080ActiveMLS ID #594312032, Jessie Yee, Oregon First. RMLS (OR)
- $650,0003 bd3 ba2.2k sqft1105 SW 10th Dr, Gresham, OR 97080ActiveMLS ID #397907135, Danny Phanphackdy, Modern Realty. RMLS (OR)
- $660,0004 bd3 ba2.2k sqft14388 SE Meadows Ln, Clackamas, OR 97015ActiveMLS ID #744142417, Susan Cassidy, Windermere Realty Trust. RMLS (OR)
- $540,0003 bd3 ba2.1k sqft12239 SE Ashley St, Clackamas, OR 97015ActiveMLS ID #192607950, Vince Kinney, Matin Real Estate. RMLS (OR)
- $799,0004 bd3 ba2.7k sqft1105 Marylhurst Dr, West Linn, OR 97068ActiveMLS ID #525550498, Chano Ramos, MORE Realty. RMLS (OR)
- $649,7005 bd3 ba2.5k sqft11840 SE Timber Valley Dr, Happy Valley, OR 97086ActiveMLS ID #399819158, Sharon Wenger, MORE Realty. RMLS (OR)
- $789,9005 bd3 ba3.2k sqft4204 Riverview Dr, West Linn, OR 97068ActiveMLS ID #435996926, Michael Hedges, Windermere Realty Trust. RMLS (OR)
- $485,0003 bd2 ba1.4k sqft485 SE Centurion Ave, Gresham, OR 97080ActiveMLS ID #587661589, Valerie Hunter, H & H Preferred Real Estate. RMLS (OR)
- $685,0004 bd3 ba2.9k sqft12596 SE Maplewood Ct, Milwaukie, OR 97222ActiveMLS ID #287460118, Danny Phanphackdy, Modern Realty. RMLS (OR)
- $664,9003 bd3 ba2.4k sqft24203 NE Oregon St, Wood Village, OR 97060ActiveMLS ID #373341657, Lisa Conser, RE/MAX Equity Group. RMLS (OR)
- $690,0004 bd3 ba3.1k sqft1516 SE 389th Ave, Washougal, WA 98671ActiveMLS ID #635174009, Robbie Ratkai, Dwell Realty Washington LLC. RMLS (OR)
- $599,0004 bd3 ba2.6k sqft2650 SW 22nd Ct, Gresham, OR 97080ActiveMLS ID #394073336, Maxwell J. Brentano, Brentano Realty, LLC. RMLS (OR)
- $539,0003 bd3 ba2k sqft520 SE 15th St, Gresham, OR 97080ActiveMLS ID #116334720, Yelena Stone, Stepping Stone Realty LLC. RMLS (OR)
