This is opportunity to create something truly special in sought-after Flower Valley. Set on a spacious lot framed by mature trees, this classic four-bedroom, two-and-a-half-bath Colonial offers the kind of space and setting that can be difficult to replicate in a well-established community. The traditional floor plan features a separate formal living room and a cozy family gathering room with a gas fireplace, plus an inviting sun porch that creates a wonderful connection to the outdoors. Upstairs, the primary bedroom features an en suite bath. An attached two-car garage and full, partially finished basement—with a finished workshop area—add versatility and function. Outside, the generous lot offers mature trees and plenty of space for outdoor activities, entertaining, gardening, or simply enjoying the seasons. Ready for thoughtful updating and modernization, this home offers an excellent canvas for buyers looking to personalize and create a home tailored to their own style. The offering price has been carefully considered to reflect its current condition and renovation potential. Enjoy the established character of Flower Valley, with Manor Country Club nearby and Flower Valley bath and Racquet Club, the community offers optional recreational amenities including swimming and tennis. Convenient access to MD-200, I-270, shopping, dining, parks, recreation, and everything Rockville has to offer completes the package. A classic home, a beautiful mature lot, and an exceptional opportunity to make it your own. Property being sold As-Is. Seller will make no repairs.
Accepting backups
$748,000
15208 Carrolton Rd, Rockville, MD 20853
4beds
2,391sqft
Single Family Residence
Built in 1968
0.37 Acres Lot
$-- Zestimate®
$313/sqft
$-- HOA
What's special
Attached two-car garageBeautiful mature lot
- 31 days
- 385
- 6
Zillow last checked:
Listing updated:
Listed by:
Andy Spagnolo 240-601-4431,
Samson Properties 3017602136,
Co-Listing Agent: Amy L Presley 301-526-7435,
Samson Properties
Source: Bright MLS,MLS#: MDMC2258208
Facts & features
Interior
Bedrooms & bathrooms
- Bedrooms: 4
- Bathrooms: 3
- Full bathrooms: 2
- 1/2 bathrooms: 1
- Main level bathrooms: 3
- Main level bedrooms: 4
Basement
- Area: 1366
Heating
- Forced Air, Natural Gas
Cooling
- Central Air, Electric
Appliances
- Included: Electric Water Heater
Features
- Basement: Full,Partially Finished,Walk-Out Access,Workshop,Concrete
- Number of fireplaces: 1
- Fireplace features: Gas/Propane
Interior area
- Total structure area: 3,757
- Total interior livable area: 2,391 sqft
- Finished area above ground: 2,391
- Finished area below ground: 0
Property
Parking
- Total spaces: 4
- Parking features: Garage Door Opener, Inside Entrance, Garage Faces Front, Storage, Attached, Driveway
- Attached garage spaces: 2
- Uncovered spaces: 2
Accessibility
- Accessibility features: None
Features
- Levels: Three
- Stories: 3
- Pool features: None
Lot
- Size: 0.37 Acres
Details
- Additional structures: Above Grade, Below Grade
- Parcel number: 160800737536
- Zoning: R200
- Special conditions: Standard,Probate Listing
Construction
Type & style
- Home type: SingleFamily
- Architectural style: Colonial
- Property subtype: Single Family Residence
Materials
- Brick, Metal Siding
- Foundation: Block
Condition
- New construction: No
- Year built: 1968
Utilities & green energy
- Sewer: Public Sewer
- Water: Public
Community & HOA
Community
- Subdivision: Flower Hill
HOA
- Has HOA: No
Location
- Region: Rockville
Financial & listing details
- Price per square foot: $313/sqft
- Tax assessed value: $749,067
- Annual tax amount: $9,356
- Date on market: 9/30/2026
- Listing agreement: Exclusive Agency
- Listing terms: Cash,Conventional,Private Financing Available,Other
- Ownership: Fee Simple
Estimated market value
Not available
Estimated sales range
Not available
Not available
Price history
| Date | Event | Price |
|---|---|---|
| 10/23/2026 | Listed for sale | $748,000$313/sqft |
Source:  Bright MLS #MDMC2258208 Report a problem | ||
| 10/4/2026 | Contingent | $748,000$313/sqft |
Source: Bright MLS #MDMC2258208 Report a problem | ||
| 9/30/2026 | Listed for sale | $748,000+317.9%$313/sqft |
Source: Bright MLS #MDMC2258208 Report a problem | ||
| 7/31/1985 | Sold | $179,000$75/sqft |
Source: Agent Provided Report a problem | ||
Public tax history
| Year | Property taxes | Tax assessment |
|---|---|---|
| 2026 | $9,356 +3.4% | $749,067 +3.2% |
| 2025 | $9,050 +15.3% | $725,800 +6.4% |
| 2024 | $7,852 +6.8% | $682,033 +6.9% |
| 2023 | $7,354 +12.1% | $638,267 +7.4% |
| 2022 | $6,560 +1.2% | $594,500 +1.1% |
| 2021 | $6,486 +1% | $588,267 +1.1% |
| 2020 | $6,421 +1.7% | $582,033 +1.1% |
| 2019 | $6,316 -0.2% | $575,800 +0.5% |
| 2018 | $6,327 -2.2% | $572,767 +0.5% |
| 2017 | $6,469 +18.4% | $569,733 +0.5% |
| 2016 | $5,464 | $566,700 +1.5% |
| 2015 | $5,464 | $558,367 +1.5% |
| 2014 | $5,464 | $550,033 +1.5% |
| 2013 | -- | $541,700 |
| 2012 | -- | $541,700 |
| 2011 | -- | $541,700 -11.8% |
| 2010 | -- | $614,460 |
| 2009 | -- | $614,460 |
| 2008 | -- | $614,460 -6.1% |
| 2007 | -- | $654,700 +17% |
| 2006 | -- | $559,436 +20.5% |
| 2005 | -- | $464,173 +25.8% |
| 2004 | -- | $368,910 |
| 2003 | -- | $368,910 +16.6% |
| 2002 | -- | $316,356 +9.1% |
| 2001 | -- | $290,080 |
Find assessor info on the county website
Monthly payment
Est. payment
Payment breakdown
Explore the cost of this home by adjusting the details. Changes won't be saved.Climate risks
Neighborhood: Aspen Hill
Nearby schools
Schools provided by the listing agent
- District: Montgomery County Public Schools
Source: Bright MLS. This data may not be complete. We recommend contacting the local school district to confirm school assignments for this home.


Similar homes
- $777,0005 bd4 ba3k sqft14705 Notley Rd, Silver Spring, MD 20905For Sale
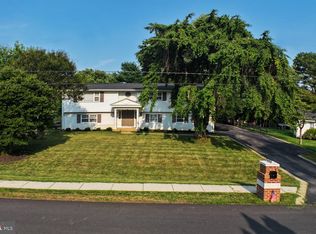
 MLS ID #MDMC2250506, Gloria Martinez, Smart Realty, LLC. Bright MLS
- $849,9003 bd3 ba1.9k sqft1420 Gerard St, Rockville, MD 20850For Sale
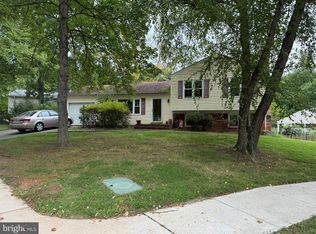 MLS ID #MDMC2255188, Paul Gunder, Coldwell Banker Realty. Bright MLS
- $1,099,0004 bd4 ba3.1k sqft11415 Orleans Way, Kensington, MD 20895For Sale
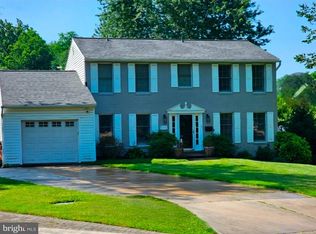 MLS ID #MDMC2260182, Alex Burrell-Hodges, Cottage Street Realty LLC. Bright MLS
- $699,9005 bd4 ba2.6k sqft2429 Parallel Ln, Silver Spring, MD 20904For Sale
 MLS ID #MDMC2247108, Lisa Caponiti, LPT Realty, LLC. Bright MLS
- $665,0004 bd4 ba2.6k sqft14616 Sturtevant Rd, Silver Spring, MD 20905For SaleMLS ID #MDMC2242908, Ailene Cabalida, EXP Realty, LLC. Bright MLS
- $799,9003 bd2 ba1.7k sqft5316 Bangor Dr, Kensington, MD 20895For SaleMLS ID #MDMC2260916, Ross Wiczer, Ross Wiczer Real Estate. Bright MLS
- $644,9003 bd3 ba1.8k sqft3820 Ingleside St, Olney, MD 20832For SaleMLS ID #MDMC2244478, Jerry Rotter, Coldwell Banker Realty. Bright MLS
- $595,0004 bd3 ba2.6k sqft15451 Thompson Rd, Silver Spring, MD 20905For SaleMLS ID #MDMC2259436, Paul Lee, HomeSmart. Bright MLS
- $649,9005 bd3 ba2.2k sqft13128 Fernedge Rd, Silver Spring, MD 20906For SaleMLS ID #MDMC2248666, Carlos Pacheco, Taylor Properties. Bright MLS
- $674,9004 bd4 ba2.4k sqft14434 Twig Rd, Silver Spring, MD 20905For SaleMLS ID #MDMC2251618, Chan Khoun, EXP Realty, LLC. Bright MLS
- $649,0004 bd2 ba1.5k sqft916 Crawford Dr, Rockville, MD 20851For SaleMLS ID #MDMC2250014, Jane Ho, Haven Realty. Bright MLS
- $639,9005 bd4 ba1.9k sqft1009 Downs Dr, Silver Spring, MD 20904For SaleMLS ID #MDMC2259920, Julian McConnie, RE/MAX Town Center. Bright MLS
- $690,0005 bd4 ba2.6k sqft2820 Foxglove Way, Upper Marlboro, MD 20774For SaleMLS ID #MDPG2223414, Tutu Bosede, Taylor Properties. Bright MLS
- $750,0005 bd3 ba2.6k sqft5434 Kerger Rd, Ellicott City, MD 21043For SaleMLS ID #MDHW2074838, Jimmy Harris, ExecuHome Realty. Bright MLS
- $699,9904 bd3 ba3.1k sqft1 Yellow Leaf Ct, Germantown, MD 20876For SaleMLS ID #MDMC2257572, Mr. K Oyedele, Cornerstone Properties and Financial Services LLC. Bright MLS
- $759,0003 bd3 ba2.7k sqft907 Pleasant Dr, Rockville, MD 20850For SaleMLS ID #MDMC2247590, Ken Venkatesh, RE/MAX Realty Services. Bright MLS
- $750,0004 bd2 ba1.2k sqft7321 Piney Branch Rd, Takoma Park, MD 20912For SaleMLS ID #MDMC2251124, Merlin Rodriguez, Long & Foster Real Estate, Inc.. Bright MLS
- $699,0005 bd3 ba3k sqft9708 Saxony Rd, Silver Spring, MD 20910For SaleMLS ID #MDMC2257048, Daniel Linares, EXP Realty, LLC. Bright MLS
- $703,0005 bd4 ba2.6k sqft11301 Willowdale Dr, Germantown, MD 20876For SaleMLS ID #MDMC2255392, Verria Hairston, Open Door Brokerage, LLC. Bright MLS
- $554,0004 bd3 ba2.2k sqft12805 Cedarbrook Ln, Laurel, MD 20708For SaleMLS ID #MDPG2223470, Minassie Tekalign, Tek-Align Realty, LLC. Bright MLS
