READY FOR OCCUPANCY! STUNNING NEW CONSTRUCTION IN ROUND LAKE BEACH - GRAYSLAKE SCHOOLS! Welcome to this exceptional 5-bedroom, 3-full-bath new construction home, ideally located in Round Lake Beach and served by highly regarded Grayslake schools. Thoughtfully designed with modern style, quality finishes, and an open, functional floor plan, this home is truly move-in ready! Step inside to an inviting open-concept living space featuring 9-foot ceilings on the first level and vaulted ceilings in the living room and kitchen, creating a bright and spacious atmosphere. The beautifully designed kitchen features quartz countertops, stainless steel appliances, a center island, and abundant cabinet and counter space, making it perfect for everyday living and entertaining. The kitchen, living room, and dining area flow seamlessly together, with a patio door featuring built-in blinds between the glass providing easy access to the wood deck and spacious backyard. The huge family room offers plenty of room for gatherings, entertaining, or relaxing with family and friends. The bathrooms feature beautiful ceramic tile finishes, adding a stylish and modern touch. Additional highlights include a washer and dryer, spray foam insulation, high-efficiency HVAC system, and tankless water heater, providing comfort and energy efficiency throughout the home. The attached finished garage offers convenient parking and additional storage. Situated on a double lot, the property provides an abundance of outdoor space that is hard to find with new construction. Modern design, spacious rooms, quality finishes, energy-efficient features, and a fantastic location come together to make this home a wonderful place to call your own. A MUST SEE! Schedule your private showing today!
New
$429,000
1521 Kenmore Ave, Round Lake Beach, IL 60073
5beds
2,150sqft
Single Family Residence
Built in 2026
0.25 Acres Lot
$-- Zestimate®
$200/sqft
$-- HOA
What's special
Center islandAttached finished garageHuge family roomOpen-concept living spaceAbundance of outdoor spaceQuartz countertopsBeautifully designed kitchen
- --
- 161
- views
- 27
- saves
Zillow last checked:
Listing updated:
Listed by:
Tomas Gomez 847-338-2630,
Freedom Realty
Source: MRED as distributed by MLS GRID,MLS#: 12754163
Facts & features
Interior
Bedrooms & bathrooms
- Bedrooms: 5
- Bathrooms: 3
- Full bathrooms: 3
Rooms
- Room types: Bedroom 5
Primary bedroom
- Features: Flooring (Luxury Vinyl), Bathroom (Full)
- Level: Main
- Area: 140 Square Feet
- Dimensions: 14X10
Bedroom 2
- Features: Flooring (Luxury Vinyl)
- Level: Main
- Area: 130 Square Feet
- Dimensions: 13X10
Bedroom 3
- Level: Main
- Area: 90 Square Feet
- Dimensions: 10X09
Bedroom 4
- Features: Flooring (Luxury Vinyl)
- Level: Lower
- Area: 120 Square Feet
- Dimensions: 12X10
Bedroom 5
- Features: Flooring (Luxury Vinyl)
- Level: Lower
- Area: 108 Square Feet
- Dimensions: 12X09
Dining room
- Features: Flooring (Luxury Vinyl)
- Level: Main
- Area: 80 Square Feet
- Dimensions: 10X8
Family room
- Features: Flooring (Luxury Vinyl)
- Level: Lower
- Area: 399 Square Feet
- Dimensions: 21X19
Kitchen
- Features: Kitchen (Eating Area-Table Space, Island, Granite Counters), Flooring (Luxury Vinyl)
- Level: Main
- Area: 100 Square Feet
- Dimensions: 10X10
Laundry
- Level: Lower
- Area: 30 Square Feet
- Dimensions: 5X6
Living room
- Features: Flooring (Luxury Vinyl)
- Level: Main
- Area: 168 Square Feet
- Dimensions: 14X12
Heating
- Natural Gas, Forced Air
Cooling
- Central Air
Appliances
- Included: Range, Dishwasher, Refrigerator, Washer, Dryer
Features
- Basement: Finished,Full,Daylight
Interior area
- Total structure area: 0
- Total interior livable area: 2,150 sqft
Property
Parking
- Total spaces: 2
- Parking features: Asphalt, Garage Door Opener, Yes, Garage Owned, Attached, Garage
- Attached garage spaces: 2
- Has uncovered spaces: Yes
Accessibility
- Accessibility features: No Disability Access
Features
- Levels: Bi-Level
- Patio & porch: Deck
Lot
- Size: 0.25 Acres
- Dimensions: 86X125
Details
- Parcel number: 06164050120000
- Special conditions: None
Construction
Type & style
- Home type: SingleFamily
- Architectural style: Bi-Level
- Property subtype: Single Family Residence
Materials
- Vinyl Siding
- Foundation: Concrete Perimeter
- Roof: Asphalt
Condition
- New construction: No
- Year built: 2026
Utilities & green energy
- Electric: Circuit Breakers
- Sewer: Public Sewer
- Water: Public
Community & HOA
Community
- Features: Street Paved
HOA
- Services included: None
Location
- Region: Round Lake Beach
Financial & listing details
- Price per square foot: $200/sqft
- Tax assessed value: $4,471
- Annual tax amount: $491
- Date on market: 9/9/2026
- Ownership: Fee Simple
Estimated market value
Not available
Estimated sales range
Not available
Not available
Price history
Price history is unavailable.
Public tax history
| Year | Property taxes | Tax assessment |
|---|---|---|
| 2024 | -- | $4,471 |
| 2023 | -- | -- |
| 2022 | -- | -- |
| 2021 | -- | -- |
| 2020 | -- | -- |
| 2019 | $1,067 | -- |
| 2018 | -- | -- |
| 2017 | -- | -- |
| 2016 | $1,236 +3% | $8,533 +9.5% |
| 2015 | $1,200 +2.6% | $7,796 +10% |
| 2014 | $1,169 +2.6% | $7,085 -4.2% |
| 2012 | $1,139 +2.6% | $7,399 -18.8% |
| 2011 | $1,110 +4.4% | $9,109 -5.8% |
| 2010 | $1,063 +5.1% | $9,672 -5% |
| 2009 | $1,011 +3.4% | $10,181 -0.5% |
| 2008 | $978 -2.3% | $10,233 +0.4% |
| 2006 | $1,001 +4.9% | $10,193 |
| 2005 | $954 +4.6% | -- |
| 2004 | $912 +2.6% | -- |
| 2003 | $889 +77.7% | -- |
| 2002 | $500 +8.3% | -- |
| 2001 | $462 +0.8% | $4,780 +1.8% |
| 2000 | $458 | $4,697 |
Find assessor info on the county website
Monthly payment
Est. payment
Payment breakdown
Explore the cost of this home by adjusting the details. Changes won't be saved.Climate risks
Neighborhood: 60073
Nearby schools
Schools provided by the listing agent
- District: 46
Source: MRED as distributed by MLS GRID. This data may not be complete. We recommend contacting the local school district to confirm school assignments for this home.
- $219,1003 bd1 ba1k sqft1523 Kenmore Ave, Round Lake Beach, IL 60073Off Market
- $4,482-- bd1 ba1.3k sqft1519 Kenmore Ave, Round Lake Beach, IL 60073Off Market
- $28,782-- bd-- ba-- sqft1525 Kenmore Ave, Round Lake Beach, IL 60073Off Market
- $26,553-- bd-- ba-- sqft1515 Kenmore Ave, Round lake beach, IL 60073Off Market
Similar homes
- $399,0003 bd3 ba2.6k sqft2297 N Arapahoe Trl, Round Lake Heights, IL 60073New
 MLS ID #12743967, Christophe DuPont, HomeSmart Connect LLC. MRED as distributed by MLS GRID
 - $480,0004 bd4 ba2.8k sqft240 W Winding Trail Cir, Round Lake, IL 60073New
 MLS ID #12753918, Ryan Pavey, Baird & Warner. MRED as distributed by MLS GRID
 - $224,9004 bd1 ba1.3k sqft1504 North Ave, Round Lake Beach, IL 60073New
 MLS ID #12740045, Ana Sandoval-Cremieux, Compass. MRED as distributed by MLS GRID
 - $374,0004 bd3 ba2.9k sqft1998 N Karen Ln, Round Lake Beach, IL 60073Active
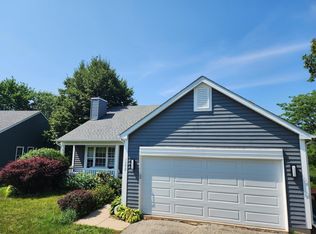 MLS ID #12356360, Jeffrey Sklar, Beycome Brokerage Realty LLC. MRED as distributed by MLS GRID
