Historic, remodeled, easy-care home on almost a full city-acre in the quaint little town of Scotland Neck NC. Located just 30 minutes from I95, 1-1/2 hr from Raleigh and 2 hr from NC beaches this house encourages another look. This c1900 cottage with Craftsman influences offer all the original architectural features of a charming historic home, like high ceilings, multiple fireplaces, a wrap-around porch and hardwood floors. Each bedroom has its own private ensuite bath, lots of natural light and a closet (not always found in many historic homes). There are two living room/parlors on the front - one staged as a home office. The formal dining room, butler's pantry and kitchen with outside entrance is just so nice for entertaining. Here's an idea, start with social time on the front porch, move in to the dining room for dinner and have after dinner coffee in the parlor - that just sets up for a perfect night with friends and family. The original windows have wavy grass and are all covered with a storm window making them just as efficient and way more charming than replacement windows. The driveway culvert is shared with the neighbor, the driveway is private with both front and back parking. The lot is just shy of 1 full acre at 0.93 acres and stretches from Main Street to Roanoke Street; the front half of the lot is cleared while the back is wooded offering backyard privacy. Make plans to come see it soon.
For sale
$275,000
1521 N Main Street, Scotland Neck, NC 27874
3beds
2,306sqft
Single Family Residence
Built in 1900
0.92 Acres Lot
$261,200 Zestimate®
$119/sqft
$-- HOA
What's special
Multiple fireplacesWrap-around porchHigh ceilingsLots of natural lightHardwood floorsKitchen with outside entranceFormal dining room
- 24 days
- 622
- 90
Zillow last checked:
Listing updated:
Listed by:
Nancy Winslow 252-813-1096,
Keller Williams Realty Points East
Source: Hive MLS,MLS#: 100613579 Originating MLS: Coastal Plains Association of Realtors
Facts & features
Interior
Bedrooms & bathrooms
- Bedrooms: 3
- Bathrooms: 4
- Full bathrooms: 3
- 1/2 bathrooms: 1
Rooms
- Room types: Living Room, Master Bedroom, Bedroom 2, Bedroom 3, Dining Room, Family Room, Bathroom 1, Bathroom 2, Bathroom 3, Basement
Primary bedroom
- Description: middle right
- Level: First
Bedroom 2
- Description: back right
- Level: First
Bedroom 3
- Description: center back
- Level: First
Bathroom 1
- Description: each bedroom has a bath
- Level: First
Bathroom 2
- Description: each bedroom has a bath
- Level: First
Bathroom 3
- Description: each bedroom has a bath
- Level: First
Bathroom 4
- Description: this is a half-bath, back left in utility room
- Level: First
Dining room
- Description: middle left
- Level: First
Family room
- Description: front left
- Level: First
Kitchen
- Description: back left
- Level: First
Living room
- Description: front right
- Level: First
Heating
- Heat Pump, Electric
Cooling
- Heat Pump
Appliances
- Included: Dishwasher, Electric Range
- Laundry: Washer Hookup, Laundry Room
Features
- Master Downstairs, High Ceilings, Mud Room, Walk-in Shower
- Flooring: LVT/LVP, Wood
- Windows: Storm Window(s)
- Basement: None,Crawl Space
- Has fireplace: Yes
Interior area
- Total structure area: 2,306
- Total interior livable area: 2,306 sqft
Video & virtual tour
Property
Parking
- Total spaces: 23
- Parking features: None, Off Street, Unpaved
Features
- Levels: One
- Patio & porch: Open, Covered, Porch, Front Porch, Side Porch
- Pool features: None
- Fencing: None
- View description: None
- Frontage type: See Remarks
Lot
- Size: 0.92 Acres
- Dimensions: 100' x 400'
Details
- Parcel number: 1100529
- Zoning: r
- Special conditions: Standard
Construction
Type & style
- Home type: SingleFamily
- Architectural style: Historic Home
- Property subtype: Single Family Residence
Materials
- Aluminum Siding, Wood Frame
- Foundation: Brick/Mortar
- Roof: Architectural Shingle
Condition
- New construction: No
- Year built: 1900
Utilities & green energy
- Sewer: Public Sewer
- Water: Public
- Utilities for property: Sewer Connected, Water Connected
Green energy
- Green verification: None
Community & HOA
Community
- Security: Smoke Detector(s)
- Subdivision: Not In Subdivision
HOA
- Has HOA: No
Location
- Region: Scotland Neck
Financial & listing details
- Price per square foot: $119/sqft
- Tax assessed value: $41,700
- Annual tax amount: $694
- Date on market: 10/30/2026
- Cumulative days on market: 24 days
- Listing agreement: Exclusive Right To Sell
- Listing terms: Cash,Conventional,FHA,USDA Loan,VA Loan
- Road surface type: Paved
Estimated market value
$261,200
$248,000 - $274,000
$2,046/mo
Price history
| Date | Event | Price |
|---|---|---|
| 10/30/2026 | Listed for sale | $275,000+1000%$119/sqft |
Source:  Hive MLS #100613579 Report a problem | ||
| 3/30/2026 | Sold | $25,000$11/sqft |
Source: Public Record Report a problem | ||
Public tax history
| Year | Property taxes | Tax assessment |
|---|---|---|
| 2025 | $703 +121.3% | $41,700 |
| 2024 | $318 +30.7% | $41,700 +13.9% |
| 2023 | $243 +1.7% | $36,600 |
| 2022 | $239 +0.6% | $36,600 |
| 2021 | $237 +1.7% | $36,600 |
| 2020 | $233 | $36,600 +8% |
| 2019 | -- | $33,900 -0.3% |
| 2018 | $1,179 | $34,000 -49.8% |
| 2017 | $1,179 | $67,700 |
| 2016 | $1,179 | $67,700 |
| 2015 | $1,179 +4% | $67,700 -7% |
| 2014 | $1,134 | $72,820 |
| 2013 | -- | $72,820 |
| 2012 | -- | $72,820 |
| 2011 | -- | $72,820 |
| 2010 | -- | $72,820 |
| 2009 | -- | $72,820 |
| 2008 | -- | $72,820 |
| 2007 | -- | $72,820 +13.8% |
| 2006 | -- | $63,980 |
Find assessor info on the county website
Monthly payment
Est. payment
Payment breakdown
Explore the cost of this home by adjusting the details. Changes won't be saved.Climate risks
Neighborhood: 27874
Nearby schools
Schools provided by the listing agent
- Elementary: Hobgood Charter School
- Middle: Enfield
- High: SE Halifax
Source: Hive MLS. This data may not be complete. We recommend contacting the local school district to confirm school assignments for this home.

Similar homes
- $269,0004 bd3 ba3.3k sqft904 Church Street, Scotland Neck, NC 27874For Sale
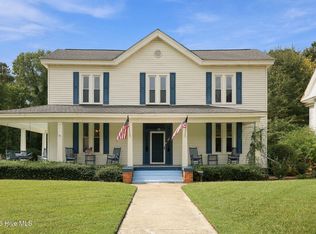
 MLS ID #100609841, Nancy Winslow, Keller Williams Realty Points East. Hive MLS
- $169,0003 bd2 ba1.5k sqft809 Church Street, Scotland Neck, NC 27874For Sale
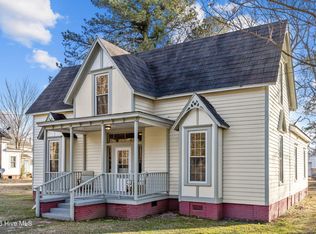 MLS ID #100612421, Nancy Winslow, Keller Williams Realty Points East. Hive MLS
- $200,0003 bd3 ba2.2k sqft1960 Edwards Fork Road, Scotland Neck, NC 27874For Sale
 MLS ID #100583704, Thomas Shoupe, Opendoor Brokerage LLC. Hive MLS
- $220,0003 bd3 ba2.7k sqft3174 Highway 561, Halifax, NC 27839For Sale
 MLS ID #142084, Jessica Council. Roanoke Valley Lake Gaston BOR
- $235,0003 bd3 ba2.3k sqft110 E Nc 11, Oak City, NC 27857For SaleMLS ID #100608431, Whitford-Melson Homes Team, Coldwell Banker Sea Coast AB. Hive MLS
- $300,0003 bd3 ba1.4k sqft275 Ringwood Rd, Enfield, NC 27823For Sale
 MLS ID #10199324, Christopher Sean Clayton. Doorify MLS
- $289,5004 bd2 ba2.3k sqft624 Sherrod Heights, Enfield, NC 27823For SaleMLS ID #100599211, Kay Owen, True Local Realty. Hive MLS
- $239,9003 bd2 ba1.9k sqft313 S Howard Circle, Tarboro, NC 27886For SaleMLS ID #100599525, Reams Team, Reams Team Realty, LLC. Hive MLS
- $220,0003 bd2 ba1.7k sqft313 N Nc 125, Oak City, NC 27857For SaleMLS ID #100614765, Angela Gigi Jackson, Coldwell Banker Sea Coast Advantage - Washington. Hive MLS
- $258,9004 bd5 ba2.5k sqft301 W Pittsylvania Street, Halifax, NC 27839For SaleMLS ID #100598620, Gwendoline Cabbagestalk, INTEGRITY REALTY GROUP, LLC. Hive MLS
- $229,0003 bd2 ba2.9k sqft308 N Front Street, Hamilton, NC 27840For SaleMLS ID #100546968, Nancy Winslow, Keller Williams Realty Points East. Hive MLS
- $294,9003 bd2 ba1.6k sqft3012 Ashley Court, Tarboro, NC 27886For SaleMLS ID #100613357, Gerald Mack, Gerald Mack Realty. Hive MLS
- $307,5003 bd3 ba1.7k sqft313 W Northern Boulevard, Tarboro, NC 27886For SaleMLS ID #100582592, Lineberger Team, EXP Realty LLC - C. Hive MLS
- $249,0004 bd3 ba2.4k sqft604 W Woodland Avenue, Woodland, NC 27897For SaleMLS ID #100569878, Clay Revelle, Century 21 Land and Home Realty, LLC. Hive MLS
- $229,0003 bd3 ba2.4k sqft1605 Longview Avenue, Tarboro, NC 27886For SaleMLS ID #100595937, Christian Mears, Keller Williams Realty Points East. Hive MLS
- $253,0003 bd2 ba1.6k sqft1303 Woodgreen Road, Tarboro, NC 27886For SaleMLS ID #100615990, Brigette Dickson, Keller Williams Realty Points East. Hive MLS
- $238,9003 bd2 ba1.4k sqft407 W Northern Boulevard, Tarboro, NC 27886For SaleMLS ID #100602668, Mary Bunting, Right Realty Group. Hive MLS
- $299,9003 bd2 ba1.5k sqft3014 Ashley Court, Tarboro, NC 27886For SaleMLS ID #100592411, Gerald Mack, Gerald Mack Realty. Hive MLS
- $240,0003 bd2 ba1.8k sqft1002 S Howard Circle, Tarboro, NC 27886For SaleMLS ID #100528521, Shenieka Richardson, True Local Realty. Hive MLS
- $149,5003 bd1 ba1.2k sqft2256 Acorn Hill Road, Tarboro, NC 27886For SaleMLS ID #100602715, Jason Walters Real Estate Team, EXP Realty LLC - C. Hive MLS
