Newly remodeled home with open layout and off street parking! This double wide home offers 4 bedrooms and 2 full baths on
over a half an acre in the Spring Valley area. Owner's suite has a large soaking tub with separate shower and is a split floor plan
from the other two bedrooms in the home. Owner may offer financing based on credit approval!
Pending
$165,000
1521 Whaley Ct, Huntington, WV 25704
4beds
2,128sqft
Manufactured Home, Single Family Residence
Built in 2019
0.59 Acres Lot
$163,800 Zestimate®
$78/sqft
$-- HOA
What's special
Off street parkingSplit floor planNewly remodeled homeOpen layout
- 244 days
- 9
- 0
Zillow last checked:
Listing updated:
Listed by:
Anthony DeAnna,
Century 21 Excellence Realty 304-523-2225
Source: KVBR,MLS#: 281907 Originating MLS: Kanawha Valley Board of REALTORS
Originating MLS: Kanawha Valley Board of REALTORSFacts & features
Interior
Bedrooms & bathrooms
- Bedrooms: 4
- Bathrooms: 2
- Full bathrooms: 2
Primary bedroom
- Description: Primary Bedroom
- Level: Main
- Dimensions: 15x12.7
Bedroom 2
- Description: Bedroom 2
- Level: Main
- Dimensions: 12.7x10.11
Bedroom 3
- Description: Bedroom 3
- Level: Main
- Dimensions: 11x12.7
Bedroom 4
- Description: Bedroom 4
- Level: Main
- Dimensions: 12.7x11
Den
- Description: Den
- Level: Main
- Dimensions: 18.11x12.7
Dining room
- Description: Dining Room
- Level: Main
- Dimensions: 15.4x12.7
Kitchen
- Description: Kitchen
- Level: Main
- Dimensions: 12.7x9
Living room
- Description: Living Room
- Level: Main
- Dimensions: 20x12.7
Heating
- Electric, Forced Air
Cooling
- Central Air
Features
- Basement: None
- Has fireplace: No
Interior area
- Total interior livable area: 2,128 sqft
Property
Lot
- Size: 0.59 Acres
Details
- Parcel number: 12004A003400000000
Construction
Type & style
- Home type: MobileManufactured
- Architectural style: Manufactured Home
- Property subtype: Manufactured Home, Single Family Residence
Materials
- Vinyl Siding
- Roof: Composition,Shingle
Condition
- Year built: 2019
Community & HOA
HOA
- Has HOA: No
Location
- Region: Huntington
Financial & listing details
- Price per square foot: $78/sqft
- Annual tax amount: $659
- Date on market: 1/26/2026
- Cumulative days on market: 230 days
Estimated market value
$163,800
$156,000 - $172,000
Not available
Price history
| Date | Event | Price |
|---|---|---|
| 2/5/2026 | Pending sale | $165,000$78/sqft |
Source:  HUNTMLS #183044 Report a problem HUNTMLS #183044 Report a problem | ||
| 1/26/2026 | Listed for sale | $165,000-7.3%$78/sqft |
Source: HUNTMLS #183044 Report a problem | ||
| 1/5/2026 | Listing removed | $177,900$84/sqft |
Source:  KVBR #280594 Report a problem KVBR #280594 Report a problem | ||
| 11/6/2025 | Price change | $177,900-1.1%$84/sqft |
Source: HUNTMLS #182395 Report a problem | ||
| 10/7/2025 | Listed for sale | $179,900$85/sqft |
Source: HUNTMLS #182395 Report a problem | ||
Public tax history
Tax history is unavailable.
Monthly payment
Climate risks
Neighborhood: 25704
Nearby schools
Schools provided by the listing agent
- Elementary: Kellogg
- Middle: Vinson
- High: Spring Valley
Source: KVBR. This data may not be complete. We recommend contacting the local school district to confirm school assignments for this home.
Similar homes
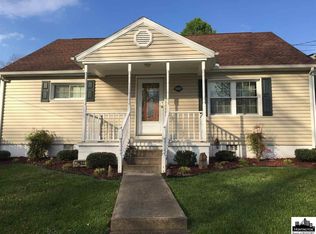
- $175,0003 bd2 ba1.4k sqft42 Valley View Dr, Huntington, WV 25704For Sale

 MLS ID #184049, Jeff Maddox, Great American Realty. HUNTMLS
 - $172,9003 bd1 ba1k sqft1447 Spring Valley Cir, Huntington, WV 25704For Sale
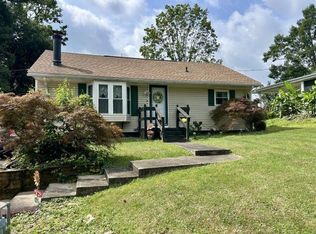 MLS ID #184430, Matthew Queen, Booton Realty. HUNTMLS
 - $135,0003 bd2 ba1.1k sqft103 Pinehurst Dr, Huntington, WV 25704For Sale
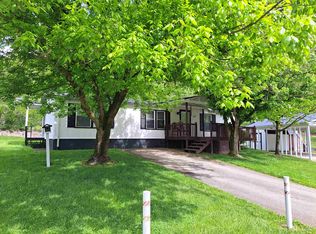 MLS ID #183695, Jeff Maddox, Great American Realty. HUNTMLS
 - $157,5003 bd2 ba1.2k sqft1189 S Jefferson Dr, Huntington, WV 25701For Sale
 MLS ID #184326, Cody Lobo, Remax Clarity. HUNTMLS
 - $199,9994 bd2 ba2.1k sqft408 W 25th St, Huntington, WV 25704For SaleMLS ID #184579, Emily Warner, Highley Blessed Realty LLC. HUNTMLS
- $209,9003 bd2 ba1.4k sqft70 Pamela Dr, Huntington, WV 25704For SaleMLS ID #184745, Jodi Picklesimer, Bunch Real Estate Associates. HUNTMLS
- $145,0004 bd2 ba1.3k sqft3985 County Road 120, South Pt, OH 45680For SaleMLS ID #184953, Meredith Ferry, Bunch Real Estate Associates. HUNTMLS
- $210,0004 bd2 ba1.5k sqft4710 Bradley Rd, Huntington, WV 25704For SaleMLS ID #184628, Holly Francis, Century 21 Excellence Realty. HUNTMLS
- $209,0004 bd2 ba1.8k sqft96 Private Drive 8334, Chesapeake, OH 45619For SaleMLS ID #184758, Mendy Blakeman, M & M Realty Services, Inc. HUNTMLS
- $165,0003 bd2 ba1.3k sqft104 Mason St, South Point, OH 45680For SaleMLS ID #184213, Suzanne Triplett, Century 21 Advantage Realty 02. HUNTMLS
- $139,9003 bd2 ba1.5k sqft4027 Auburn Rd, Huntington, WV 25704For SaleMLS ID #184001, Patrick Lucas, Century 21 Homes And Land. HUNTMLS
- $169,9004 bd2 ba1.5k sqft1037 Geiger Ln, Ashland, KY 41101For Sale
 MLS ID #26011096, Teresa Brown, CENTURY 21 Advantage Realty. Imagine MLS
 - $150,0004 bd2 ba1.2k sqft8451 McComas Rd, Salt Rock, WV 25559For SaleMLS ID #183616, Angela Coovert, Appy Properties. HUNTMLS
- $150,0003 bd1 ba1.1k sqft527 Lynn Rd, Kenova, WV 25530For SaleMLS ID #184802, Kenny Ward, Century 21 Excellence Realty. HUNTMLS
- $129,0002 bd1 ba1.1k sqft411 19th St W, Huntington, WV 25704For SaleMLS ID #184790, Whitney Hood Gesner, Hood Realty Company. HUNTMLS
- $185,0003 bd1 ba1.7k sqft132 Sunnycrest Dr, Huntington, WV 25705For SaleMLS ID #183584, Amber Sansom, Century 21 Excellence Realty. HUNTMLS
- $199,9003 bd2 ba1.5k sqft1132 8th St, Huntington, WV 25701For SaleMLS ID #184831, Chris Gillispie, Old Colony Realtors Huntington. HUNTMLS
- $235,0005 bd3 ba2.5k sqft1901 Enslow Blvd, Huntington, WV 25701For SaleMLS ID #184773, Melissa Baker, Old Colony Realtors Huntington. HUNTMLS
