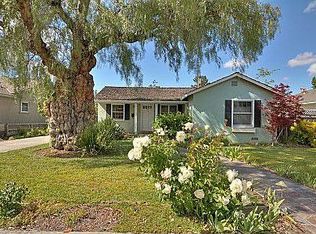
Live in Builder's Dream Home. Exceptionally well-built in 2019 with finest finishes & materials, solid construction (quake-braced foundation), this modern home is located on large lot of 8142 sq.ft. 5bed/3.5 bath; 2514 sq.ft. on one level, including attached ADU with private access, kitchen & laundry. Great room for living, dining & kitchen with tall ceilings, recessed lighting, fireplace; Nano glass doors to the covered terrace with fan & recessed lights. Modern kitchen has large waterfall island; pantry; ZLINE Professional gas cooktop w/ 6 burners, grill & pot filler; 2 ovens, dishwasher, built-in Frigidaire refrigerator. Primary bedroom suite has Nano-Doors to a rear deck, walk-in closet; en suite bath w/ oversized jetted tub, large shower w/ dual fixtures. Adding to the appeal: laundry room, finished attached 2-car garage with EV outlet; HVAC/heat-pump for heating & cooling; Ring front doorbell; surround system wiring in the great room. Green features include: fully-owned solar; double paned, extra-insulated, gas-filled windows; whole house fan; insulated ceilings & floors plus extra-thick 6-inch walls; white insulated roof. Beautifully landscaped yards with numerous fruit trees. Moments to SV tech giants; San Tomas, 85, 17 & 280. Top schools: Carlton, Union, Leigh High
Pending
$2,888,000
15219 Herring Ave, San Jose, CA 95124
5beds
2,514sqft
Single Family Residence, Residential
Built in 2019
8,142 Square Feet Lot
$2,917,200 Zestimate®
$1,149/sqft
$-- HOA
What's special
- 15 days
- 2,784
- 276
Zillow last checked:
Listing updated:
Listed by:
David & Sunny 70010023 650-489-6251,
Compass 650-941-1111
Source: MLSListings Inc,MLS#: ML82060371
Facts & features
Interior
Bedrooms & bathrooms
- Bedrooms: 5
- Bathrooms: 4
- Full bathrooms: 3
- 1/2 bathrooms: 1
Rooms
- Room types: Great Room, Laundry
Bedroom
- Features: PrimarySuiteRetreat, WalkinCloset
Bathroom
- Features: DoubleSinks, PrimaryStallShowers, ShoweroverTub1, Tile, TubwJets, UpdatedBaths, FullonGroundFloor, PrimaryOversizedTub, OversizedTub
Dining room
- Features: BreakfastBar, DiningArea, DiningAreainLivingRoom, EatinKitchen, NoFormalDiningRoom
Family room
- Features: NoFamilyRoom
Kitchen
- Features: ExhaustFan, Island, Pantry
Heating
- Heat Pump
Cooling
- Ceiling Fan(s), Zoned, Whole House Fan
Appliances
- Included: Gas Cooktop, Dishwasher, Exhaust Fan, Disposal, Range Hood, Built In Oven, Double Oven, Refrigerator, Dryer, Washer
- Laundry: Tub/Sink, Inside
Features
- High Ceilings, Walk-In Closet(s)
- Flooring: Tile, Wood
- Number of fireplaces: 1
- Fireplace features: Living Room
Interior area
- Total structure area: 2,514
- Total interior livable area: 2,514 sqft
Video & virtual tour
Property
Parking
- Total spaces: 2
- Parking features: Attached, Off Street
- Attached garage spaces: 2
Features
- Stories: 1
- Exterior features: Back Yard, Fenced
- Fencing: Wood
Lot
- Size: 8,142 Square Feet
Details
- Parcel number: 42106046
- Zoning: R1-8
- Special conditions: Standard
Construction
Type & style
- Home type: SingleFamily
- Architectural style: Modern/HighTech
- Property subtype: Single Family Residence, Residential
Materials
- Foundation: Concrete Perimeter, Other, Crawl Space, Quake Bracing
- Roof: Flat, Other
Condition
- New construction: No
- Year built: 2019
Utilities & green energy
- Gas: PublicUtilities
- Sewer: Public Sewer
- Water: Public
- Utilities for property: Public Utilities, Water Public, Solar
Community & HOA
Location
- Region: San Jose
Financial & listing details
- Price per square foot: $1,149/sqft
- Tax assessed value: $1,506,091
- Date on market: 9/8/2026
- Listing agreement: ExclusiveRightToSell
- Listing terms: CashorConventionalLoan
Estimated market value
$2,917,200
$2.77M - $3.06M
$7,341/mo
Price history
| Date | Event | Price |
|---|---|---|
| 9/18/2026 | Pending sale | $2,888,000$1,149/sqft |
Source:  MLSListings Inc #ML82060371 Report a problem MLSListings Inc #ML82060371 Report a problem | ||
| 9/8/2026 | Listed for sale | $2,888,000+290.5%$1,149/sqft |
Source: MLSListings Inc #ML82060371 Report a problem | ||
| 7/10/2025 | Listing removed | $6,980$3/sqft |
Source: Zillow Rentals Report a problem | ||
| 7/1/2025 | Price change | $6,980-4.1%$3/sqft |
Source: Zillow Rentals Report a problem | ||
| 6/26/2025 | Price change | $7,280-2.7%$3/sqft |
Source: Zillow Rentals Report a problem | ||
| 5/29/2025 | Price change | $7,480-5.3%$3/sqft |
Source: Zillow Rentals Report a problem | ||
| 5/25/2025 | Listed for rent | $7,900+14.5%$3/sqft |
Source: Zillow Rentals Report a problem | ||
| 1/21/2024 | Listing removed | -- |
Source: Zillow Rentals Report a problem | ||
| 1/13/2024 | Price change | $6,900+4.5%$3/sqft |
Source: Zillow Rentals Report a problem | ||
| 1/5/2024 | Listed for rent | $6,600$3/sqft |
Source: Zillow Rentals Report a problem | ||
| 10/31/2014 | Sold | $739,500$294/sqft |
Source: Public Record Report a problem | ||
Public tax history
| Year | Property taxes | Tax assessment |
|---|---|---|
| 2026 | -- | $1,506,091 +2% |
| 2025 | $19,878 +2.4% | $1,476,560 +2% |
| 2024 | $19,419 +1.7% | $1,447,609 +2% |
| 2023 | $19,100 +2.2% | $1,419,225 +2% |
| 2022 | $18,690 +2.2% | $1,391,398 +2% |
| 2021 | $18,285 +1.6% | $1,364,116 +1% |
| 2020 | $18,004 | $1,350,129 +95.5% |
| 2019 | $18,004 +71.4% | $690,683 -11.6% |
| 2018 | $10,503 | $781,106 +2% |
| 2017 | $10,503 +1.5% | $765,791 +2% |
| 2016 | $10,342 +7.5% | $750,776 +1.5% |
| 2015 | $9,622 +641.4% | $739,500 +1446.3% |
| 2014 | $1,298 | $47,825 +0.5% |
| 2013 | -- | $47,610 +2% |
| 2012 | -- | $46,677 +2% |
| 2011 | -- | $45,763 +0.8% |
| 2010 | -- | $45,422 -0.2% |
| 2009 | -- | $45,531 +2% |
| 2008 | -- | $44,640 +2% |
| 2007 | -- | $43,766 +2% |
| 2006 | -- | $42,908 +2% |
| 2005 | -- | $42,068 +2% |
| 2004 | -- | $41,245 +1.9% |
| 2003 | -- | $40,490 +2% |
| 2002 | -- | $39,697 +2% |
| 2001 | -- | $38,920 |
Find assessor info on the county website
Monthly payment
Est. payment
Payment breakdown
Explore the cost of this home by adjusting the details. Changes won't be saved.Climate risks
Neighborhood: Cambrian Park
Nearby schools
Schools provided by the listing agent
- Elementary: CarltonElementary
- Middle: UnionMiddle
- High: LeighHigh
- District: UnionElementary
Source: MLSListings Inc. This data may not be complete. We recommend contacting the local school district to confirm school assignments for this home.
Similar homes
- $2,750,0004 bd3 ba2.3k sqft2215 Constitution Dr, San Jose, CA 95124For Sale
 MLS ID #ML82057638, Cami Czarny. MLSListings Inc
 - $2,699,0006 bd3 ba3.3k sqft6543 Skyfarm Dr, San Jose, CA 95120For Sale
 MLS ID #ML82061469, Sonny James. MLSListings Inc
 - $2,748,0005 bd3 ba2.7k sqft5608 Harvard Dr, San Jose, CA 95118New Construction
 MLSListings Inc
 - $2,348,0004 bd2 ba1.8k sqft5158 Cordoy Ln, San Jose, CA 95124For Sale
 MLS ID #ML82057255, Jim Higgins. MLSListings Inc
Local buyer's agents are ready to help
