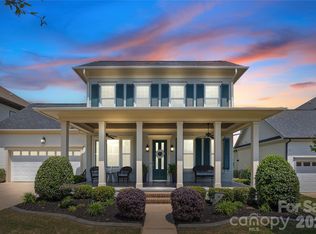
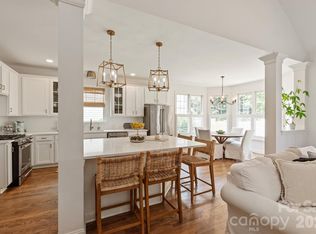
Prepared to be completely smitten from the moment you enter the front door, this home is sure to impress and amaze you with the attention to every detail and open floorplan ready for the entertaining of your dreams. This home offers 5 generously sized bedrooms and amazing closets and storage throughout, it also boast 2 primary suites, one on each level to meet a number of needs. This home has dotted every I and crossed every T, with plenty of room for all of your needs, a gourmet kitchen with new appliances and a sleek feel,and if thats not enough for you step outside to enjoy your very own backyard oasis with a beauty of a covered patio, beautiful and private landscaping and an amazing saltwater pool!!!!! Roof also Rhino coating
Active
$1,195,000
1522 Half Pint Loop, Fort Mill, SC 29708
5beds
3,609sqft
Single Family Residence
Built in 2018
0.22 Acres Lot
$1,153,700 Zestimate®
$331/sqft
$122/mo HOA
What's special
Amazing saltwater poolBeautiful and private landscapingCovered patioBackyard oasis
- 1 day
- 350
- 16
Likely to sell faster than
Zillow last checked:
Listing updated:
Listed by:
Melissa Warren melissa.warren@allentate.com,
Howard Hanna Allen Tate Rock Hill
Source: Canopy MLS as distributed by MLS GRID,MLS#: 4425037
Facts & features
Interior
Bedrooms & bathrooms
- Bedrooms: 5
- Bathrooms: 4
- Full bathrooms: 3
- 1/2 bathrooms: 1
- Main level bedrooms: 1
Primary bedroom
- Level: Main
Other
- Level: Upper
Heating
- Central
Cooling
- Central Air
Appliances
- Included: Bar Fridge, Dishwasher, Gas Cooktop
- Laundry: Laundry Room
Features
- Has basement: No
Interior area
- Total structure area: 3,609
- Total interior livable area: 3,609 sqft
- Finished area above ground: 3,609
- Finished area below ground: 0
Property
Parking
- Total spaces: 2
- Parking features: Garage Faces Front, Garage on Main Level
- Garage spaces: 2
Features
- Levels: Two
- Stories: 2
- Patio & porch: Covered, Front Porch, Rear Porch
- Pool features: In Ground, Salt Water
- Fencing: Back Yard
Lot
- Size: 0.22 Acres
Details
- Parcel number: 0203001085
- Zoning: MXU
- Special conditions: Standard
Construction
Type & style
- Home type: SingleFamily
- Property subtype: Single Family Residence
Materials
- Cedar Shake, Hardboard Siding
- Foundation: Slab
Condition
- New construction: No
- Year built: 2018
Utilities & green energy
- Sewer: Public Sewer
- Water: City
Community & HOA
Community
- Subdivision: Masons Bend
HOA
- Has HOA: Yes
- HOA fee: $365 quarterly
Location
- Region: Fort Mill
Financial & listing details
- Price per square foot: $331/sqft
- Tax assessed value: $808,400
- Annual tax amount: $5,210
- Date on market: 9/15/2026
- Cumulative days on market: 1 day
- Listing terms: Cash,Conventional
- Road surface type: Concrete, Paved
Estimated market value
$1,153,700
$1.10M - $1.21M
$4,078/mo
Price history
| Date | Event | Price |
|---|---|---|
| 9/15/2026 | Listed for sale | $1,195,000+167.9%$331/sqft |
Source:  Canopy MLS as distributed by MLS GRID #4425037 Report a problem Canopy MLS as distributed by MLS GRID #4425037 Report a problem | ||
| 8/28/2018 | Sold | $446,000-2.8%$124/sqft |
Source: Public Record Report a problem | ||
| 5/18/2018 | Price change | $459,000+2.2%$127/sqft |
Source: The Cunnane Group Report a problem | ||
| 5/16/2018 | Listed for sale | $449,000$124/sqft |
Source: The Cunnane Group Report a problem | ||
Public tax history
| Year | Property taxes | Tax assessment |
|---|---|---|
| 2025 | $5,210 +13.6% | $21,661 +15% |
| 2024 | $4,585 +2.3% | $18,836 |
| 2023 | $4,483 +7.6% | $18,836 +4.5% |
| 2022 | $4,167 +1693.1% | $18,025 |
| 2021 | $232 | $18,025 |
| 2020 | -- | $18,025 +5.4% |
| 2019 | -- | $17,100 -35.4% |
| 2018 | -- | $26,460 +635% |
| 2017 | -- | $3,600 |
| 2016 | -- | $3,600 |
Find assessor info on the county website
Monthly payment
Est. payment
Payment breakdown
Explore the cost of this home by adjusting the details. Changes won't be saved.Climate risks
Neighborhood: 29708
Nearby schools
Schools provided by the listing agent
- Elementary: Kings Town
- Middle: Banks Trail
- High: Catawba Ridge
Source: Canopy MLS as distributed by MLS GRID. This data may not be complete. We recommend contacting the local school district to confirm school assignments for this home.
Similar homes
- $650,0004 bd4 ba2.2k sqft6247 Six String Ct, Fort Mill, SC 29708For Sale

 MLS ID #4425602, Andreea Maleady, Coldwell Banker Realty. Canopy MLS as distributed by MLS GRID
 - $840,0005 bd4 ba3.2k sqft329 Sensibility Cir, Fort Mill, SC 29708For Sale
 MLS ID #4415794, Kent Van Slambrook, First Properties. Canopy MLS as distributed by MLS GRID
 - $950,0005 bd4 ba3.6k sqft263 Forsythia Ln, Tega Cay, SC 29708For Sale
 MLS ID #4422794, Austin Snyder, Corcoran HM Properties. Canopy MLS as distributed by MLS GRID
 - $995,0005 bd4 ba3.1k sqft869 Stratford Run Dr, Fort Mill, SC 29708For Sale
 MLS ID #4364217, Kristine Wade, COMPASS. Canopy MLS as distributed by MLS GRID
 - $825,0004 bd3 ba3k sqft143 Inspired Way, Fort Mill, SC 29708For SaleMLS ID #4380300, Charlie Gerber, NorthGroup Real Estate LLC. Canopy MLS as distributed by MLS GRID
- $1,100,0005 bd5 ba3.6k sqft2436 Commons Ct, Fort Mill, SC 29708For SaleMLS ID #4393554, Colleen Essick, Howard Hanna Allen Tate Rock Hill. Canopy MLS as distributed by MLS GRID
- $625,0005 bd4 ba3.1k sqft5080 Gladiola Way, Tega Cay, SC 29708For SaleMLS ID #4422660, Sherry Strohl, Lionheart Real Estate LLC. Canopy MLS as distributed by MLS GRID
- $1,300,0005 bd5 ba4.4k sqft16121 Tana Tea Cir, Tega Cay, SC 29708For SaleMLS ID #4381341, Carmen Miller, LPT Realty, LLC. Canopy MLS as distributed by MLS GRID
- $825,0005 bd4 ba3.7k sqft1526 Afton Way, Fort Mill, SC 29708For SaleMLS ID #4413306, Ryan Lerow, Redfin Corporation. Canopy MLS as distributed by MLS GRID
- $925,0003 bd3 ba3.2k sqft341 Elis Way, Fort Mill, SC 29708For SaleMLS ID #4395490, Paige Boykin, EXP Realty LLC Market St. Canopy MLS as distributed by MLS GRID
- $1,194,5004 bd4 ba3.7k sqft3066 Belden Dr, Fort Mill, SC 29715For SaleMLS ID #4406676, Roger V. Berrey, Better Homes and Gardens Real Estate Paracle. Canopy MLS as distributed by MLS GRID
- $900,0004 bd4 ba3.3k sqft2440 Commons Ct, Fort Mill, SC 29708For SaleMLS ID #4415016, Mike Morrell, Keller Williams Connected. Canopy MLS as distributed by MLS GRID
- $725,0006 bd6 ba3.7k sqft1278 Bryson Gap Dr, Fort Mill, SC 29715For SaleMLS ID #4421847, Kristen Bernard, Keller Williams South Park. Canopy MLS as distributed by MLS GRID
- $1,125,0004 bd4 ba2.7k sqft1113 Palmyra Dr, Tega Cay, SC 29708For SaleMLS ID #4379735, Drew Choate, Keller Williams Connected. Canopy MLS as distributed by MLS GRID
- $879,9005 bd4 ba4.2k sqft1621 Afton Way, Fort Mill, SC 29708For SaleMLS ID #4406991, Karen Latimore, NorthGroup Real Estate LLC. Canopy MLS as distributed by MLS GRID
- $899,5005 bd5 ba4.1k sqft366 Hampton Trail Dr, Fort Mill, SC 29708For SaleMLS ID #4400285, Jeremy Ordan, Howard Hanna Allen Tate Charlotte South. Canopy MLS as distributed by MLS GRID
- $994,0004 bd3 ba3.4k sqft946 Lake Club Dr, Rock Hill, SC 29732For SaleMLS ID #4421341, Ann-Dorthe Havmoeller, Howard Hanna Allen Tate Charlotte South. Canopy MLS as distributed by MLS GRID
- $735,0004 bd3 ba2.6k sqft2107 Masons Bend Dr, Fort Mill, SC 29708For SaleMLS ID #4391771, Kenneth Vining, EXP Realty LLC Rock Hill. Canopy MLS as distributed by MLS GRID
- $620,0004 bd3 ba3.3k sqft2330 Harvester Ave, Fort Mill, SC 29708For SaleMLS ID #4398415, Scott Byerly, RE/MAX Executive. Canopy MLS as distributed by MLS GRID
- $1,149,0004 bd4 ba3.7k sqft6083 Holden Ct, Fort Mill, SC 29715For SaleMLS ID #4420535, Meghan Reynolds, COMPASS. Canopy MLS as distributed by MLS GRID
