Modern finishes and thoughtful updates! This beautifully maintained 4-bedroom, 3-bath home combines stylish design with everyday functionality. From the open-concept floor plan and custom dining room built-ins to the designer accent walls, updated lighting, spacious family room, and oversized deck overlooking the fully fenced backyard, this home showcases thoughtful design and attention to detail throughout. Whether you're hosting friends, enjoying coffee on the deck, or relaxing in one of the inviting living spaces, this home is designed for comfortable living. With 2,382 square feet, a two-car attached garage, and a fantastic Billings Heights location, this is one you won't want to miss.
Under contract
$465,000
1522 Topanga Ave, Billings, MT 59105
4beds
2,382sqft
Single Family Residence
Built in 2019
7,100 Square Feet Lot
$-- Zestimate®
$195/sqft
$-- HOA
What's special
Two-car attached garageModern finishesStylish designUpdated lightingThoughtful updatesDesigner accent wallsInviting living spaces
- 25 days |
- 303 |
- 20 |
Zillow last checked:
Listing updated:
Listed by:
Alyssa Webb 406-580-8754,
REAL Broker
Source: BMTMLS,MLS#: 360858 Originating MLS: Billings Association Of REALTORS
Originating MLS: Billings Association Of REALTORSFacts & features
Interior
Bedrooms & bathrooms
- Bedrooms: 4
- Bathrooms: 3
- Full bathrooms: 3
- Main level bathrooms: 2
- Main level bedrooms: 2
Primary bedroom
- Description: Suite,Walk-In,Flooring: Plank,Simulated Wood
- Features: Ceiling Fan(s), Closet, Walk-In Closet(s)
- Level: Main
Bedroom
- Description: Flooring: Carpet
- Features: Closet
- Level: Main
Bedroom
- Description: Flooring: Plank,Simulated Wood
- Features: Closet
- Level: Lower
Bedroom
- Description: Flooring: Plank,Simulated Wood
- Features: Closet
- Level: Lower
Dining room
- Description: Flooring: Plank,Simulated Wood
- Features: Chandelier, Sliding Doors
- Level: Main
Family room
- Description: Large,Walk-Out,Flooring: Plank,Simulated Wood
- Features: Recessed Lighting, Sliding Doors
- Level: Lower
Kitchen
- Description: Island,Pantry,Flooring: Plank,Simulated Wood
- Features: Recessed Lighting, Sink
- Level: Main
Laundry
- Description: Unfinished
- Level: Lower
Living room
- Description: Flooring: Plank,Simulated Wood
- Features: Ceiling Fan(s), Vaulted Ceiling(s)
- Level: Main
Heating
- Other
Cooling
- Central Air
Appliances
- Included: Dishwasher, Electric Range, Microwave, Oven, Range, Refrigerator, Smooth Cooktop
- Laundry: Washer Hookup, Dryer Hookup
Features
- Ceiling Fan(s), Pantry
- Doors: Storm Door(s)
- Basement: Full,Walk-Out Access
Interior area
- Total interior livable area: 2,382 sqft
- Finished area above ground: 2,382
Video & virtual tour
Property
Parking
- Total spaces: 2
- Parking features: Attached, Garage Door Opener
- Attached garage spaces: 2
Features
- Levels: One
- Stories: 1
- Patio & porch: Deck, Front Porch, Patio
- Exterior features: Deck, Fence, Sprinkler/Irrigation, Storage
- Fencing: Fenced
Lot
- Size: 7,100 Square Feet
- Features: Landscaped, Level, Sprinklers In Ground
Details
- Parcel number: A36286
- Zoning description: R7500 – Residential-7500
Construction
Type & style
- Home type: SingleFamily
- Architectural style: Split-Foyer
- Property subtype: Single Family Residence
Materials
- Vinyl Siding
- Roof: Asphalt,Shingle
Condition
- Resale
- Year built: 2019
Utilities & green energy
- Sewer: Public Sewer
- Water: Public
Community & HOA
Community
- Subdivision: High Sierra
Location
- Region: Billings
Financial & listing details
- Price per square foot: $195/sqft
- Tax assessed value: $403,200
- Annual tax amount: $2,495
- Date on market: 7/23/2026
- Listing terms: Cash,Conventional,FHA,New Loan,VA Loan
Estimated market value
Not available
Estimated sales range
Not available
$2,724/mo
Price history
| Date | Event | Price |
|---|---|---|
| 7/24/2026 | Contingent | $465,000$195/sqft |
Source:  BMTMLS #360858 Report a problem BMTMLS #360858 Report a problem | ||
| 7/23/2026 | Listed for sale | $465,000+79.5%$195/sqft |
Source: BMTMLS #360858 Report a problem | ||
| 4/3/2020 | Listing removed | $259,000$109/sqft |
Source: Oakland & Company #302018 Report a problem | ||
| 2/4/2020 | Pending sale | $259,000$109/sqft |
Source: Oakland & Company #302018 Report a problem | ||
| 12/5/2019 | Listed for sale | $259,000$109/sqft |
Source: Oakland & Company #302018 Report a problem | ||
Public tax history
| Year | Property taxes | Tax assessment |
|---|---|---|
| 2025 | $2,335 -22.9% | $403,200 +20.4% |
| 2024 | $3,026 +1.2% | $335,000 |
| 2023 | $2,990 +21.7% | $335,000 +35.4% |
| 2022 | $2,457 +5.1% | $247,500 |
| 2021 | $2,337 +111.2% | $247,500 +111.5% |
| 2020 | $1,107 +140.9% | $117,008 +145.6% |
| 2019 | $459 -22.4% | $47,638 -2.8% |
| 2018 | $592 | $49,022 |
Find assessor info on the county website
Monthly payment
Est. payment
Payment breakdown
Explore the cost of this home by adjusting the details. Changes won't be saved.Climate risks
Neighborhood: Heights
Nearby schools
GreatSchools rating
- 5/10Eagle Cliffs Elementary SchoolGrades: PK-5Distance: 1.3 mi
- 3/10Castle Rock Middle SchoolGrades: 6-8Distance: 1.5 mi
- 4/10Skyview High SchoolGrades: 9-12Distance: 0.8 mi
Schools provided by the listing agent
- Elementary: Eagle Cliffs
- Middle: Castle Rock
- High: Skyview
Source: BMTMLS. This data may not be complete. We recommend contacting the local school district to confirm school assignments for this home.
- $439,6004 bd3 ba2.4k sqft1518 Topanga Ave, Billings, MT 59105Off Market
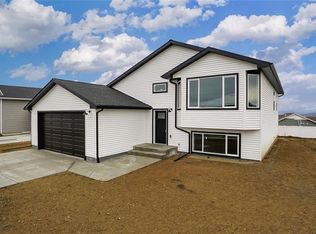
- $423,5002 bd2 ba2.2k sqft1514 Topanga Ave, Billings, MT 59105Off Market

- $465,0004 bd3 ba3k sqft1530 Topanga Ave, Billings, MT 59105Off Market
- $434,1003 bd2 ba1.3k sqft2234 Sierra Vista Cir, Billings, MT 59105Off Market

- $--3 bd2 ba1.3k sqft2226 Sierra Vista Cir, Billings, MT 59105Sold
- $394,3003 bd2 ba1.3k sqft1521 Topanga Ave, Billings, MT 59105Off Market
- $493,9003 bd3 ba1.4k sqft1529 Topanga Ave, Billings, MT 59105Off Market
- $407,6003 bd2 ba2.1k sqft1510 Topanga Ave, Billings, MT 59105Off Market
A local agent can set up tours, give advice and negotiate with sellers.
Similar homes
- $455,0004 bd3 ba2.1k sqft824 Troy Cir, Billings, MT 59105For Sale

 MLS ID #361284, Gene Hauck, Engel & Voelkers. BMTMLS
 - $494,9004 bd3 ba3k sqft148 Glenhaven Dr, Billings, MT 59105For Sale
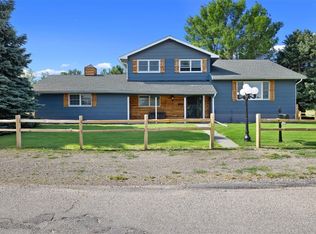 MLS ID #360413, Chris Schuster, REAL Broker. BMTMLS
 - $450,0003 bd2 ba2.2k sqft959 Ortega St, Billings, MT 59105For Sale
 MLS ID #359329, Hunter Kroft, ERA American Real Estate. BMTMLS
 - $489,0003 bd2 ba2.7k sqft2474 W Bonito Loop, Billings, MT 59105For Sale
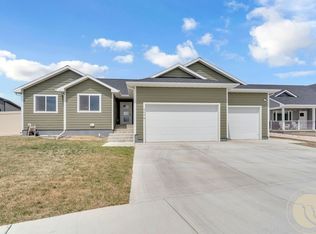 MLS ID #359623, Tiffanie Jones, Keller Williams Yellowstone Pr. BMTMLS
 - $389,0003 bd2 ba1.3k sqft1456 Rancho Vista Ave, Billings, MT 59105For SaleMLS ID #359040, Tiffanie Jones, Keller Williams Yellowstone Pr. BMTMLS
- $449,9003 bd3 ba2.1k sqft2645 Meadow Creek Loop, Billings, MT 59105For SaleMLS ID #359402, Lori Helmey, Montana Real Estate Brokers. BMTMLS
- $442,0003 bd2 ba1.8k sqft339 Annandale Rd, Billings, MT 59105For SaleMLS ID #360116, Rachel Court, Coldwell Banker The Brokers. BMTMLS
- $484,9006 bd3 ba2.7k sqft1836 Wicks Ln, Billings, MT 59105For SaleMLS ID #358727, Brian Huskey, ERA American Real Estate. BMTMLS
- $570,0005 bd3 ba3.1k sqft809 Siesta Ave, Billings, MT 59105For SaleMLS ID #360870, Hannah Reno, Keller Williams Yellowstone Pr. BMTMLS
- $374,9004 bd3 ba2k sqft1260 Grubstake Cir, Billings, MT 59105For SaleMLS ID #361227, Jason Leininger, Real Estate Hub LLLP. BMTMLS
- $385,0003 bd2 ba1.3k sqft948 Ortega St, Billings, MT 59105For SaleMLS ID #361285, Shelby Williams, Yellowstone Realty Brokers. BMTMLS
- $550,0004 bd3 ba2.2k sqft2460 Bonito Loop, Billings, MT 59105For SaleMLS ID #360529, Shelby Williams, Yellowstone Realty Brokers. BMTMLS
- $495,0005 bd3 ba2.3k sqft3049 Hunters Ridge Loop, Billings, MT 59102For SaleMLS ID #361277, Lori Helmey, Montana Real Estate Brokers. BMTMLS
- $405,0005 bd2 ba2.7k sqft1249 Claim Jumper Ln, Billings, MT 59105For SaleMLS ID #360419, Michelle Garton, eXp Realty, LLC - Billings. BMTMLS
- $650,0005 bd3 ba3.1k sqft878 Tierra Dr, Billings, MT 59105For SaleMLS ID #361047, Alicia Donovan, Live Laugh Montana Real Estate. BMTMLS
- $574,9004 bd2 ba1.8k sqft2202 Greenbriar Rd, Billings, MT 59105For SaleMLS ID #360441, Amber Martinez, Rock Star Realty Montana. BMTMLS
- $649,5004 bd3 ba3.4k sqft2071 Greenbriar Rd, Billings, MT 59105For SaleMLS ID #359986, Lance Egan, Berkshire Hathaway HS Floberg. BMTMLS
- $455,0004 bd3 ba2k sqft5338 S Castle Stone Sq, Billings, MT 59106For SaleMLS ID #360645, Brian Huskey, ERA American Real Estate. BMTMLS
- $479,9003 bd2 ba1.8k sqft32 Sundance Ridge Rd, Billings, MT 59106For SaleMLS ID #361069, Brem Fellman, Metro, REALTORS L.L.P. BMTMLS
- $499,9004 bd4 ba2.7k sqft1743 Front St, Billings, MT 59101For SaleMLS ID #360863, Alyssa Webb, REAL Broker. BMTMLS
