Welcome to this beautifully updated end-unit townhome in the sought-after Oak Pointe community of Sherman Oaks. Offering 3 bedrooms and 3 bathrooms, this spacious two-story residence enjoys the added privacy, natural light, and openness of a desirable corner location. The inviting interior features soaring ceilings, a comfortable living room, and a gas fireplace that creates a warm and welcoming gathering space. The updated kitchen is equipped with all appliances and includes a bright breakfast area. The versatile floor plan offers a bedroom and updated full bathroom on the main level, ideal for overnight guests, a home office, or family members who prefer single-level living. Upstairs, the spacious primary suite provides a true retreat with two walk-in closets and a private en-suite bathroom. A generously sized third bedroom and additional full bathroom complete the upper level. Direct access from the oversized two-car garage adds everyday convenience, while the private front patio provides a quiet place to enjoy your morning coffee, relax after a long day, or soak up the Southern California sunshine. The community pool and spa are just steps away. Oak Pointe offers an impressive array of amenities, including multiple pools and spas, tennis and sport courts, ample guest parking, and a private dog-friendly park. Ideally located in Sherman Oaks, the community is just minutes from Ventura Boulevard and its exceptional restaurants, shopping, and entertainment. With its desirable corner setting, thoughtful updates, flexible floor plan, and resort-style community amenities, this is a home that offers both comfort and convenience in one of Sherman Oaks' most desirable settings.
For sale
Listed by: Century 21 Valley Properties, Inc. • Anthony Guetzoian • Contact: 818-266-1100
$849,500
15221 Magnolia Blvd E, Sherman Oaks, CA 91403
3beds
1,674sqft
Townhouse
Built in 1979
3.03 Acres Lot
$-- Zestimate®
$507/sqft
$685/mo HOA
What's special
- 5 days |
- 206 |
- 14 |
Zillow last checked:
Listing updated:
Listed by:
Anthony Guetzoian DRE #01217106 818-266-1100,
Century 21 Valley Properties, Inc.,
Sossi Ishkhanian DRE #01963700 818-340-5000,
Century 21 Valley Properties, Inc.
Source: CRMLS,MLS#: SR26182755 Originating MLS: California Regional MLS
Originating MLS: California Regional MLSFacts & features
Interior
Bedrooms & bathrooms
- Bedrooms: 3
- Bathrooms: 3
- Full bathrooms: 3
- Main level bathrooms: 1
- Main level bedrooms: 1
Rooms
- Room types: Bedroom, Kitchen, Living Room, Primary Bathroom, Primary Bedroom, Other
Primary bedroom
- Features: Primary Suite
Bedroom
- Features: Bedroom on Main Level
Bathroom
- Features: Full Bath on Main Level, Remodeled, Separate Shower, Tub Shower, Walk-In Shower
Kitchen
- Features: Remodeled, Updated Kitchen
Other
- Features: Walk-In Closet(s)
Heating
- Central
Cooling
- Central Air
Appliances
- Included: Dishwasher, Free-Standing Range, Gas Cooktop, Disposal, Gas Oven, Gas Range, Microwave, Refrigerator, Water Heater, Dryer, Washer
- Laundry: Washer Hookup, Gas Dryer Hookup, In Garage
Features
- Breakfast Area, Cathedral Ceiling(s), High Ceilings, Recessed Lighting, Bedroom on Main Level, Primary Suite, Walk-In Closet(s)
- Flooring: Tile, Wood
- Doors: Mirrored Closet Door(s), Sliding Doors
- Windows: Shutters
- Has fireplace: Yes
- Fireplace features: Gas, Living Room
- Common walls with other units/homes: 1 Common Wall,End Unit
Interior area
- Total interior livable area: 1,674 sqft
Property
Parking
- Total spaces: 2
- Parking features: Door-Single, Garage, Garage Door Opener, Garage Faces Rear
- Attached garage spaces: 2
Features
- Levels: Two,Multi/Split
- Stories: 2
- Entry location: 1
- Patio & porch: Brick, Enclosed
- Pool features: Community, In Ground, Association
- Has spa: Yes
- Spa features: Association, Community
- Has view: Yes
- View description: Pool
Lot
- Size: 3.03 Acres
Details
- Parcel number: 2250003128
- Special conditions: Standard
Construction
Type & style
- Home type: Townhouse
- Architectural style: Traditional
- Property subtype: Townhouse
- Attached to another structure: Yes
Materials
- Roof: Common Roof
Condition
- New construction: No
- Year built: 1979
Utilities & green energy
- Sewer: Public Sewer
- Water: Public
Community & HOA
Community
- Features: Curbs, Dog Park, Street Lights, Sidewalks, Pool
- Security: Carbon Monoxide Detector(s), Smoke Detector(s)
HOA
- Has HOA: Yes
- Amenities included: Sport Court, Dog Park, Pool, Tennis Court(s)
- HOA fee: $685 monthly
- HOA name: Oak Pointe
- HOA phone: 818-587-9500
Location
- Region: Sherman Oaks
Financial & listing details
- Price per square foot: $507/sqft
- Date on market: 8/20/2026
- Cumulative days on market: 5 days
- Listing terms: Cash,Cash to New Loan,Conventional,Fannie Mae,Freddie Mac
Estimated market value
Not available
Estimated sales range
Not available
Not available
Price history
| Date | Event | Price |
|---|---|---|
| 8/20/2026 | Listed for sale | $849,500$507/sqft |
Source:  CRMLS #SR26182755 Report a problem CRMLS #SR26182755 Report a problem | ||
Public tax history
Tax history is unavailable.
Monthly payment
Est. payment
Payment breakdown
Explore the cost of this home by adjusting the details. Changes won't be saved.Climate risks
Neighborhood: Sherman Oaks
Nearby schools
GreatSchools rating
- 10/10Kester Avenue Elementary SchoolGrades: K-5Distance: 0.4 mi
- 6/10Van Nuys Middle SchoolGrades: 6-8Distance: 0.8 mi
- 8/10Van Nuys Senior High SchoolGrades: 9-12Distance: 1.7 mi
- $789,0003 bd3 ba1.6k sqft15167 Magnolia Blvd UNIT A, Los Angeles, CA 91403Sold

- $728,2003 bd3 ba1.5k sqft15167 Magnolia Blvd UNIT B, Sherman Oaks, CA 91403Off Market
- $712,3003 bd3 ba1.5k sqft15167 Magnolia Blvd UNIT C, Sherman Oaks, CA 91403Off Market
- $500,0003 bd3 ba1.5k sqft15167 Magnolia Blvd, Sherman Oaks, CA 91403Sold
- $710,0003 bd3 ba1.5k sqft15167 Magnolia Blvd UNIT E, Los angeles, CA 91403Off Market
- $850,1003 bd3 ba1.6k sqft15167 Magnolia Blvd UNIT F, Los Angeles, CA 91403Off Market
- $810,0003 bd3 ba1.6k sqft15169 Magnolia Blvd UNIT A, Los Angeles, CA 91403Sold
- $805,0003 bd3 ba1.5k sqft15169 Magnolia Blvd UNIT B, Sherman Oaks, CA 91403Sold
A local agent can set up tours, give advice and negotiate with sellers.
Similar homes
- $768,0003 bd3 ba1.5k sqft15173 Magnolia Blvd Unit E, Los Angeles, CA 91403For Sale
 MLS ID #26864643, Lindsay McGrail DRE # 01054509, Coldwell Banker Realty. CLAW
 - $729,0003 bd2 ba1.6k sqft15325 Magnolia Blvd APT 108, Sherman Oaks, CA 91403For Sale
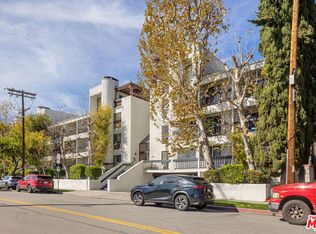 MLS ID #26840897, Tyler Giles DRE # 01322772, Nourmand & Associates-BH. CLAW
 - $679,0003 bd3 ba1.5k sqft5115 Kester Ave Apt 7, Sherman Oaks, CA 91403For Sale
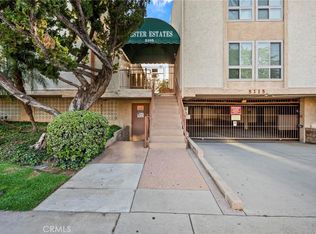 MLS ID #SR26097232, Armine Oganyan, Keller Williams Beverly Hills. CRMLS
 - $745,0002 bd3 ba1.3k sqft4551 Kester Ave Unit 1, Sherman Oaks, CA 91403For Sale
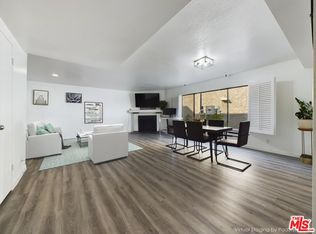 MLS ID #26875659, Hosh Maha DRE # 02131447, EstateX inc.. CLAW
 - $725,0002 bd3 ba1.2k sqft5455 Sylmar 1402, Sherman Oaks, CA 91401For SaleMLS ID #OC26180244, Linda Ojeda, Luxury Collective. CRMLS
- $860,0003 bd3 ba2.1k sqft14919 Dickens St APT 105, Sherman Oaks, CA 91403For SaleMLS ID #SR26014394, Rita Stark, Pinnacle Estate Properties, Inc.. CRMLS
- $818,0003 bd3 ba1.7k sqft14412 Killion St Unit 110, Van Nuys, CA 91401For SaleMLS ID #26871879, Inna Ivchenko DRE # 01828994, Equity Union. CLAW
- $539,0002 bd2 ba1.2k sqft15231 Magnolia Blvd Unit 114, Sherman Oaks, CA 91403For SaleMLS ID #26871045, Andrew Dinsky DRE # 01724985, Equity Union. CLAW
- $850,0002 bd3 ba1.3k sqft14101 Dickens St APT 8, Sherman Oaks, CA 91423For SaleMLS ID #26872323, Chris Corkum DRE # 01480053, Compass. CLAW
- $769,0003 bd3 ba1.3k sqft14347 Albers St APT 207, Van Nuys, CA 91401For SaleMLS ID #SR26077312, Beniamin Gevdzhyan, Global Realty & Mortgage. CRMLS
- $779,0003 bd2 ba1.7k sqft14521 Benefit St Unit 207, Sherman Oaks, CA 91403For SaleMLS ID #SR26177220, Oren Mordkowitz, Pinnacle Estate Properties, Inc.. CRMLS
- $829,0003 bd3 ba1.6k sqft14412 Killion St Unit 310, Van Nuys, CA 91401For SaleMLS ID #SR26163317, Amin Mehrabi, Pinnacle Estate Properties, Inc.. CRMLS
- $795,0003 bd3 ba1.7k sqft4915 Tyrone Ave APT 221, Sherman Oaks, CA 91423For SaleMLS ID #SR26155516, Tammy Jerome, Coldwell Banker Realty. CRMLS
- $799,0002 bd2 ba1.7k sqft15150 Dickens St APT 203, Sherman Oaks, CA 91403For SaleMLS ID #TR26095242, Monica Baker, Keller Williams Premier Prop. CRMLS
- $999,0003 bd1 ba2.4k sqft15203 Camarillo St, Sherman Oaks, CA 91403For SaleMLS ID #26871049, Elizabeth Marquart DRE # 01344207, Equity Union. CLAW
- $580,0002 bd2 ba1.3k sqft15325 Magnolia Blvd APT 102, Sherman Oaks, CA 91403For SaleMLS ID #SR26001999, Denise Bryson, Rodeo Realty. CRMLS
- $689,0002 bd2 ba1.4k sqft4501 Cedros Ave Unit 206, Sherman Oaks, CA 91403For SaleMLS ID #26857217, Vivian Lesny DRE # 01409458, eXp Realty of Greater Los Angeles. CLAW
- $759,0003 bd3 ba1.5k sqft14412 Killion St Unit 205, Van Nuys, CA 91401For SaleMLS ID #26840921, Inna Ivchenko DRE # 01828994, Equity Union. CLAW
- $750,0002 bd2 ba1.2k sqft14947 Dickens St APT 3, Sherman Oaks, CA 91403For SaleMLS ID #SR25134743, Jeff Schermer, Rodeo Realty. CRMLS
- $629,0002 bd2 ba1.2k sqft4700 Natick Ave Unit 310, Sherman Oaks, CA 91403For SaleMLS ID #226004037, David Samuels, Keller Williams Westlake Village. CSMAOR
Local buyer's agents are ready to help
