Open and Bright 2 story home with 4 bedrooms, 3.5 bathrooms, upstairs Loft/flex space and basement kitchenette with walk-out. You will enjoy the vaulted ceilings in the main gathering area, the white kitchen with walk in pantry, half bath off of the garage, and the deck to BBQ on. The primary bedroom is nice and large with a garden tub, separate shower and walk-in closet. All bedrooms have black-out shades. You will appreciate the convenience of having the laundry room upstairs by the bedrooms. The views off the back deck will not be affected because no one can build directly behind you. You will love this community and the location close to: Schools, parks, restaurants, shopping, freeway and Utah County with Traverse Outlets, Thanksgiving Point, Silicone Slopes, etc. all just minutes away. The best part is that it is NOT in a HOA and ready to move right in! Come and see everything this home has to offer.
Accepting backups
Price cut: $5K (6/3)
$640,000
15228 S Park Bluff Way, Bluffdale, UT 84065
4beds
2,540sqft
:
Get pre-qualified$3,806/mo
Single Family Residence
Built in 2020
3,484 Square Feet Lot
$638,900 Zestimate®
$252/sqft
$-- HOA
What's special
Separate showerDeck to bbq onGarden tubBasement kitchenette with walk-outWalk-in closet
- 61 days |
- 33 |
- 0 |
Zillow last checked:
Listing updated:
Listed by:
Lisa Devashrayee 801-244-4685,
Realtypath LLC (Preferred)
Source: UtahRealEstate.com,MLS#: 2158006
Facts & features
Interior
Bedrooms & bathrooms
- Bedrooms: 4
- Bathrooms: 4
- Full bathrooms: 3
- 1/2 bathrooms: 1
- Partial bathrooms: 1
Rooms
- Room types: Master Bathroom, Second Kitchen
Primary bedroom
- Level: Second
Heating
- Central
Cooling
- Central Air
Appliances
- Included: Microwave, Gas Range
- Laundry: Electric Dryer Hookup
Features
- Separate Bath/Shower, Walk-In Closet(s), Vaulted Ceiling(s), Granite Counters
- Flooring: Carpet
- Doors: Sliding Doors
- Windows: Part, Shades, Window Coverings, Double Pane Windows
- Basement: Full,Walk-Out Access
- Number of fireplaces: 1
- Fireplace features: Gas Log
Interior area
- Total structure area: 2,540
- Total interior livable area: 2,540 sqft
- Finished area above ground: 1,777
- Finished area below ground: 763
Property
Parking
- Total spaces: 4
- Parking features: Garage
- Garage spaces: 2
- Uncovered spaces: 2
Features
- Levels: Two
- Stories: 3
- Patio & porch: Porch, Open Porch
- Fencing: Full
- Has view: Yes
- View description: Valley
Lot
- Size: 3,484 Square Feet
- Features: Curb & Gutter, Sprinkler: Auto-Full
- Residential vegetation: Landscaping: Full
Details
- Parcel number: 3314180002
- Zoning: 1103
- Zoning description: Single-Family
Construction
Type & style
- Home type: SingleFamily
- Property subtype: Single Family Residence
Materials
- Asphalt, Stucco
- Roof: Asphalt
Condition
- Blt./Standing
- New construction: No
- Year built: 2020
Utilities & green energy
- Water: Culinary
- Utilities for property: Natural Gas Connected, Electricity Connected, Sewer Connected, Water Connected
Community & HOA
Community
- Subdivision: Liberty Cove
HOA
- Has HOA: No
Location
- Region: Bluffdale
Financial & listing details
- Price per square foot: $252/sqft
- Tax assessed value: $695,300
- Annual tax amount: $3,335
- Date on market: 5/14/2026
- Listing terms: Cash,Conventional,FHA,VA Loan
- Inclusions: Microwave, Range, Window Coverings
- Exclusions: Dryer, Gas Grill/BBQ, Refrigerator, Washer
- Acres allowed for irrigation: 0
- Electric utility on property: Yes
Estimated market value
$638,900
$607,000 - $671,000
$2,686/mo
Price history
| Date | Event | Price |
|---|---|---|
| 6/3/2026 | Price change | $640,000-0.8%$252/sqft |
Source:  UtahRealEstate.com #2158006 Report a problem UtahRealEstate.com #2158006 Report a problem | ||
| 5/28/2026 | Listed for sale | $645,000$254/sqft |
Source: UtahRealEstate.com #2158006 Report a problem | ||
| 5/18/2026 | Pending sale | $645,000$254/sqft |
Source: UtahRealEstate.com #2158006 Report a problem | ||
| 5/14/2026 | Listed for sale | $645,000$254/sqft |
Source: UtahRealEstate.com #2158006 Report a problem | ||
Public tax history
| Year | Property taxes | Tax assessment |
|---|---|---|
| 2025 | $3,335 -2.1% | $382,415 +2.6% |
| 2024 | $3,405 -0.3% | $372,900 +8.8% |
| 2023 | $3,414 -6.6% | $342,760 -2.1% |
| 2022 | $3,654 +21.6% | $350,185 +30.2% |
| 2021 | $3,005 +136.1% | $268,895 +153.4% |
| 2020 | $1,273 | $106,100 |
Find assessor info on the county website
Monthly payment
Est. payment
Payment breakdown
Explore the cost of this home by adjusting the details. Changes won't be saved.Climate risks
Neighborhood: 84065
Nearby schools
GreatSchools rating
- 6/10Mountain Point ElementaryGrades: K-6Distance: 0.2 mi
- 7/10Hidden Valley MiddleGrades: 7-9Distance: 0.3 mi
- 6/10Riverton High SchoolGrades: 10-12Distance: 3.9 mi
Schools provided by the listing agent
- Elementary: Mountain Point
- Middle: Hidden Valley
- High: Riverton
- District: Jordan
Source: UtahRealEstate.com. This data may not be complete. We recommend contacting the local school district to confirm school assignments for this home.
- $698,3004 bd2 ba2.6k sqft15236 S Park Bluff Way, Bluffdale, UT 84065Off Market
- $745,6004 bd2 ba2.5k sqft15222 S Park Bluff Way, Bluffdale, UT 84065Off Market
- $749,8005 bd3 ba2.5k sqft15242 S Park Bluff Way, Bluffdale, UT 84065Off Market
- $701,3004 bd2 ba2.5k sqft15214 S Park Bluff Way, Bluffdale, UT 84065Off Market
- $--1 bd1 ba950 sqft15214 S Park Bluff Way, Riverton, UT 84065Off Market
- $649,0005 bd4 ba2.2k sqft15246 S Park Bluff Way, Bluffdale, UT 84065Off Market
- $701,0004 bd2 ba2.5k sqft15227 S Park Bluff Way, Bluffdale, UT 84065Off Market
- $839,4006 bd4 ba4.2k sqft15221 S Park Bluff Way, Bluffdale, UT 84065Off Market
A local agent can set up tours, give advice and negotiate with sellers.
Similar homes
- $469,9004 bd3 ba2.4k sqft14757 S Torrey Ln, Riverton, UT 84065For Sale

 MLS ID #2168034, Jennifer Paxton, PRIME RESIDENTIAL BROKERS. UtahRealEstate.com
 - $434,9003 bd2 ba2.2k sqft15494 S Blue Gardens Ln, Bluffdale, UT 84065For Sale
 MLS ID #2170309, Spencer Clawson, Lift Realty. UtahRealEstate.com
 - $650,0004 bd3 ba3.4k sqft2136 W Northridge Dr, Lehi, UT 84043For Sale
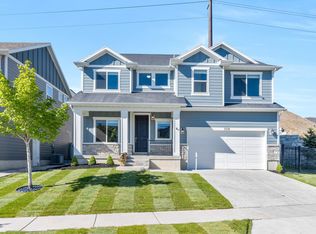 MLS ID #2155571, Dan Evans, Summit Realty, Inc.. UtahRealEstate.com
 - $625,0003 bd3 ba2.7k sqft2413 N Gotland Way W, Lehi, UT 84048For Sale
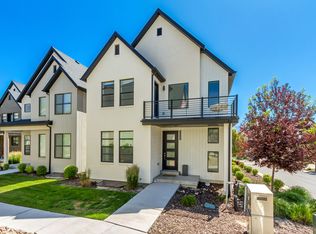 MLS ID #2166480, John Woodley, Woodley Real Estate. UtahRealEstate.com
 - $609,9004 bd3 ba3.4k sqft4437 W 2650 N, Lehi, UT 84043For SaleMLS ID #2167651, Zach Eastman, Eastman Realty. UtahRealEstate.com
- $639,0004 bd3 ba3.6k sqft586 N Hill View Dr, Saratoga Springs, UT 84045For SaleMLS ID #2148655, Luana Tupou, Equity Real Estate (South Valley). UtahRealEstate.com
- $399,9003 bd2 ba1.5k sqft986 W Cyan Valley Way S, Riverton, UT 84065For SaleMLS ID #2156840, Raeanne H Wright, Equity Real Estate (Solid). UtahRealEstate.com
- $664,9005 bd4 ba3.7k sqft4887 W White Pearl Ct, Herriman, UT 84096For SaleMLS ID #2143764, Mindy Fotheringham, Utah Key Real Estate, LLC. UtahRealEstate.com
- $595,0003 bd3 ba3k sqft4402 W Bergen Ln, Lehi, UT 84043For SaleMLS ID #2149628, Sydney Davis, Mansell Real Estate Inc. UtahRealEstate.com
- $540,0003 bd3 ba2.6k sqft2380 N 3370 W, Lehi, UT 84043For SaleMLS ID #2169795, Daniel Springer, Mansell Real Estate Inc. UtahRealEstate.com
- $674,9995 bd4 ba3.2k sqft3537 W Sojo Dr, South Jordan, UT 84095For SaleMLS ID #2154215, Michael McPhie, Equity Real Estate (Advantage). UtahRealEstate.com
- $608,0004 bd3 ba3.3k sqft4184 E Sun Crest Dr, Eagle Mountain, UT 84005For SaleMLS ID #2169284, Nina L Pitts, Kelly Right Real Estate of Utah, LLC. UtahRealEstate.com
- $570,0004 bd3 ba3.2k sqft9310 N Tampa Dr, Eagle Mountain, UT 84005For SaleMLS ID #2168853, Brigham A Johnson, Coldwell Banker Realty (Provo-Orem-Sundance). UtahRealEstate.com
- $740,0005 bd4 ba3.4k sqft4642 W Birkdale Dr S, Herriman, UT 84096For SaleMLS ID #2163285, Ava Lieb, Homie. UtahRealEstate.com
- $635,0005 bd3 ba2.7k sqft685 S 240 W, American Fork, UT 84003For SaleMLS ID #2165945, Cody Ellison, Mountainland Realty, Inc. UtahRealEstate.com
- $589,9004 bd3 ba3.2k sqft7197 N Clear Sky Ln, Eagle Mountain, UT 84005For SaleMLS ID #2164218, Kammon Hiatt, KW WESTFIELD. UtahRealEstate.com
- $625,0006 bd4 ba3.2k sqft1596 W Quailhill Rd, Saratoga Springs, UT 84045For SaleMLS ID #2146123, Gina Brown, EXP Realty, LLC. UtahRealEstate.com
- $725,0006 bd3 ba3.4k sqft699 S Jubilee Dr, Saratoga Springs, UT 84045For SaleMLS ID #2173637, Jennifer Wilcox, Bybee & Co Realty, LLC. UtahRealEstate.com
- $569,9004 bd3 ba2.8k sqft4633 E Golden Hills Loop, Eagle Mountain, UT 84005For SaleMLS ID #2171630, Megan Beal, Lead Realty, LLC. UtahRealEstate.com
- $664,9003 bd3 ba3.2k sqft10039 N Dahlia Ln #32, Pleasant Grove, UT 84062For SaleMLS ID #2165586, Jonathan Day, Homie. UtahRealEstate.com
