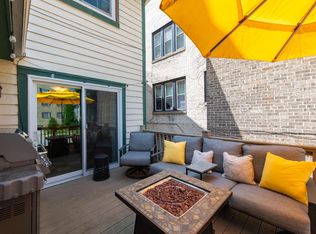
Welcome home to this unique condo in Milwaukee's Brady Street area. The open-concept main level features a gas fireplace, breakfast bar, stainless steel appliances and a 1/2 bath. Patio doors lead to a private deck and fenced in backyard; perfect for dining and entertaining and it is all yours! Upstairs, the guest bedroom is accompanied by a full bath and a versatile office space. The primary suite includes a vaulted ceiling, gas fireplace, walk-in closet and private bath with double vanity, separate shower and soaking tub. Lower level boasts more living space as well as access to the garage. Unique 2 unit self-managed condo association means no condo fees. Walking distance to all that downtown Milwaukee has to offer. See this one today!
Active
$524,900
1523 N Marshall STREET, Milwaukee, WI 53202
2beds
2,625sqft
Condominium
Built in 1997
-- sqft lot
$512,600 Zestimate®
$200/sqft
$-- HOA
What's special
- 3 days
- 152
- 12
Zillow last checked:
Listing updated:
Listed by:
William Eulberg 414-208-4060,
Redfin Corporation
Source: WIREX MLS,MLS#: 1979616 Originating MLS: Metro MLS
Originating MLS: Metro MLSFacts & features
Interior
Bedrooms & bathrooms
- Bedrooms: 2
- Bathrooms: 3
- Full bathrooms: 2
- 1/2 bathrooms: 1
Rooms
- Room types: Loft
Primary bedroom
- Level: Upper
- Area: 297
- Dimensions: 27 x 11
Bedroom 2
- Level: Upper
- Area: 198
- Dimensions: 18 x 11
Bathroom
- Features: Tub Only, Ceramic Tile, Whirlpool, Master Bedroom Bath: Tub/No Shower, Master Bedroom Bath: Walk-In Shower, Shower Stall
Dining room
- Level: Main
- Area: 165
- Dimensions: 15 x 11
Family room
- Level: Upper
- Area: 231
- Dimensions: 21 x 11
Kitchen
- Level: Main
- Area: 165
- Dimensions: 15 x 11
Living room
- Level: Main
- Area: 286
- Dimensions: 22 x 13
Heating
- Natural Gas, Forced Air
Cooling
- Central Air
Appliances
- Included: Dishwasher, Disposal, Microwave, Oven, Range, Refrigerator, ENERGY STAR Qualified Appliances
- Laundry: In Unit
Features
- Cathedral/vaulted ceiling, Walk-In Closet(s)
- Flooring: Wood or Sim.Wood Floors
- Windows: Skylight(s)
- Basement: Block,Finished,Full
Interior area
- Total structure area: 2,625
- Total interior livable area: 2,625 sqft
- Finished area above ground: 1,919
- Finished area below ground: 706
Property
Parking
- Total spaces: 2.5
- Parking features: Attached, Underground, 2 Car, Assigned
- Attached garage spaces: 2.5
Features
- Levels: Multi/Split
- Patio & porch: Patio/Porch
- Exterior features: Balcony, Private Entrance
- Spa features: Bath
Details
- Parcel number: 36013528
- Zoning: Res
Construction
Type & style
- Home type: Condo
- Property subtype: Condominium
- Attached to another structure: Yes
Materials
- Masonite
Condition
- 21+ Years
- New construction: No
- Year built: 1997
Utilities & green energy
- Sewer: Public Sewer
- Water: Public
- Utilities for property: Cable Available
Community & HOA
Location
- Region: Milwaukee
- Municipality: Milwaukee
Financial & listing details
- Price per square foot: $200/sqft
- Annual tax amount: $8,797
- Date on market: 9/17/2026
- Inclusions: Oven/Range, Microwave, Refrigerator, Dishwasher
- Exclusions: Seller's Unattached Personal Property
Estimated market value
$512,600
$456,000 - $579,000
$4,447/mo
Price history
| Date | Event | Price |
|---|---|---|
| 9/17/2026 | Listed for sale | $524,900$200/sqft |
Source:  WIREX MLS #1979616 Report a problem WIREX MLS #1979616 Report a problem | ||
Public tax history
Tax history is unavailable.
Monthly payment
Est. payment
Payment breakdown
Explore the cost of this home by adjusting the details. Changes won't be saved.Climate risks
Neighborhood: Lower East Side
Nearby schools
Schools provided by the listing agent
- District: Milwaukee
Source: WIREX MLS. This data may not be complete. We recommend contacting the local school district to confirm school assignments for this home.


Similar homes
- $575,0002 bd3 ba2k sqftThe Mccormick On Farwell, Milwaukee, WI 53202Active
 MLS ID #1981353, Gail Gallagher. WIREX MLS
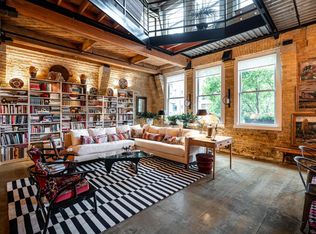
 - $545,0002 bd2 ba2.2k sqftWestern Leather Lofts, Milwaukee, WI 53202Active
 MLS ID #1979973, Kimberly Gerdes. WIREX MLS
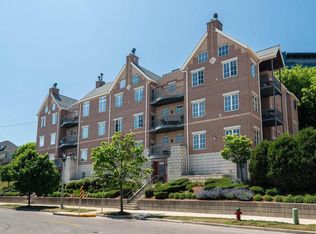
 - $499,9003 bd3 ba1.8k sqftCommerce Bluff, Milwaukee, WI 53212Active
 MLS ID #1980830, The Tighe Team*. WIREX MLS
 - $595,0002 bd2 ba1.7k sqftWisconsin Tower, Milwaukee, WI 53203Active
 MLS ID #1980844, Peter Mahler Team*. WIREX MLS
