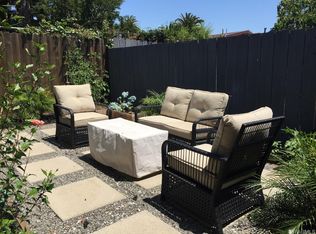
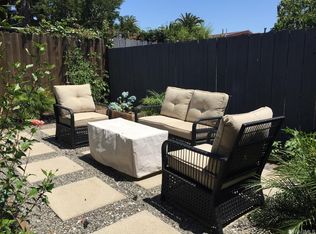

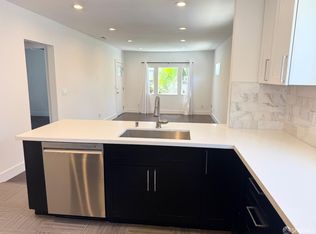
Welcome to 1523 Stuart Street, a stunning newly built home offering nearly 2,000 square feet of beautifully designed living space, architecture by Baran Studio. With 4 bedrooms and 3 full baths, this residence blends modern comfort with thoughtful craftsmanship. The gourmet kitchen features an induction range, stainless steel appliances, and natural Quartzite countertops. Soaring ceilings, abundant natural light, and designer finishes create an inviting, contemporary atmosphere throughout. Built with eco-friendly efficiency in mind, the home includes an all-electric kitchen, electric water heater, and a heat pump with air conditioning. Wide-plank hardwood floors and a striking doorless stall shower in the primary bath highlight the home’s modern aesthetic. A rare opportunity to own brand-new construction in a super convenient Berkeley location, this is one you won’t want to miss. Fee simple ownership, NOT A SITE CONDO! BESO exempt. BT Thursday 10/1 from 10-1 Sunday open 10/4 from 2-4
New construction
$1,849,000
1523 Stuart St, Berkeley, CA 94703
4beds
1,963sqft
Single Family Residence
Built in 2026
2,178 Square Feet Lot
$1,940,200 Zestimate®
$942/sqft
$-- HOA
What's special
Designer finishesGourmet kitchenAbundant natural lightAll-electric kitchenSoaring ceilingsStainless steel appliancesWide-plank hardwood floors
- 7 days
- 820
- 95
Zillow last checked:
Listing updated:
Listed by:
Daniel Winkler DRE #01090765 510-421-4528,
Winkler Real Estate Group
Source: bridgeMLS/CCAR/Bay East AOR,MLS#: 41149110
Facts & features
Interior
Bedrooms & bathrooms
- Bedrooms: 4
- Bathrooms: 3
- Full bathrooms: 3
Kitchen
- Features: Counter - Solid Surface, Dishwasher, Electric Range/Cooktop, Disposal, Kitchen Island, Refrigerator
Heating
- Heat Pump
Cooling
- Heat Pump
Appliances
- Included: Dishwasher, Electric Range, Refrigerator
- Laundry: Hookups Only
Features
- Den, Dining Area, Counter - Solid Surface
- Flooring: Hardwood, Tile
- Windows: Double Pane Windows
- Has fireplace: No
- Fireplace features: None
Interior area
- Total structure area: 1,963
- Total interior livable area: 1,963 sqft
Video & virtual tour
Property
Parking
- Total spaces: 2
- Parking features: Attached, Int Access From Garage, Garage Door Opener
- Garage spaces: 1
Features
- Levels: Two Story
- Stories: 2
- Pool features: None
- Fencing: Fenced
- Has view: Yes
- View description: Other
Lot
- Size: 2,178 Square Feet
- Features: Level
Details
- Special conditions: Standard
Construction
Type & style
- Home type: SingleFamily
- Architectural style: Contemporary
- Property subtype: Single Family Residence
Materials
- Foundation: Slab
Condition
- New Construction
- New construction: Yes
- Year built: 2026
Utilities & green energy
- Electric: Photovoltaics Seller Owned
- Sewer: Public Sewer
- Water: Public
Community & HOA
Community
- Security: Smoke Detector(s)
HOA
- Has HOA: No
Location
- Region: Berkeley
Financial & listing details
- Price per square foot: $942/sqft
- Date on market: 9/23/2026
- Listing terms: Cash,Conventional,1031 Exchange
Estimated market value
$1,940,200
$1.84M - $2.04M
Not available
Price history
| Date | Event | Price |
|---|---|---|
| 9/23/2026 | Listed for sale | $1,849,000$942/sqft |
Source:  bridgeMLS/CCAR/Bay East AOR #41149110 Report a problem bridgeMLS/CCAR/Bay East AOR #41149110 Report a problem | ||
Public tax history
Tax history is unavailable.
Monthly payment
Est. payment
Payment breakdown
Explore the cost of this home by adjusting the details. Changes won't be saved.Climate risks
Neighborhood: Ashby
Similar homes
- $1,850,0004 bd2 ba2.1k sqft929 Contra Costa Ave, Berkeley, CA 94707For Sale
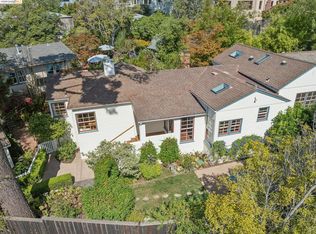 MLS ID #41149828, Candice Economides. bridgeMLS/CCAR/Bay East AOR
 - $1,895,0004 bd3 ba2k sqft1033 Colusa Avenue, Berkeley, CA 94707For Sale
 MLS ID #326070110, Tasha Isolani, Coldwell Banker Realty. BAREIS
 - $1,695,0004 bd2 ba2k sqft1668 San Lorenzo Ave, Berkeley, CA 94707For Sale
 MLS ID #41149464, Tracy Davis. bridgeMLS/CCAR/Bay East AOR
 - $1,149,0003 bd3 ba1.6k sqft1705 Russell St, Berkeley, CA 94703For Sale
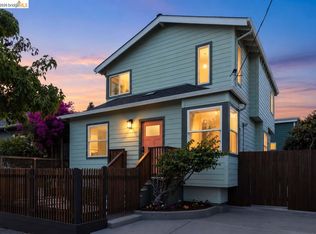 MLS ID #41149375, Erika Vexler. bridgeMLS/CCAR/Bay East AOR
