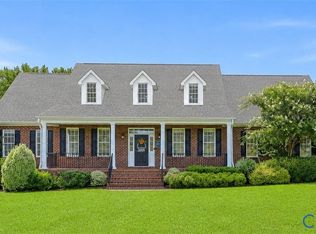
Tucked onto a private five-acre homesite surrounded by mature trees, this Somerset offers the opportunity to enjoy space, flexibility, and a peaceful setting in Millwood Landing. Located in Montpelier, the community combines wooded privacy with convenient access to Short Pump and major interstates. The main level is designed with an open layout that still offers defined spaces. Just off the foyer, the dining area features a coffered tray ceiling, while the family room centers around a cozy fireplace and flows naturally into the kitchen and breakfast nook. The kitchen includes GE appliances, a large island, and a layout designed for entertaining. The first-floor primary suite offers privacy and comfort with dual vanities, a walk-in shower, and a spacious walk-in closet. Two additional bedrooms and a full bath on the main level provide flexibility for guests, hobbies, or work-from-home needs. Upstairs, a loft creates a natural second living area alongside two additional bedrooms and a full bath. RevWood flooring extends throughout the main living areas, the primary suite, bedrooms two through four, the loft, and upstairs hallways, creating a durable finish with a warm, cohesive feel throughout.
Pending
$1,032,250
15232 Johns Trace Cir, Montpelier, VA 23192
5beds
3,554sqft
Single Family Residence
Built in 2026
5.81 Acres Lot
$-- Zestimate®
$290/sqft
$83/mo HOA
What's special
- 91 days |
- 0 |
- 0 |
Zillow last checked:
Listing updated:
Listed by:
Alexander Boone 804-784-6192,
Boone Homes Inc 804-784-6192
Source: CVRMLS,MLS#: 2613512 Originating MLS: Central Virginia Regional MLS
Originating MLS: Central Virginia Regional MLSFacts & features
Interior
Bedrooms & bathrooms
- Bedrooms: 5
- Bathrooms: 4
- Full bathrooms: 3
- 1/2 bathrooms: 1
Other
- Description: Tub & Shower
- Level: First
Other
- Description: Tub & Shower
- Level: Second
Half bath
- Level: First
Heating
- Propane, Zoned
Cooling
- Zoned
Appliances
- Included: Dishwasher, Microwave, Oven, Tankless Water Heater
- Laundry: Washer Hookup, Dryer Hookup
Features
- Bedroom on Main Level, Dining Area, Double Vanity, Fireplace, Granite Counters, Kitchen Island, Loft, Bath in Primary Bedroom, Main Level Primary, Pantry, Recessed Lighting, Walk-In Closet(s)
- Flooring: Carpet, Ceramic Tile, Wood
- Basement: Crawl Space
- Attic: None
- Number of fireplaces: 1
- Fireplace features: Gas
Interior area
- Total interior livable area: 3,554 sqft
- Finished area above ground: 3,554
- Finished area below ground: 0
Property
Parking
- Total spaces: 3
- Parking features: Attached, Garage
- Attached garage spaces: 3
Features
- Levels: Two
- Stories: 2
- Patio & porch: Rear Porch, Screened
- Pool features: None
- Fencing: None
Lot
- Size: 5.81 Acres
Details
- Parcel number: TBD
- Special conditions: Corporate Listing
Construction
Type & style
- Home type: SingleFamily
- Architectural style: Custom,Two Story
- Property subtype: Single Family Residence
Materials
- Brick, Drywall, Frame, HardiPlank Type
- Roof: Shingle
Condition
- New Construction,Under Construction
- New construction: Yes
- Year built: 2026
Utilities & green energy
- Sewer: Septic Tank
- Water: Well
Green energy
- Green verification: Other
Community & HOA
Community
- Features: Home Owners Association
- Subdivision: Millwood Landing
HOA
- Has HOA: Yes
- Amenities included: Management
- Services included: Association Management, Common Areas
- HOA fee: $1,000 annually
Location
- Region: Montpelier
Financial & listing details
- Price per square foot: $290/sqft
- Date on market: 5/19/2026
- Ownership: Corporate
- Ownership type: Corporation
Estimated market value
Not available
Estimated sales range
Not available
$4,112/mo
Price history
| Date | Event | Price |
|---|---|---|
| 5/19/2026 | Pending sale | $1,032,250$290/sqft |
Source:  CVRMLS #2613512 Report a problem CVRMLS #2613512 Report a problem | ||
Public tax history
Tax history is unavailable.
Monthly payment
Est. payment
Payment breakdown
Explore the cost of this home by adjusting the details. Changes won't be saved.Climate risks
Neighborhood: 23192
Nearby schools
GreatSchools rating
- 7/10South Anna Elementary SchoolGrades: PK-5Distance: 3.9 mi
- 6/10Liberty Middle SchoolGrades: 6-8Distance: 8.5 mi
- 3/10Patrick Henry High SchoolGrades: 9-12Distance: 8.2 mi
Schools provided by the listing agent
- Elementary: South Anna
- Middle: Liberty
- High: Patrick Henry
Source: CVRMLS. This data may not be complete. We recommend contacting the local school district to confirm school assignments for this home.
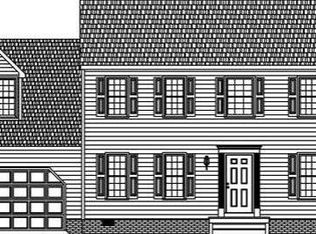
- $553,10010 acres17136 Knoll Ridge Dr, Montpelier, VA 23192Off Market
- $510,1005 bd2 ba2.1k sqft17140 Pryor Ln, Montpelier, VA 23192Off Market
- $794,9505 bd4 ba3.6k sqftLOT 1 Auburn Mill Rd, Montpelier, VA 23192Pending
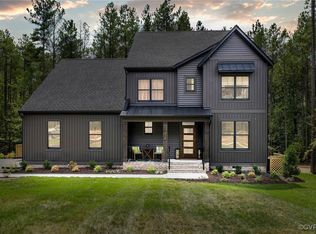
- $1,185,9305 bd5 ba3.9k sqft15194 Johns Trace Cir, Montpelier, VA 23192Pending

- $1,557,5855 bd6 ba5k sqft15206 Johns Trace Cir, Montpelier, VA 23192Pending
- $1,121,5103 bd4 ba4k sqft15257 Johns Trace Cir, Montpelier, VA 23192Pending
- $295,0005.01 acres15113 Johns Trace Cir #13, Montpelier, VA 23192Pending
- $295,0005 acres15173 Johns Trace Cir #8, Montpelier, VA 23192Pending
A local agent can set up tours, give advice and negotiate with sellers.
Similar homes
- $1,080,0004 bd5 ba3.7k sqft15253 Johns Trace Cir, Montpelier, VA 23192New ConstructionCVRMLS
- $995,5754 bd4 ba4.1k sqft15009 Bethany Estates Way, Sandy Hook, VA 23192New Construction
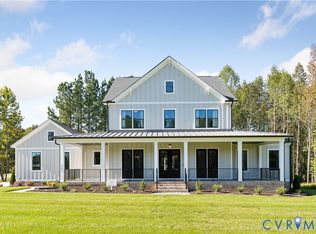 MLS ID #2613924, Matt Rutledge, Hometown Realty. CVRMLS
 - $970,0005 bd5 ba3.5k sqft15148 Johns Trace Cir, Montpelier, VA 23192New Construction
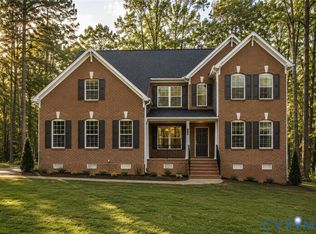 CVRMLS
 - $815,0004 bd3 ba3.1k sqft16225 Parrish Farm Rd, Montpelier, VA 23192For Sale
 MLS ID #2620475, Robin Heath, Napier REALTORS ERA. CVRMLS
 - $978,0004 bd4 ba3.3k sqftLOT 2 Bourne Rd, Montpelier, VA 23192New ConstructionMLS ID #2606891, Daune Zook, Samson Properties. CVRMLS
- $1,165,0003 bd5 ba4.6k sqft14431 Lightfoot Ct, Montpelier, VA 23192New ConstructionCVRMLS
- $859,9004 bd3 ba3k sqft13155 Greenwood Creek Dr, Ashland, VA 23005For SaleMLS ID #2620070, Thomas Hennerty, Netrealtynow.com. CVRMLS
- $892,0004 bd3 ba3k sqft16481 Longview Farm Dr, Beaverdam, VA 23015For SaleMLS ID #2611463, Skyler Allen, Hometown Realty. CVRMLS
- $845,7194 bd4 ba2.9k sqftLOT 3 Rocky Ford Rd, Beaverdam, VA 23015New ConstructionMLS ID #2600198, Jeffrey Henderson, Hometown Realty. CVRMLS
- $984,0006 bd5 ba3.9k sqft11612 Rolling Leaf Ln, Glen Allen, VA 23059For SaleMLS ID #2621061, Mindy Connor, Real Broker LLC. CVRMLS
- $879,0004 bd4 ba3k sqft8085 Old Ridge Rd, Ashland, VA 23005For SaleMLS ID #2616924, Eric Middleton, Realty Group LLC. CVRMLS
- $1,150,0003 bd3 ba2.9k sqft1002 Seay Rd, Manakin Sabot, VA 23103For SaleMLS ID #2610609, Ryan Sanford, RE/MAX Commonwealth. CVRMLS
- $1,051,0074 bd4 ba4k sqft2 Rock Canyon Rd, Beaverdam, VA 23015New ConstructionMLS ID #2607813, Jeffrey Henderson, Hometown Realty. CVRMLS
- $799,0005 bd4 ba3.4k sqft12668 Greenwood Rd, Glen Allen, VA 23059For SaleMLS ID #2617646, Alyssa Devereaux, Compass. CVRMLS
- $854,9504 bd4 ba3.5k sqft18111 Dogwood Trail Way, Rockville, VA 23146New ConstructionMLS ID #2620366, Cole Spicer, Hometown Realty. CVRMLS
- $955,5954 bd3 ba3k sqft6995 Jefferson Hwy, Louisa, VA 23117New ConstructionMLS ID #2620633, Harvey Griffith, Hands on Realty. CVRMLS
- $849,9505 bd4 ba3.5k sqft12320 Bradford Landing Way, Glen Allen, VA 23059For SaleMLS ID #2621295, Kevin Allocca, Neumann & Dunn Real Estate. CVRMLS
- $1,095,0005 bd5 ba4.6k sqft3649 Stone Harbor Dr, Midlothian, VA 23113For SaleMLS ID #2620479, Michael Puccio, Puccio Real Estate &Relocation. CVRMLS
- $899,5004 bd3 ba3.7k sqft3669 Old River Trl, Powhatan, VA 23139For SaleMLS ID #2615139, Allen Crostic, Allen Crostic Realty Inc. CVRMLS
- $1,195,0008 bd5 ba3.6k sqft2980 Tranbycroft Way, Sandy Hook, VA 23153For SaleMLS ID #2615324, Lisa Melton, Keeton & Co Real Estate. CVRMLS
