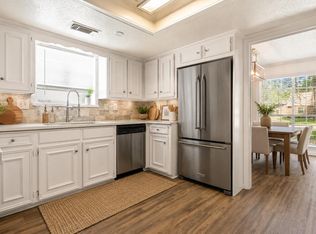
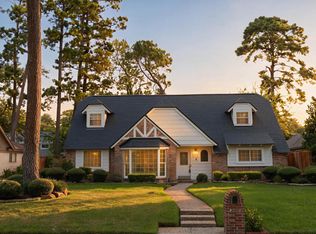
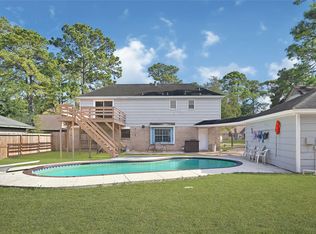
Welcome to 15239 Parkville Dr! This inviting 4-bedroom, 2.5-bathroom home offers a comfortable layout with plenty of space to live, relax, and entertain. Inside, you’ll find brand-new flooring, fresh paint throughout, and brand-new stainless steel appliances in the kitchen. Recent updates include a new water heater, new furnace, attic AC unit, select new air duct sections, new vent covers, and a recently replaced breaker and surge protector. The foundation was repaired approximately 6 years ago and includes a lifetime warranty. Step outside to enjoy the generously sized yard and spacious deck, creating the perfect spot for outdoor dining, relaxing, entertaining, or hosting friends and family. With numerous recent improvements, great indoor and outdoor living space, and a convenient location, this home is ready for its next owner. Schedule your showing today!
Pending
$275,000
15239 Parkville Dr, Houston, TX 77068
4beds
2,439sqft
Single Family Residence
Built in 1974
0.25 Acres Lot
$275,700 Zestimate®
$113/sqft
$31/mo HOA
What's special
Fresh paint throughoutBrand-new flooringSpacious deckGenerously sized yard
- 14 days |
- 206 |
- 35 |
Likely to sell faster than
Zillow last checked:
Listing updated:
Listed by:
Lacie Kruger TREC #0830191 409-771-5231,
RE/MAX Leading Edge
Source: HAR,MLS#: 17519254
Facts & features
Interior
Bedrooms & bathrooms
- Bedrooms: 4
- Bathrooms: 3
- Full bathrooms: 2
- 1/2 bathrooms: 1
Primary bedroom
- Level: First
- Area: 100
- Dimensions: 10x10
Bedroom
- Level: Second
- Area: 100
- Dimensions: 10x10
Bedroom
- Level: Second
- Area: 100
- Dimensions: 10x10
Bedroom
- Level: Second
- Area: 100
- Dimensions: 10x10
Heating
- Electric
Cooling
- Electric
Features
- Number of fireplaces: 1
Interior area
- Total structure area: 2,439
- Total interior livable area: 2,439 sqft
Property
Parking
- Total spaces: 2
- Parking features: Attached
- Attached garage spaces: 2
Features
- Stories: 2
Lot
- Size: 0.25 Acres
- Features: Subdivided, 0 Up To 1/4 Acre
Details
- Parcel number: 1053720000010
Construction
Type & style
- Home type: SingleFamily
- Architectural style: Traditional
- Property subtype: Single Family Residence
Materials
- Brick
- Foundation: Slab
- Roof: Composition
Condition
- New construction: No
- Year built: 1974
Utilities & green energy
- Water: Water District
Community & HOA
Community
- Subdivision: Oak Creek Village Sec 03
HOA
- Has HOA: Yes
- HOA fee: $368 annually
Location
- Region: Houston
Financial & listing details
- Price per square foot: $113/sqft
- Tax assessed value: $260,140
- Annual tax amount: $6,217
- Date on market: 8/11/2026
- Listing terms: Cash,Conventional,FHA,Investor,VA Loan
Estimated market value
$275,700
$262,000 - $289,000
$2,628/mo
Price history
| Date | Event | Price |
|---|---|---|
| 8/18/2026 | Pending sale | $275,000$113/sqft |
Source:  HAR #17519254 Report a problem HAR #17519254 Report a problem | ||
| 8/11/2026 | Listed for sale | $275,000+20.1%$113/sqft |
Source: HAR #17519254 Report a problem | ||
| 5/10/2020 | Listing removed | $1,750$1/sqft |
Source: RE/MAX Southwest #5580673 Report a problem | ||
| 4/4/2020 | Listing removed | $229,000$94/sqft |
Source: RE/MAX Southwest #36617139 Report a problem | ||
| 4/2/2020 | Listed for rent | $1,750$1/sqft |
Source: RE/MAX Southwest #5580673 Report a problem | ||
| 3/10/2020 | Price change | $229,000-4.2%$94/sqft |
Source: RE/MAX Southwest #36617139 Report a problem | ||
| 2/22/2020 | Listed for sale | $239,000+19.6%$98/sqft |
Source: RE/MAX Southwest #36617139 Report a problem | ||
| 11/26/2019 | Listing removed | $199,900$82/sqft |
Source: REALM Real Estate Professional #54995750 Report a problem | ||
| 11/5/2019 | Price change | $199,900-4.8%$82/sqft |
Source: REALM Real Estate Professional #54995750 Report a problem | ||
| 10/27/2019 | Listed for sale | $210,000$86/sqft |
Source: REALM Real Estate Professional #54995750 Report a problem | ||
| 9/13/2004 | Sold | -- |
Source: Public Record Report a problem | ||
Public tax history
| Year | Property taxes | Tax assessment |
|---|---|---|
| 2025 | $2,141 +5.6% | $260,140 +3.3% |
| 2024 | $2,027 +15% | $251,945 +2.6% |
| 2023 | $1,763 +8.4% | $245,526 +8.6% |
| 2022 | $1,627 | $226,014 +9% |
| 2021 | -- | $207,347 +6.8% |
| 2020 | $1,545 +27.6% | $194,213 +8.7% |
| 2019 | $1,210 -69.4% | $178,696 +6.3% |
| 2018 | $3,955 | $168,160 |
| 2017 | $3,955 +9.2% | $168,160 +4.4% |
| 2016 | $3,622 +12.8% | $161,114 +11.5% |
| 2015 | $3,211 | $144,522 +6.9% |
| 2014 | $3,211 | $135,186 +14.4% |
| 2013 | -- | $118,138 -6.1% |
| 2012 | -- | $125,878 |
| 2011 | -- | $125,878 |
| 2010 | -- | $125,878 |
| 2009 | -- | $125,878 -10.3% |
| 2008 | -- | $140,264 +3.3% |
| 2007 | -- | $135,737 +3% |
| 2006 | -- | $131,800 |
| 2005 | -- | $131,800 |
| 2004 | -- | $131,800 |
| 2003 | -- | $131,800 +6.5% |
| 2002 | -- | $123,800 |
| 2001 | -- | $123,800 +4.7% |
| 2000 | -- | $118,200 |
Find assessor info on the county website
Monthly payment
Est. payment
Payment breakdown
Explore the cost of this home by adjusting the details. Changes won't be saved.Climate risks
Neighborhood: 77068
Nearby schools
GreatSchools rating
- 3/10Pat Reynolds Elementary SchoolGrades: PK-5Distance: 0.2 mi
- 4/10Edwin M Wells Middle SchoolGrades: 6-8Distance: 0.3 mi
- 1/10Westfield High SchoolGrades: 9-12Distance: 2.9 mi
Schools provided by the listing agent
- Elementary: Pat Reynolds Elementary School
- Middle: Edwin M Wells Middle School
- High: Westfield High School
Source: HAR. This data may not be complete. We recommend contacting the local school district to confirm school assignments for this home.
- $312,6004 bd2 ba2.6k sqft15243 Parkville Dr, Houston, TX 77068Off Market

- $272,0004 bd2 ba2.4k sqft15235 Parkville Dr, Houston, TX 77068Off Market
- $3,1841.46 acresParkville Dr, Houston, TX 77068Off Market
- $6,0124,007 sqftGladeridge Dr, Houston, TX 77068Off Market
- $272,5004 bd3 ba2.5k sqft15231 Parkville Dr, Houston, TX 77068Off Market
- $304,8004 bd2 ba2.6k sqft15303 Parkville Dr, Houston, TX 77068Off Market
- $253,4003 bd2 ba2.1k sqft15238 Parkville Dr, Houston, TX 77068Off Market
- $269,0004 bd2 ba2.2k sqft15242 Parkville Dr, Houston, TX 77068Off Market
A local agent can set up tours, give advice and negotiate with sellers.
Similar homes
- $295,0004 bd3 ba2.5k sqft15015 Gladebrook Dr, Houston, TX 77068For Sale
 MLS ID #10271778, Gina Thayer, eXp Realty LLC. HAR
 - $318,0004 bd3 ba2.4k sqft3806 Glenheather Dr, Houston, TX 77068For Sale
 MLS ID #89600050, Hanah Choukal, Compass RE Texas, LLC - West Houston. HAR
 - $349,9004 bd3 ba2.6k sqft4319 Brightwood Dr, Houston, TX 77068For Sale
 MLS ID #15005722, Amin Dawood, Keller Williams Signature. HAR
 - $279,9904 bd3 ba2.6k sqft4806 Charade Dr, Houston, TX 77066For Sale
 MLS ID #49187972, Carlos Portillo, PAK Home Realty. HAR
 - $300,0004 bd3 ba3.1k sqft10822 Creektree Dr, Houston, TX 77070For SaleMLS ID #45214152, Erick Harbert, Realty Right. HAR
- $282,0005 bd3 ba2.6k sqft1118 Marne Ln, Houston, TX 77090For SaleMLS ID #37725437, Glenda Diaz de Mejia, CB&A, Realtors. HAR
- $262,0004 bd3 ba2.4k sqft4211 Hambledon Village Dr, Houston, TX 77014For SaleMLS ID #88451816, Mike Tello, Lions Gate Realty. HAR
- $309,9994 bd3 ba2.7k sqft5930 Old Lodge Dr, Houston, TX 77066For SaleMLS ID #63962058, Heather Thomas Kelly, CB&A, Realtors. HAR
- $299,9004 bd3 ba2.3k sqft11630 Jaycreek Dr, Houston, TX 77070For SaleMLS ID #85933855, Steven Kjol, Coldwell Banker Realty - Lake Conroe/Willis. HAR
- $310,0004 bd3 ba2.4k sqft17612 Fairway Oaks Dr, Spring, TX 77379For SaleMLS ID #65116315, David Feliciano III, Home Journey Realtors, LLC. HAR
- $289,0003 bd2 ba2k sqft322 W Champions Colony #Iii, Houston, TX 77069For SaleMLS ID #17266414, Penny Clissold, Keller Williams Realty Professionals. HAR
- $305,0004 bd3 ba1.9k sqft7911 Friars Court Ln, Spring, TX 77379For SaleMLS ID #60215124, Tiffany Bean, Compass RE Texas, LLC - Houston. HAR
- $270,0003 bd3 ba2.4k sqft12323 Misty Laurel Dr, Houston, TX 77014For SaleMLS ID #34108979, Tamesha Wells, Real Broker, LLC. HAR
- $274,9504 bd3 ba2.5k sqft10326 Greencreek Dr, Houston, TX 77070For SaleMLS ID #9811566, Monica LaFuente, RE/MAX Integrity. HAR
- $299,9005 bd4 ba2.7k sqft1007 Manatee Ln, Houston, TX 77090For SaleMLS ID #73658011, Lorraine Elizondo, ORO Gold Standard Group. HAR
- $290,0004 bd3 ba2.2k sqft5602 Society Ln, Houston, TX 77084For SaleMLS ID #62775176, Tony Hlil, Waterwall Properties. HAR
- $250,0004 bd3 ba2.8k sqft17327 Thorhill St, Spring, TX 77379For SaleMLS ID #95616563, Valerie Shumate, United Real Estate. HAR
- $285,0004 bd2 ba2.1k sqft8426 Laurel Trails Dr, Houston, TX 77095For SaleMLS ID #94294011, Thien Hoang, Keller Williams Realty Metropolitan. HAR
- $259,0003 bd2 ba1.9k sqft17119 Mellow Ridge Dr, Spring, TX 77379For SaleMLS ID #53297261, Bruce Ham, Real Broker, LLC. HAR
- $319,5005 bd4 ba3k sqft5619 Spanish Oak Dr, Houston, TX 77066For SaleMLS ID #40714477, Joe Rodriguez, Ferris Realty. HAR
