Welcome to your private tropical oasis in highly desirable Northwest Bradenton! Tucked away on a quiet, peaceful dead-end street of only 10 homes, this spectacular 3-bedroom, 3-bathroom pool home offers 2,519 square feet of beautifully designed, split-floorplan living space—with no HOA or CDD fees. Pass through the charming entryway alcove featuring a stunning stained-glass window to find a spacious living room centered around a magnificent floor-to-ceiling, wood-burning flagstone fireplace, custom built-in bookshelves, and elegant plantation shutters. Beautiful tile flooring runs seamlessly throughout the home for low-maintenance coastal living. The true showstopper of the home awaits through triple French doors: a massive, custom-built family room featuring soaring vaulted ceilings and four sun-drenched skylights. Designed for the ultimate Florida lifestyle, the sidewalls are almost entirely glass and slide wide open to seamlessly transform the room into an open-air, cabana-style entertaining hub. On one side, it overlooks a sprawling deck perfect for grilling; on the other, it opens up to a resort-style swimming pool finished with smooth bull-nose brick edging and a tranquil water feature. The fully fenced backyard is a lush sanctuary, complete with mature palms and fragrant plumeria trees. Retreat to the expansive primary suite, boasting a spacious walk-in closet, an en-suite bath with dual sinks, a walk-in shower, and dedicated laundry convenience. Sliding glass doors from the primary bedroom open directly to an intimate private garden alcove. Two additional generously sized bedrooms and baths are thoughtfully spaced out to ensure maximum privacy for family or guests. Incredible practical highlights bring ultimate efficiency and peace of mind to this property, featuring fully paid-off solar panels. Additionally, you'll find an attached 2-car garage, plus a sprawling circular driveway providing ample parking. Located just minutes from top-rated schools, local boat ramps, the pristine beaches of Anna Maria Island, and Robinson Preserve. Don’t miss your chance to own this custom Bradenton gem—schedule your private tour today!
Pending
$650,000
1524 84TH STREET NW, BRADENTON, FL 34209
3beds
2,519sqft
:
Get pre-qualified$4,218/mo
Single Family Residence
Built in 1974
10,877 Square Feet Lot
$-- Zestimate®
$258/sqft
$-- HOA
What's special
- 40 days |
- 281 |
- 18 |
Likely to sell faster than
Zillow last checked:
Listing updated:
Listed by:
Banning Tibbetts 941-713-5663,
KW SUNCOAST 941-792-2000,
Stephanie Paxton 941-932-5509,
KW SUNCOAST
Source: Stellar MLS,MLS#: A4696632 Originating MLS: Sarasota - Manatee
Originating MLS: Sarasota - Manatee
Facts & features
Interior
Bedrooms & bathrooms
- Bedrooms: 3
- Bathrooms: 3
- Full bathrooms: 3
Rooms
- Room types: Family Room, Florida Room, Great Room
Primary bedroom
- Features: Walk-In Closet(s)
- Level: First
- Area: 285.6 Square Feet
- Dimensions: 16.8x17
Family room
- Level: First
- Area: 554.48 Square Feet
- Dimensions: 23.9x23.2
Kitchen
- Level: First
- Area: 127.44 Square Feet
- Dimensions: 11.8x10.8
Living room
- Level: First
- Area: 368.52 Square Feet
- Dimensions: 14.8x24.9
Heating
- Heat Pump, Reverse Cycle
Cooling
- Central Air, Other, Zoned
Appliances
- Included: Oven, Dishwasher, Disposal, Dryer, Electric Water Heater, Ice Maker, Microwave, Range, Refrigerator, Washer
- Laundry: Laundry Room
Features
- Built-in Features, Vaulted Ceiling(s), Walk-In Closet(s)
- Flooring: Tile
- Windows: Skylight(s)
- Has fireplace: Yes
- Fireplace features: Family Room
Interior area
- Total structure area: 2,964
- Total interior livable area: 2,519 sqft
Video & virtual tour
Property
Parking
- Total spaces: 2
- Parking features: Garage - Attached
- Attached garage spaces: 2
- Details: Garage Dimensions: 23x20
Features
- Levels: One
- Stories: 1
- Patio & porch: Deck
- Exterior features: Awning(s)
- Has private pool: Yes
- Pool features: In Ground
- Fencing: Fenced
Lot
- Size: 10,877 Square Feet
- Dimensions: 75 x 145
Details
- Parcel number: 7320600047
- Zoning: RSF3
- Special conditions: None
Construction
Type & style
- Home type: SingleFamily
- Property subtype: Single Family Residence
Materials
- Block, Concrete, Wood Frame
- Foundation: Slab
- Roof: Other
Condition
- New construction: No
- Year built: 1974
Utilities & green energy
- Sewer: Public Sewer
- Water: Public
- Utilities for property: Electricity Connected, Sewer Connected, Water Connected
Community & HOA
Community
- Pet fee: $0 monthly
- Subdivision: ELYSIAN HEIGHTS
HOA
- Has HOA: No
Location
- Region: Bradenton
Financial & listing details
- Price per square foot: $258/sqft
- Tax assessed value: $475,837
- Annual tax amount: $4,522
- Date on market: 6/23/2026
- Cumulative days on market: 28 days
- Listing terms: Cash,Conventional,FHA,VA Loan
- Ownership: Fee Simple
- Total actual rent: 0
- Electric utility on property: Yes
- Road surface type: Asphalt
Estimated market value
Not available
Estimated sales range
Not available
Not available
Price history
| Date | Event | Price |
|---|---|---|
| 7/3/2026 | Pending sale | $650,000$258/sqft |
Source:  Stellar MLS #A4696632 Report a problem Stellar MLS #A4696632 Report a problem | ||
| 6/30/2026 | Listed for sale | $650,000$258/sqft |
Source: Stellar MLS #A4696632 Report a problem | ||
| 6/24/2026 | Pending sale | $650,000$258/sqft |
Source: Stellar MLS #A4696632 Report a problem | ||
| 6/23/2026 | Listed for sale | $650,000+51.2%$258/sqft |
Source: Stellar MLS #A4696632 Report a problem | ||
| 11/13/2020 | Sold | $430,000-1.1%$171/sqft |
Source: Public Record Report a problem | ||
| 9/4/2020 | Price change | $435,000-2.9%$173/sqft |
Source: RICHR HOMES #A4476499 Report a problem | ||
| 8/27/2020 | Price change | $447,800+2%$178/sqft |
Source: Owner Report a problem | ||
| 8/25/2020 | Listed for sale | $439,000+29.3%$174/sqft |
Source: Owner Report a problem | ||
| 5/24/2016 | Listing removed | $339,500$135/sqft |
Source: Owner Report a problem | ||
| 2/24/2016 | Pending sale | $339,500$135/sqft |
Source: Owner Report a problem | ||
| 1/27/2016 | Listed for sale | $339,500+161.2%$135/sqft |
Source: Owner Report a problem | ||
| 2/24/1997 | Sold | $130,000$52/sqft |
Source: Public Record Report a problem | ||
Public tax history
| Year | Property taxes | Tax assessment |
|---|---|---|
| 2025 | $4,523 +3.3% | $342,176 +2.9% |
| 2024 | $4,378 +1.7% | $332,533 +3% |
| 2023 | $4,307 +1.2% | $322,848 +3% |
| 2022 | $4,256 +0% | $313,445 +3% |
| 2021 | $4,256 +17.1% | $304,316 +17.2% |
| 2020 | $3,634 +1.5% | $259,748 +2.3% |
| 2019 | $3,579 | $253,908 +1.9% |
| 2018 | $3,579 +0.8% | $249,174 +2.1% |
| 2017 | $3,550 +81.6% | $244,049 +68.1% |
| 2016 | $1,955 +0.7% | $145,167 +3% |
| 2013 | $1,941 +193971% | $140,900 -0.9% |
| 2012 | $1 | $142,201 +3% |
| 2011 | $1 | $138,059 +1.5% |
| 2010 | -- | $136,019 +2.7% |
| 2009 | $1,774 +5.8% | $132,443 |
| 2008 | $1,676 +5.6% | -- |
| 2007 | $1,587 -4.6% | $128,457 +2.5% |
| 2006 | $1,664 +0.5% | $125,324 +3% |
| 2005 | $1,655 +2.3% | $121,674 +3% |
| 2004 | $1,618 +0.6% | $118,130 +1.9% |
| 2003 | $1,608 +2.6% | $115,927 +2.4% |
| 2002 | $1,568 +3.6% | $113,210 +1.6% |
| 2001 | $1,514 +10.4% | $111,427 +9.5% |
| 2000 | $1,371 | $101,724 |
Find assessor info on the county website
Monthly payment
Est. payment
Payment breakdown
Explore the cost of this home by adjusting the details. Changes won't be saved.Climate risks
Neighborhood: 34209
Nearby schools
GreatSchools rating
- 9/10Ida M. Stewart Elementary SchoolGrades: PK-5Distance: 0.3 mi
- 4/10Martha B. King Middle SchoolGrades: 6-8Distance: 0.8 mi
- 3/10Manatee High SchoolGrades: 8-12Distance: 3.5 mi
Schools provided by the listing agent
- Elementary: Ida M. Stewart Elementary
- Middle: Martha B. King Middle
- High: Manatee High
Source: Stellar MLS. This data may not be complete. We recommend contacting the local school district to confirm school assignments for this home.
- $402,8003 bd2 ba1.9k sqft1528 84th St NW, Bradenton, FL 34209Off Market
- $588,4004 bd3 ba2.2k sqft1608 84th St NW, Bradenton, FL 34209Off Market
- $140,0005,502 Square Feet84th St NW LOT 50, Bradenton, FL 34209Sold
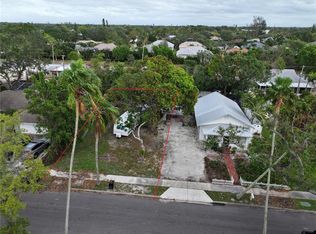
- $409,5003 bd1 ba1.7k sqft1521 85th St NW, Bradenton, FL 34209Off Market
- $62,900-- bd-- ba430 sqft1603 85th St NW, Bradenton, FL 34209Off Market
- $251,5002 bd1 ba912 sqft1515 85th St NW, Bradenton, FL 34209Off Market
- $600,0003 bd2 ba1.7k sqft1523 84th St NW, Bradenton, FL 34209Sold
- $633,2003 bd2 ba2.6k sqft1612 84th St NW, Bradenton, FL 34209Off Market
A local agent can set up tours, give advice and negotiate with sellers.
A local lender can help you make sure your offer is ready when you are.
Similar homes
- $639,0003 bd2 ba1.8k sqft9114 16TH AVENUE CIRCLE NW, BRADENTON, FL 34209For Sale

 MLS ID #A4695494, Matt Eichel, PREFERRED SHORE LLC. Stellar MLS
 - $650,0003 bd2 ba1.4k sqft6020 10TH AVENUE W, BRADENTON, FL 34209For Sale
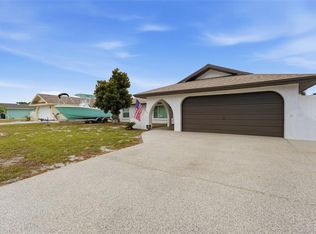 MLS ID #A4699524, Deborah Capobianco, ANCHOR DOWN REAL ESTATE. Stellar MLS
 - $575,0003 bd2 ba2k sqft1207 78TH STREET NW, BRADENTON, FL 34209For Sale
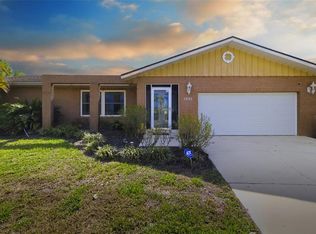 MLS ID #A4686549, Ryndie Brusco, MICHAEL SAUNDERS & COMPANY. Stellar MLS
 - $675,0003 bd2 ba2k sqft1518 70TH STREET W, BRADENTON, FL 34209For Sale
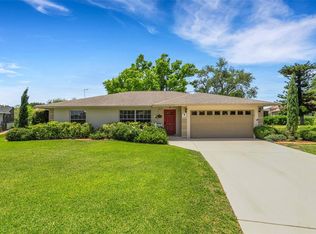 MLS ID #A4689657, Christine Sampson, RE/MAX ALLIANCE GROUP. Stellar MLS
 - $749,9004 bd2 ba2.2k sqft5407 2ND AVENUE DRIVE NW, BRADENTON, FL 34209For SaleMLS ID #A4696168, Jay Travis, PA, RE/MAX ALLIANCE GROUP. Stellar MLS
- $670,0002 bd3 ba1.7k sqft10443 WATERBIRD WAY, BRADENTON, FL 34209For SaleMLS ID #TB8485599, Lori West, RE/MAX MARKETING SPECIALISTS. Stellar MLS
- $549,0003 bd2 ba1.7k sqft6007 9TH AVENUE W, BRADENTON, FL 34209For SaleMLS ID #A4682031, Pamela Modisett, MICHAEL SAUNDERS & COMPANY. Stellar MLS
- $474,9003 bd3 ba2k sqft6704 ARBOR OAKS DRIVE, BRADENTON, FL 34209For SaleMLS ID #A4681484, Jessica Batten, SATO REAL ESTATE INC.. Stellar MLS
- $647,0004 bd3 ba2.6k sqft4518 7TH STREET COURT E, ELLENTON, FL 34222For SaleMLS ID #A4689713, Brock Hamilton, MILL CREEK REALTY. Stellar MLS
- $672,0003 bd3 ba2.3k sqft3311 WATER STREET, ELLENTON, FL 34222For SaleMLS ID #A4687949, Jill Perfetto, WAGNER REALTY. Stellar MLS
- $674,9002 bd2 ba1.6k sqft747 SABAL COURT S, ST PETERSBURG, FL 33705For SaleMLS ID #TB8509422, Lindsay Blaylock, CHARLES RUTENBERG REALTY INC. Stellar MLS
- $409,9002 bd2 ba1.3k sqft130 59TH STREET W, BRADENTON, FL 34209For SaleMLS ID #A4693339, Kerre Allman, MARCUS & COMPANY REALTY. Stellar MLS
- $620,0003 bd3 ba1.9k sqft618 WHITFIELD AVENUE, SARASOTA, FL 34243For SaleMLS ID #A4699069, Christopher Gray, LIV SARASOTA REALTY. Stellar MLS
- $649,0004 bd3 ba2.4k sqft4701 3rd Ave S, Saint Petersburg, FL 33711For Sale By Owner
- $589,9004 bd2 ba1.9k sqft1408 43RD AVENUE DRIVE W, PALMETTO, FL 34221For SaleMLS ID #A4662268, Darcy Leahy, MICHAEL SAUNDERS & COMPANY. Stellar MLS
- $408,0003 bd3 ba1.9k sqft3471 51ST AVENUE CIRCLE W, BRADENTON, FL 34210For SaleMLS ID #TB8529624, Brook Taylor, QUICKSILVER REAL ESTATE GROUP. Stellar MLS
- $538,0004 bd2 ba1.7k sqft401 28TH STREET W, BRADENTON, FL 34205For SaleMLS ID #A4673428, Debbie Vogler, MICHAEL SAUNDERS & COMPANY. Stellar MLS
- $625,0003 bd2 ba1.6k sqft201 58TH AVENUE S, ST PETERSBURG, FL 33705For SaleMLS ID #TB8506374, Kent Rodahaver, NEXTHOME SOUTH POINTE. Stellar MLS
- $695,0003 bd2 ba1.9k sqft101 MADONNA BOULEVARD, TIERRA VERDE, FL 33715For SaleMLS ID #TB8525699, Steven Marshall, PREFERRED SHORE REAL ESTATE. Stellar MLS
- $610,0003 bd4 ba2.4k sqft844 MAGELLAN DRIVE, SARASOTA, FL 34243For SaleMLS ID #A4682852, Marnie Matarese, PREFERRED SHORE LLC. Stellar MLS
