Built in 2021 by FCB Homes, this beautifully upgraded single-story Avalon home offers 2,143 sq ft with 3 bedrooms and 2 bathrooms. The open-concept floor plan features soaring 10-foot ceilings, abundant natural light, and a chef-inspired kitchen with quartz countertops, an oversized island, stainless steel appliances, and a custom wine and beverage bar. The private backyard is designed for year-round enjoyment with a covered California Room featuring a fireplace and a built-in spa with waterfall. Additional highlights include owned solar, a Tesla EV charging station, epoxy garage floors, a fully insulated and finished garage, upgraded electrical. Ideally located just minutes from Lodi's renowned wine country, award-winning wineries, charming downtown, shopping, restaurants, parks, and convenient freeway access. This exceptional home truly offers the perfect blend of luxury, comfort, and location.
Active
$809,000
1524 Empire Dr, Lodi, CA 95242
3beds
2,143sqft
:
Get pre-qualified$5,350/mo
Single Family Residence
Built in 2021
5,762 Square Feet Lot
$799,900 Zestimate®
$378/sqft
$-- HOA
What's special
Epoxy garage floorsBuilt-in spa with waterfallOversized islandChef-inspired kitchenAbundant natural lightQuartz countertopsOpen-concept floor plan
- 11 days |
- 471 |
- 22 |
Zillow last checked:
Listing updated:
Listed by:
Maresa Langarica DRE #01948599 916-500-1735,
Black Diamond Real Estate
Source: MetroList Services of CA,MLS#: 226091562Originating MLS: MetroList Services, Inc.
Facts & features
Interior
Bedrooms & bathrooms
- Bedrooms: 3
- Bathrooms: 2
- Full bathrooms: 2
Dining room
- Features: Space in Kitchen
Kitchen
- Features: Breakfast Area, Pantry Closet, Quartz Counter, Kitchen Island, Kitchen/Family Combo
Heating
- Central, Fireplace(s), Gas
Cooling
- Ceiling Fan(s), Central Air
Appliances
- Included: Gas Cooktop, Gas Water Heater, Range Hood, Dishwasher, Disposal, Microwave, ENERGY STAR Qualified Appliances, Dryer, Washer
- Laundry: Cabinets, Sink
Features
- Flooring: Tile
- Number of fireplaces: 2
- Fireplace features: Living Room, Outside, Gas
Interior area
- Total structure area: 0
- Total interior livable area: 2,143 sqft
Property
Parking
- Total spaces: 3
- Parking features: Attached, Side By Side, Electric Vehicle Charging Station(s), Garage Door Opener, Garage Faces Front
- Attached garage spaces: 3
Lot
- Size: 5,762 Square Feet
- Features: Landscape Back, Landscape Front
Details
- Parcel number: 058810330000
- Zoning: RL
- Special conditions: Standard
Construction
Type & style
- Home type: SingleFamily
- Property subtype: Single Family Residence
Materials
- Stucco, Frame
- Foundation: Concrete, Slab
- Roof: Tile
Condition
- Year built: 2021
Utilities & green energy
- Electric: Other
- Sewer: Public Sewer
- Water: Water District
- Utilities for property: Public, Sewer Connected, Electric, Internet Available, Solar
Green energy
- Energy generation: Solar
Community & HOA
Location
- Region: Lodi
Financial & listing details
- Price per square foot: $378/sqft
- Tax assessed value: $618,557
- Annual tax amount: $7,232
- Price range: $809K - $809K
- Date on market: 7/21/2026
Estimated market value
$799,900
$760,000 - $840,000
$3,176/mo
Price history
| Date | Event | Price |
|---|---|---|
| 7/21/2026 | Listed for sale | $809,000+42.7%$378/sqft |
Source: MetroList Services of CA #226091562 Report a problem | ||
| 6/24/2021 | Sold | $567,000$265/sqft |
Source: Public Record Report a problem | ||
Public tax history
| Year | Property taxes | Tax assessment |
|---|---|---|
| 2025 | $7,232 +2.8% | $618,557 +2% |
| 2024 | $7,038 +1.3% | $606,429 +2% |
| 2023 | $6,950 +3.1% | $594,539 +2.9% |
| 2022 | $6,742 +1178.7% | $577,882 +1132.4% |
| 2021 | $527 | $46,892 |
Find assessor info on the county website
Monthly payment
Est. payment
Payment breakdown
Explore the cost of this home by adjusting the details. Changes won't be saved.Climate risks
Neighborhood: 95242
Nearby schools
GreatSchools rating
- 6/10Ellerth E. Larson Elementary SchoolGrades: K-6Distance: 0.8 mi
- 4/10Lodi Middle SchoolGrades: 7-8Distance: 1.3 mi
- 5/10Tokay High SchoolGrades: 9-12Distance: 1.4 mi
- $577,3003 bd2 ba1.9k sqft1518 Empire Dr, Lodi, CA 95242Off Market
- $593,4003 bd2 ba1.9k sqft1530 Empire Dr, Lodi, CA 95242Off Market
- $708,4003 bd2 ba2.1k sqft1512 Empire Dr, Lodi, CA 95242Off Market
- $649,2004 bd2 ba2.3k sqft1536 Empire Dr, Lodi, CA 95242Off Market
- $689,8003 bd2 ba2.3k sqft1519 Empire Dr, Lodi, CA 95242Off Market
- $659,2003 bd2 ba2.1k sqft1525 Empire Dr, Lodi, CA 95242Off Market
- $594,7004 bd2 ba2.1k sqft1506 Empire Dr, Lodi, CA 95242Off Market
- $606,9003 bd2 ba2.1k sqft1542 Empire Dr, Lodi, CA 95242Off Market
A local agent can set up tours, give advice and negotiate with sellers.
Similar homes
- $799,9003 bd3 ba2.2k sqft1827 Tulip Ct, Lodi, CA 95242For Sale
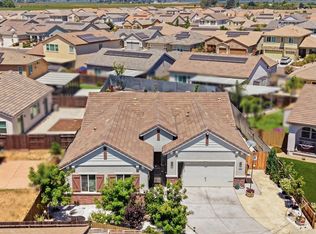 MLS ID #226090353, Jenna Lipkin. MetroList Services of CA
 - $799,9993 bd3 ba2.2k sqft2013 Van Ruiten Dr, Lodi, CA 95242For Sale
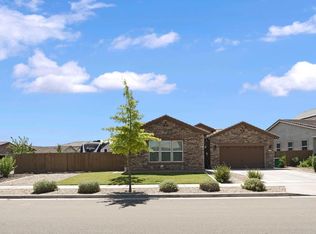 MLS ID #226013780, Chad Jameson. MetroList Services of CA
 - $799,9995 bd3 ba3.1k sqft2012 Van Ruiten Dr, Lodi, CA 95242For Sale
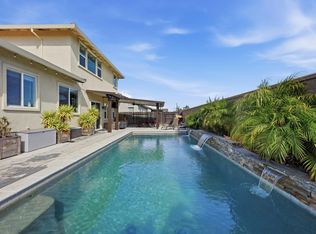 MLS ID #226083666, Nate Hyske. MetroList Services of CA
 - $869,0003 bd3 ba2.4k sqft2924 Ashton St, Lodi, CA 95242For Sale
 MLS ID #226091110, Nate Hyske. MetroList Services of CA
 - $785,0002 bd2 ba1.8k sqft903 W Highway 12, Lodi, CA 95242For SaleMLS ID #226074744, Dominique Ferreira. MetroList Services of CA
- $730,0004 bd3 ba2.4k sqft2309 Heavenly Way, Lodi, CA 95242For SaleMLS ID #226093695, Paulo Corro, Coldwell Banker Brokers of the. BAREIS
- $799,0004 bd3 ba2.8k sqft2227 Heavenly Way, Lodi, CA 95242For SaleMLS ID #226055796, Christina Bahlke-Wagner. MetroList Services of CA
- $859,0003 bd4 ba2.6k sqft3031 Ashton St, Lodi, CA 95242For SaleMLS ID #226060584, Desiree Matchak. MetroList Services of CA
- $799,0004 bd3 ba2.2k sqft3057 Carrousel St, Lodi, CA 95242For SaleMLS ID #226071920, Kelli Devine. MetroList Services of CA
- $--4 bd3 ba2.2k sqft60 Grand Fir Dr, Lodi, CA 95242AuctionAuction.com 2
- $979,9504 bd3 ba2.7k sqft3045 Celebration Dr, Lodi, CA 95242For SaleMLS ID #226095679, Joann Bear. MetroList Services of CA
- $659,0003 bd3 ba2.2k sqft2331 Henri Ln, Lodi, CA 95242For SaleMLS ID #226056944, Kimberlee Williams. MetroList Services of CA
- $689,9503 bd2 ba2.1k sqft3087 Wisteria Dr, Lodi, CA 95242New ConstructionFCB Homes
- $674,8545 bd4 ba2.5k sqft1854 Botticelli Way, Lodi, CA 95242For SaleMLS ID #226063027, Liz Tapia. MetroList Services of CA
- $--3 bd2 ba1.1k sqft209 N Rutledge Dr, Lodi, CA 95242AuctionAuction.com 2
- $699,0005 bd4 ba2.6k sqft2302 Raphael Way, Lodi, CA 95242For SaleMLS ID #226083016, Amy Sutti. MetroList Services of CA
- $650,0003 bd1 ba1.1k sqft383 Taylor Rd, Lodi, CA 95242For SaleMLS ID #226068002, Maria Estrada. MetroList Services of CA
- $599,0004 bd3 ba2.3k sqft681 Taylor Rd, Lodi, CA 95242For SaleMLS ID #226070143, Sunny Sun. MetroList Services of CA
- $699,9504 bd3 ba2.6k sqft185 Jubilee Ln, Lodi, CA 95242For SaleMLS ID #226083715, Marlon Foust. MetroList Services of CA
- from $759,9503 bd3 ba2.3k sqftThe Landmark Plan, Chelsea at Rose Gate, Lodi, CA 95242New ConstructionFCB Homes
Local buyer's agents are ready to help
