Motivated sellers say bring all offers! Enjoy the perfect blend of country peace and city convenience with this beautifully maintained 2020-built home on a private, dead-end road. Nestled on 1.63 serene acres with NO HOA, this AR-zoned paradise welcomes your pets, chickens, and gardens! The property features a massive, fully fenced backyard shaded by a gorgeous lazy oak tree—perfect for morning coffee on the deck or cozy nights by the fire pit. Huge Bonus: A permitted 25x36 metal workshop built last year on a monolithic slab with 12’ walls and a large roll-up door. It features a mini-split AC/heat pump, electrical sub-panel, pre-wiring, overhead storage, and a partially framed 20x25 insulated multi-use room ready for your finishing touches! Utilities include a well, septic, plus a water softener and whole-home sediment filtration system for improved water quality throughout the home. Enjoy great neighbors who look out for each other on a private road (publicly maintained with asphalt millings; Pasco County plans to pave within 2 years). Unbeatable location just 10 minutes to the highly rated Classical Preparatory School (Pre-K to High School) and local shopping/Publix. Commute with ease: only 10 minutes to the Veterans Expressway, 15-20 minutes to I-75, and a quick drive straight into Tampa. Schedule your tour today and bring your dreams!
Pending
$315,000
15247 LOMA AVENUE, SPRING HILL, FL 34610
3beds
1,512sqft
Manufactured Home, Single Family Residence
Built in 2020
1.63 Acres Lot
$310,100 Zestimate®
$208/sqft
$-- HOA
What's special
Gorgeous lazy oak treePrivate dead-end roadMassive fully fenced backyard
- 20 days
- 566
- 64
Likely to sell faster than
Zillow last checked:
Listing updated:
Listed by:
Rachel Downey 727-686-0723,
COLDWELL BANKER REALTY 727-781-3700
Source: Stellar MLS,MLS#: TB8548728 Originating MLS: Suncoast Tampa
Originating MLS: Suncoast Tampa
Facts & features
Interior
Bedrooms & bathrooms
- Bedrooms: 3
- Bathrooms: 2
- Full bathrooms: 2
Primary bedroom
- Features: Ceiling Fan(s), En Suite Bathroom, Walk-In Closet(s)
- Level: First
- Area: 229.12 Square Feet
- Dimensions: 17.9x12.8
Bedroom 2
- Features: Ceiling Fan(s), Walk-In Closet(s)
- Level: First
- Area: 110.32 Square Feet
- Dimensions: 9.11x12.11
Bedroom 3
- Features: Ceiling Fan(s), Walk-In Closet(s)
- Level: First
- Area: 112.62 Square Feet
- Dimensions: 9.3x12.11
Primary bathroom
- Features: Garden Bath, Jack & Jill Bathroom, Tub with Separate Shower Stall, Window/Skylight in Bath
- Level: First
- Area: 122.31 Square Feet
- Dimensions: 10.1x12.11
Bathroom 2
- Features: Tub With Shower, Window/Skylight in Bath
- Level: First
- Area: 49.29 Square Feet
- Dimensions: 5.3x9.3
Balcony porch lanai
- Level: First
- Area: 82.14 Square Feet
- Dimensions: 11.1x7.4
Dining room
- Level: First
- Area: 92.04 Square Feet
- Dimensions: 7.6x12.11
Kitchen
- Features: Breakfast Bar, Built-In Shelving, Kitchen Island, Pantry
- Level: First
- Area: 152.59 Square Feet
- Dimensions: 12.6x12.11
Laundry
- Features: Built-In Shelving
- Level: First
- Area: 33.15 Square Feet
- Dimensions: 8.5x3.9
Living room
- Features: Ceiling Fan(s)
- Level: First
- Area: 280.63 Square Feet
- Dimensions: 21.1x13.3
Heating
- Electric
Cooling
- Central Air
Appliances
- Included: Convection Oven, Dishwasher, Microwave, Range, Refrigerator, Water Softener
- Laundry: Inside, Laundry Room
Features
- Ceiling Fan(s), Open Floorplan, Split Bedroom, Walk-In Closet(s)
- Flooring: Carpet, Vinyl
- Has fireplace: No
Interior area
- Total structure area: 1,512
- Total interior livable area: 1,512 sqft
Video & virtual tour
Property
Parking
- Total spaces: 3
- Parking features: Garage
- Garage spaces: 3
Features
- Levels: One
- Stories: 1
- Patio & porch: Front Porch, Patio
- Exterior features: Private Mailbox
- Fencing: Fenced
- Has view: Yes
- View description: Trees/Woods
Lot
- Size: 1.63 Acres
- Features: In County, Irregular Lot, Level, Private, Zoned for Horses
- Residential vegetation: Oak Trees, Wooded
Details
- Parcel number: 2424170000009000040
- Zoning: AR
- Special conditions: None
Construction
Type & style
- Home type: MobileManufactured
- Property subtype: Manufactured Home, Single Family Residence
Materials
- Vinyl Siding
- Foundation: Crawlspace, Pillar/Post/Pier
- Roof: Shingle
Condition
- New construction: No
- Year built: 2020
Utilities & green energy
- Sewer: Septic Tank
- Water: See Remarks, Well
- Utilities for property: BB/HS Internet Available, Cable Available, Electricity Connected, Fiber Optics, Sewer Connected, Water Connected
Community & HOA
Community
- Security: Smoke Detector(s)
- Pet fee: $0 monthly
HOA
- Has HOA: No
Location
- Region: Spring Hill
Financial & listing details
- Price per square foot: $208/sqft
- Tax assessed value: $117,898
- Annual tax amount: $784
- Date on market: 9/19/2026
- Cumulative days on market: 7 days
- Listing terms: Cash,Conventional,FHA,VA Loan
- Ownership: Fee Simple
- Total actual rent: 0
- Electric utility on property: Yes
- Road surface type: Unimproved, Dirt
- Body type: Double Wide
Estimated market value
$310,100
$295,000 - $326,000
Not available
Price history
| Date | Event | Price |
|---|---|---|
| 10/7/2026 | Pending sale | $315,000$208/sqft |
Source:  Stellar MLS #TB8548728 Report a problem Stellar MLS #TB8548728 Report a problem | ||
| 9/19/2026 | Listed for sale | $315,000+1475%$208/sqft |
Source: Stellar MLS #TB8548728 Report a problem | ||
| 6/30/2020 | Sold | $20,000+48.1%$13/sqft |
Source: Public Record Report a problem | ||
| 10/27/2004 | Sold | $13,500$9/sqft |
Source: Public Record Report a problem | ||
Public tax history
| Year | Property taxes | Tax assessment |
|---|---|---|
| 2025 | $784 +2% | $74,680 +2.9% |
| 2024 | $769 +2.6% | $72,580 |
| 2023 | $749 +9.8% | $72,580 +3% |
| 2022 | $682 -60.9% | $70,470 -28.1% |
| 2021 | $1,743 +321.1% | $98,011 +277.7% |
| 2020 | $414 -1.1% | $25,949 |
| 2019 | $418 | $25,949 |
| 2018 | $418 -0.4% | $25,949 |
| 2017 | $420 -1.9% | $25,949 |
| 2016 | $428 -3.5% | $25,949 |
| 2015 | $444 +1.7% | $25,949 |
| 2014 | $436 | $25,949 |
| 2013 | -- | $25,949 |
| 2012 | -- | $25,949 |
| 2011 | -- | $25,949 -8.2% |
| 2010 | -- | $28,273 -7.6% |
| 2009 | -- | $30,584 -18.7% |
| 2008 | -- | $37,620 +6.2% |
| 2007 | -- | $35,412 -16.1% |
| 2006 | -- | $42,217 +27.2% |
| 2005 | -- | $33,183 +74.8% |
| 2004 | -- | $18,987 |
| 2003 | -- | $18,987 +57.6% |
| 2002 | -- | $12,049 +50% |
| 1999 | -- | $8,033 |
Find assessor info on the county website
Monthly payment
Climate risks
Neighborhood: 34610
Nearby schools
Schools provided by the listing agent
- Middle: Crews Lake Middle-PO
- High: Hudson High-PO
Source: Stellar MLS. This data may not be complete. We recommend contacting the local school district to confirm school assignments for this home.
Similar homes
- $310,0003 bd2 ba2.1k sqft14100 LITTLE RANCH ROAD, SPRING HILL, FL 34610For Sale
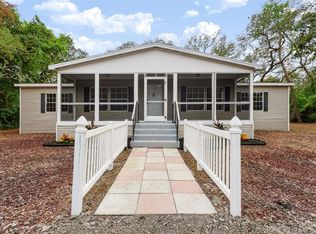
 MLS ID #TB8553598, Christa Setzer, SIGNATURE REALTY ASSOCIATES. Stellar MLS
 - $325,0003 bd2 ba1.3k sqft16823 Delft Pl, Spring Hill, FL 34610For Sale
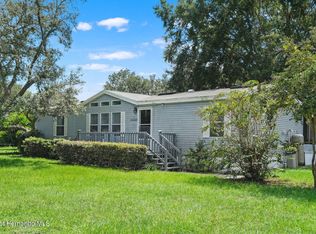 MLS ID #2261071, Michael Ulloa, Happy Florida Homes Realty & Property Management. HCMLS
 - $299,0003 bd2 ba1.2k sqft17221 NICKS DRIVE, SPRING HILL, FL 34610For Sale
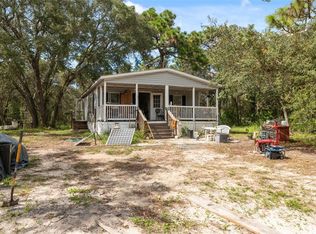 MLS ID #W7882931, Danielle Harlib, SIRROM REALTY LLC. Stellar MLS
 - $281,0003 bd2 ba1k sqft16036 Bosley Dr, Spring Hill, FL 34610For Sale
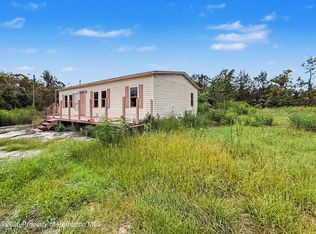 MLS ID #2260651, Constantino Sotiriou, Dalton Wade Inc. HCMLS
 - $245,0003 bd2 ba1.4k sqft18024 DRAYTON STREET, SPRING HILL, FL 34610For SaleMLS ID #TB8552381, Sebastian Londono, PARADISE REALTY AND INVESTMENT. Stellar MLS
- $250,0003 bd2 ba1.3k sqft16329 CALDWELL LANE, SPRING HILL, FL 34610For SaleMLS ID #TB8508338, David Heroux, PA, TROPIC SHORES REALTY LLC. Stellar MLS
- $350,0003 bd2 ba1.7k sqft12627 BEAGLE ROAD, HUDSON, FL 34667For SaleMLS ID #W7890078, Dainellys Villacis, FUTURE HOME REALTY. Stellar MLS
- $255,0004 bd3 ba1.7k sqft15816 NORTHGATE LANE, SPRING HILL, FL 34610For SaleMLS ID #TB8535160, Cindy Ales, HOME PRIME REALTY LLC. Stellar MLS
- $264,9003 bd2 ba1.4k sqft18118 PORSCHE PLACE, SPRING HILL, FL 34610For SaleMLS ID #TB8510236, Lawrence Malloy, RE/MAX ALLIANCE GROUP. Stellar MLS
- $199,9993 bd2 ba1.5k sqft17538 EVELYN COURT, SPRING HILL, FL 34610For SaleMLS ID #TB8556429, Nicholas Saltzman, REAL BROKER, LLC. Stellar MLS
- $425,0003 bd2 ba1.9k sqft16947 AUBURNDALE LANE, SPRING HILL, FL 34610For SaleMLS ID #TB8517053, Anna Haley, PA, EPIQUE REALTY INC.. Stellar MLS
- $329,9003 bd2 ba1.4k sqft12307 CANYON Boulevard, Spring Hill, FL 34610For Sale
 MLS ID #B26074747, Glenn R. Krumenacker, RE/MAX Masterpiece Realty. BeachesMLS
 - $440,0003 bd2 ba1.5k sqft15440 HAYS ROAD, SPRING HILL, FL 34610For SaleMLS ID #W7889669, Danielle Harlib, SIRROM REALTY LLC. Stellar MLS
- $204,9003 bd2 ba1.4k sqft17438 LAWLESS ROAD, SPRING HILL, FL 34610For SaleMLS ID #W7888910, Roy Barnhart, BAM REALTY ADVISORS INC. Stellar MLS
- $299,0002 bd1 ba864 sqft15210 LANCER ROAD, SPRING HILL, FL 34610For SaleMLS ID #A4705675, Debra Briscoe, FINE PROPERTIES. Stellar MLS
- $345,0003 bd2 ba1.6k sqft13198 MYLION WAY, SPRING HILL, FL 34610For SaleMLS ID #W7889338, Jennifer Tobey, PA, RE/MAX CHAMPIONS. Stellar MLS
- $314,9003 bd2 ba1.5k sqft13510 KNOTTY LANE, HUDSON, FL 34669For SaleMLS ID #W7889494, Rameena Stromer, STROMER GROUP INC. Stellar MLS
- $329,9003 bd2 ba1.9k sqft13207 PRECEPT WAY, HUDSON, FL 34669For SaleMLS ID #TB8552026, Cheryl Kypreos, HOMESMART. Stellar MLS
