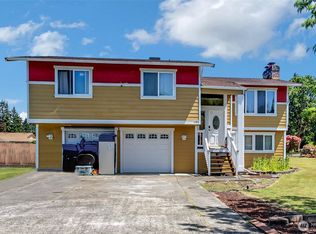
Bring the toys, hobbies and your outdoor dreams...This home has room for it all! 3-bedroom, 2.5-bath tri-level offers 1,758 sq ft of flexible living space, a huge yard, RV parking with two hookups, a covered hot tub area, and a garage that’s perfect for anyone who wants to tinker or have space to work. The inviting main-level family room features a cozy wood-burning insert, while upstairs offers an updated kitchen opening to the dining area, three bedrooms, and two full baths. Step through the slider onto the expansive deck overlooking the spacious yard—ideal for entertaining, gardening, or simply enjoying the outdoors. The lower level adds versatility with a generous potential 4th bedroom/ office or rec room. Plus excellent storage that could even be transformed into a wine cellar. The attached 2-car garage offers built-in tool storage and plenty of room for workbenches, projects, and equipment. Outside, there’s room for toys, RVs, a garden, and more. Water heater is less than 2 years old. A rare combination of space, functionality, and outdoor amenities!
Active
Listed by: Windermere Prof Partners • Cathlene Torgerson
$525,000
1525 148th Street E, Tacoma, WA 98445
3beds
1,758sqft
Single Family Residence
Built in 1988
10,201 Square Feet Lot
$521,800 Zestimate®
$299/sqft
$-- HOA
What's special
Huge yardCozy wood-burning insertCovered hot tub areaInviting main-level family room
- --
- on Zillow
- 51
- views
- 1
- save
Likely to sell faster than
Zillow last checked:
Listing updated:
Listed by:
Cathlene Torgerson,
Windermere Prof Partners,
Vickie Jennings,
Windermere Prof Partners
Source: NWMLS as distributed by MLS GRID,MLS#: 2589362
Facts & features
Interior
Bedrooms & bathrooms
- Bedrooms: 3
- Bathrooms: 3
- Full bathrooms: 2
- 1/2 bathrooms: 1
Primary bedroom
- Level: Second
Bedroom
- Level: Second
Bedroom
- Level: Second
Bathroom full
- Level: Second
Bathroom full
- Level: Second
Other
- Level: Lower
Dining room
- Level: Second
Entry hall
- Level: Main
Family room
- Level: Main
Kitchen with eating space
- Level: Second
Rec room
- Level: Lower
Utility room
- Level: Lower
Heating
- Fireplace, Forced Air, Electric, Natural Gas, Pellet
Cooling
- None
Appliances
- Included: Dishwasher, Disposal, Dryer, Refrigerator, Washer, Dishwasher(s), Dryer(s), Garbage Disposal, Refrigerator(s), Washer(s), Water Heater: Electric, Water Heater Location: Garage
Features
- Bath Off Primary, Ceiling Fan(s), Dining Room
- Flooring: Laminate, Vinyl, Carpet
- Windows: Dbl Pane/Storm Window, Skylight(s)
- Basement: None
- Number of fireplaces: 2
- Fireplace features: Pellet Stove, Lower Level: 1, Main Level: 1, Fireplace
Interior area
- Total structure area: 1,758
- Total interior livable area: 1,758 sqft
Video & virtual tour
Property
Parking
- Total spaces: 2
- Parking features: Attached Garage
- Has attached garage: Yes
- Covered spaces: 2
Features
- Levels: Three Or More
- Entry location: Main
- Patio & porch: Bath Off Primary, Ceiling Fan(s), Dbl Pane/Storm Window, Dining Room, Fireplace, Skylight(s), Vaulted Ceiling(s), Walk-In Closet(s), Water Heater
Lot
- Size: 10,201 Square Feet
Details
- Parcel number: 2698000170
- Special conditions: Standard
Construction
Type & style
- Home type: SingleFamily
- Architectural style: Tri-Level
- Property subtype: Single Family Residence
Materials
- Wood Siding
- Foundation: Poured Concrete
- Roof: Composition
Condition
- Year built: 1988
- Major remodel year: 1988
Utilities & green energy
- Electric: Company: PSE
- Sewer: Sewer Connected, Company: Pierce County
- Water: Public, Company: Spanaway Water
- Utilities for property: Xfinity, Xfinity
Community & HOA
Community
- Subdivision: Spanaway
Location
- Region: Tacoma
Financial & listing details
- Price per square foot: $299/sqft
- Tax assessed value: $473,200
- Annual tax amount: $5,346
- Date on market: 9/30/2026
- Listing terms: Conventional,FHA,VA Loan
- Inclusions: Dishwasher(s), Dryer(s), Garbage Disposal, Refrigerator(s), Washer(s)
Estimated market value
$521,800
$496,000 - $548,000
$2,690/mo
Price history
| Date | Event | Price |
|---|---|---|
| 9/30/2026 | Listed for sale | $525,000+89.5%$299/sqft |
Source:  NWMLS as distributed by MLS GRID #2589362 Report a problem NWMLS as distributed by MLS GRID #2589362 Report a problem | ||
| 4/5/2007 | Sold | $277,000$158/sqft |
Source: NWMLS as distributed by MLS GRID #27028527 Report a problem | ||
Public tax history
| Year | Property taxes | Tax assessment |
|---|---|---|
| 2025 | $5,346 +2.3% | $473,200 +3.3% |
| 2024 | $5,225 +2% | $457,900 +4.4% |
| 2023 | $5,123 -2% | $438,600 -3.8% |
| 2022 | $5,229 +3.7% | $455,900 +18% |
| 2021 | $5,043 +51.4% | $386,300 +29.7% |
| 2019 | $3,332 -11.1% | $297,800 +8.7% |
| 2018 | $3,746 +12.1% | $274,000 +13.8% |
| 2017 | $3,342 +12.2% | $240,800 +23.7% |
| 2016 | $2,978 | $194,600 +10.6% |
| 2014 | $2,978 +13.4% | $176,000 +10.3% |
| 2013 | $2,626 | $159,600 +0.6% |
| 2012 | -- | $158,600 -10.4% |
| 2011 | -- | $177,100 -6.5% |
| 2010 | -- | $189,500 -10.4% |
| 2009 | -- | $211,400 -8.5% |
| 2008 | $2,764 | $231,000 -2.6% |
| 2007 | $2,764 +26% | $237,200 +69.2% |
| 2002 | $2,193 +15.7% | $140,200 |
| 2001 | $1,895 | $140,200 +7.7% |
| 2000 | $1,895 | $130,200 |
Find assessor info on the county website
Monthly payment
Est. payment
Payment breakdown
Explore the cost of this home by adjusting the details. Changes won't be saved.Climate risks
Neighborhood: 98445


Similar homes
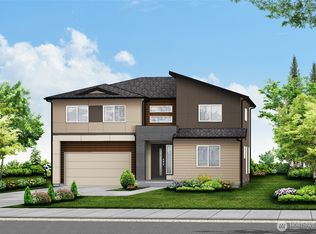
- $525,0003 bd3 ba1.5k sqft1228 143rd Street E, Tacoma, WA 98445Active
 MLS ID #2579136, Gregory Towne. NWMLS as distributed by MLS GRID
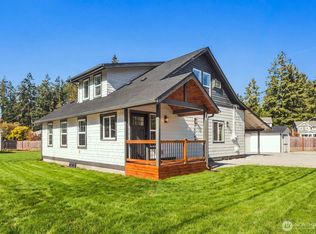
 - $564,9004 bd3 ba1.6k sqft15348 6th Avenue E, Tacoma, WA 98445Active
 MLS ID #2589860, Justin Cambra. NWMLS as distributed by MLS GRID
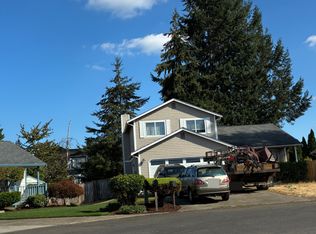
 - $--3 bd3 ba1.3k sqft2125 147th Street Ct E, Tacoma, WA 98445Auction
 ServiceLink Auction
 - $489,9003 bd3 ba1.6k sqft2010 148th Street E, Tacoma, WA 98445Active
 MLS ID #2564661, Chris Thompson. NWMLS as distributed by MLS GRID
