Not your typical split-level! Tucked away in a private setting with territorial views, this home offers a spacious and versatile layout with plenty of opportunity to make it your own. The inviting great room features vaulted ceilings, a cozy gas fireplace, and access to a generous 12' x 14' deck—perfect for relaxing and enjoying the surrounding views. The main level offers three bedrooms, including a spacious primary suite with a 5-piece bath featuring an oval soaking tub and closet organizers. The lower level provides even more flexible living space with a bonus room, recreation room, office or additional space that could serve as a bedroom, guest retreat, home gym, or hobby room. Situated on a large, private end lot with room for RV parking, this property offers privacy, space, views, and loads of potential. The home is ready for some updating, giving the next owner an opportunity to bring their own style and vision to life. Property is being sold “AS IS.” A wonderful opportunity for buyers looking for a home they can personalize and make their own!
Active
Listed by: RE/MAX Honors • Irene Cruz
$499,990
627 Brookdale Road E, Tacoma, WA 98445
4beds
2,316sqft
Single Family Residence
Built in 2004
9,095 Square Feet Lot
$499,800 Zestimate®
$216/sqft
$-- HOA
What's special
Cozy gas fireplaceSpacious and versatile layoutBonus roomSpacious primary suiteCloset organizersVaulted ceilingsRecreation room
- 3 days
- 227
- 22
Likely to sell faster than
Zillow last checked:
Listing updated:
Listed by:
Irene Cruz,
RE/MAX Honors
Source: NWMLS as distributed by MLS GRID,MLS#: 2576479
Facts & features
Interior
Bedrooms & bathrooms
- Bedrooms: 4
- Bathrooms: 3
- Full bathrooms: 3
- Main level bathrooms: 2
- Main level bedrooms: 3
Primary bedroom
- Level: Main
Bedroom
- Level: Main
Bedroom
- Level: Main
Bedroom
- Level: Lower
Bathroom full
- Level: Lower
Bathroom full
- Level: Main
Bathroom full
- Level: Main
Bonus room
- Level: Lower
Den office
- Level: Lower
Dining room
- Level: Main
Entry hall
- Level: Split
Family room
- Level: Lower
Great room
- Level: Main
Kitchen without eating space
- Level: Main
Utility room
- Level: Lower
Heating
- Forced Air, Electric, Ground Source
Cooling
- None
Appliances
- Included: Dishwasher, Refrigerator, Stove(s)/Range(s), Dishwasher(s), Refrigerator(s), Water Heater: Gas, Water Heater Location: Garage
Features
- Bath Off Primary
- Flooring: Laminate, Vinyl, Carpet
- Windows: Dbl Pane/Storm Window
- Has fireplace: No
- Fireplace features: Gas
Interior area
- Total structure area: 2,316
- Total interior livable area: 2,316 sqft
Property
Parking
- Total spaces: 4
- Parking features: Attached Garage, RV Parking
- Has attached garage: Yes
- Covered spaces: 2
- Uncovered spaces: 2
Features
- Levels: Multi/Split
- Entry location: Split
- Patio & porch: Bath Off Primary, Dbl Pane/Storm Window, Walk-In Closet(s), Water Heater
Lot
- Size: 9,095 Square Feet
- Features: Dead End Street, Cable TV, Deck, Fenced-Partially, High Speed Internet, Outbuildings, RV Parking
- Topography: Level
- Residential vegetation: Garden Space
Details
- Parcel number: 0319165039
- Special conditions: Standard
Construction
Type & style
- Home type: SingleFamily
- Architectural style: Contemporary,Split Entry
- Property subtype: Single Family Residence
Materials
- Wood Siding, Wood Products
- Foundation: Slab
- Roof: Composition
Condition
- Good
- Year built: 2004
- Major remodel year: 2004
Utilities & green energy
- Electric: Company: Elmhurst
- Sewer: Sewer Connected, Company: Pierce County
- Water: Public, Company: Parkland
- Utilities for property: Xfinity, Xfinity
Community & HOA
Community
- Subdivision: Brookdale
Location
- Region: Tacoma
Financial & listing details
- Price per square foot: $216/sqft
- Tax assessed value: $512,400
- Annual tax amount: $6,160
- Date on market: 9/1/2026
- Cumulative days on market: 5 days
- Listing terms: Conventional,FHA,VA Loan
- Inclusions: Dishwasher(s), Refrigerator(s), Stove(s)/Range(s)
- Road surface type: Dirt
Estimated market value
$499,800
$475,000 - $525,000
$3,173/mo
Price history
| Date | Event | Price |
|---|---|---|
| 9/2/2026 | Listed for sale | $499,990+108.3%$216/sqft |
Source:  NWMLS as distributed by MLS GRID #2576479 Report a problem NWMLS as distributed by MLS GRID #2576479 Report a problem | ||
| 2/1/2005 | Sold | $240,000$104/sqft |
Source: Public Record Report a problem | ||
Public tax history
| Year | Property taxes | Tax assessment |
|---|---|---|
| 2025 | $6,160 +6% | $512,400 +4.2% |
| 2024 | $5,811 +6.4% | $491,600 +4.2% |
| 2023 | $5,461 -0.3% | $471,800 -4.5% |
| 2022 | $5,477 +4.7% | $493,800 +16.7% |
| 2021 | $5,231 +34% | $423,100 +27.2% |
| 2019 | $3,902 -13.4% | $332,700 +8.5% |
| 2018 | $4,506 +9.4% | $306,500 +13.8% |
| 2017 | $4,119 +16.9% | $269,400 +21.8% |
| 2016 | $3,523 | $221,200 +17% |
| 2014 | $3,523 +6.8% | $189,100 +8.7% |
| 2013 | $3,298 | $173,900 +1.5% |
| 2012 | -- | $171,400 -9.2% |
| 2011 | -- | $188,700 -5.9% |
| 2010 | -- | $200,600 -7.3% |
| 2009 | -- | $216,500 -7.6% |
| 2008 | $2,886 | $234,400 -4% |
| 2007 | $2,886 | $244,100 |
Find assessor info on the county website
Monthly payment
Est. payment
Payment breakdown
Explore the cost of this home by adjusting the details. Changes won't be saved.Climate risks
Neighborhood: 98445

Similar homes
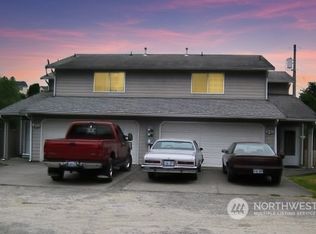
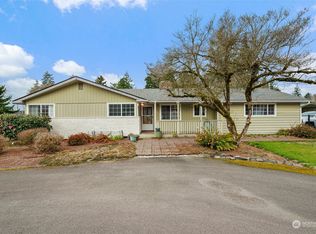
- $520,0004 bd3 ba1.8k sqft826 126th Street Ct E, Tacoma, WA 98445Active
 MLS ID #2569450, Anne Smeester. NWMLS as distributed by MLS GRID
 - $--3 bd3 ba1.3k sqft2125 147th Street Ct E, Tacoma, WA 98445AuctionServiceLink Auction
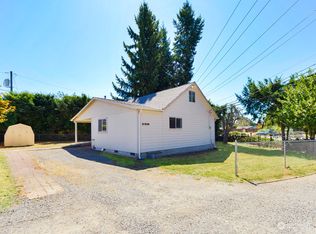
- $450,0003 bd2 ba1.2k sqftWildhorse, Div 1, Tacoma, WA 98445Active
 MLS ID #2575898, Laurie Blinsmon. NWMLS as distributed by MLS GRID
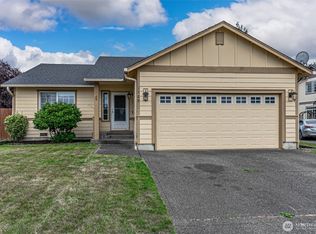
 - $435,0003 bd2 ba1.4k sqft230 145th Street Ct E, Tacoma, WA 98445Active
 MLS ID #2577371, Stephanie W Callen. NWMLS as distributed by MLS GRID
