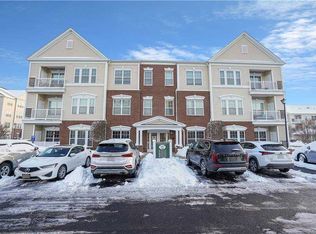
Welcome to Courthouse Commons, where luxury, comfort, and resort-style living come together in a beautifully maintained condominium community. This spacious 2-bedroom, 2-bath residence features an open-concept floor plan designed for both everyday living and entertaining. The private primary suite offers an ensuite bath and generous walk-in closet, while a private balcony provides the perfect space to relax and unwind. Additional highlights include central air conditioning and secure building access with an entry security system, and Elevator.
Residents enjoy exceptional community amenities, including a clubhouse with a cozy fireplace, full kitchen, card room, library, and fitness center. The park-like grounds offer a heated swimming pool, pickleball courts, and tennis courts, creating endless opportunities for recreation and socializing. Experience carefree living in a vibrant community where every day feels like a weekend getaway.
Pending
$479,000
1525 Building Q Finch Lane #1525, Central Islip, NY 11722
2beds
1,225sqft
Condominium, Residential
Built in 2007
-- sqft lot
$-- Zestimate®
$391/sqft
$485/mo HOA
What's special
Central air conditioningPickleball courtsHeated swimming poolOpen-concept floor planPrivate balconyGenerous walk-in closetEnsuite bath
- 52 days |
- 739 |
- 39 |
Zillow last checked:
Listing updated:
Listed by:
Keller Williams Realty Elite 516-795-6900,
Debra Ienna 516-457-4248
Source: OneKey® MLS as distributed by MLS GRID,MLS#: 1015062
Facts & features
Interior
Bedrooms & bathrooms
- Bedrooms: 2
- Bathrooms: 2
- Full bathrooms: 2
Bedroom 1
- Description: Bedroom / Office Room, Lots of Natural Light
- Level: First
Bedroom 2
- Description: Spacious Master Bedroom Featuring a Large Walk-In-Closet and Abundant Natural Light
- Level: First
Bathroom 1
- Description: Full Bathroom/ Shower/ Tub
- Level: First
Bathroom 2
- Description: En-suite Bathroom/ Shower
- Level: First
Dining room
- Description: Formal Dining Room With Entrance To A Beautiful Outside Balcony
- Level: First
Kitchen
- Description: Modern Kitchen With Stainless Steel Appliances ,Counter Island, Microwave , Refrigerator , Dishwasher , Range
- Level: First
Living room
- Description: Spacious Size Living Room For Entertaining / Abundant Natural Light
- Level: First
Heating
- Forced Air, Natural Gas
Cooling
- Central Air
Appliances
- Included: Dishwasher, Dryer, Gas Range, Microwave, Refrigerator, Stainless Steel Appliance(s), Washer, Gas Water Heater
- Laundry: In Unit
Features
- First Floor Bedroom, First Floor Full Bath, Formal Dining, Kitchen Island, Primary Bathroom, Walk-In Closet(s)
- Flooring: Laminate
- Attic: None
- Has fireplace: No
- Common walls with other units/homes: End Unit
Interior area
- Total structure area: 1,225
- Total interior livable area: 1,225 sqft
Video & virtual tour
Property
Parking
- Parking features: Common, Parking Lot, Open
Features
- Exterior features: Balcony
Lot
- Size: 436 Square Feet
- Features: Near Public Transit, Near Shops, Sprinklers In Front, Sprinklers In Rear
Details
- Parcel number: 0500229120200005000
- Special conditions: None
Construction
Type & style
- Home type: Condo
- Architectural style: Other
- Property subtype: Condominium, Residential
- Attached to another structure: Yes
Materials
- Brick, Vinyl Siding
Condition
- Actual
- Year built: 2007
Utilities & green energy
- Sewer: Public Sewer
- Water: Public
- Utilities for property: Cable Connected, Electricity Connected, Natural Gas Connected, Phone Connected, Sewer Connected, Trash Collection Public, Water Connected
Community & HOA
Community
- Features: Clubhouse, Other, Playground, Pool, Tennis Court(s)
- Security: Security System
- Subdivision: Courthouse Commons
HOA
- Has HOA: Yes
- Amenities included: Clubhouse, Elevator(s), Fitness Center, Pool, Tennis Court(s), Trash
- Services included: Common Area Maintenance, Maintenance Structure, Pool Service, Sewer, Snow Removal, Trash
- HOA fee: $485 monthly
- HOA phone: 631-476-2100
Location
- Region: Central Islip
Financial & listing details
- Price per square foot: $391/sqft
- Tax assessed value: $21,300
- Annual tax amount: $6,921
- Date on market: 7/8/2026
- Cumulative days on market: 44 days
- Listing agreement: Exclusive Right To Sell
- Electric utility on property: Yes
Estimated market value
Not available
Estimated sales range
Not available
Not available
Price history
| Date | Event | Price |
|---|---|---|
| 8/13/2026 | Pending sale | $479,000$391/sqft |
Source:  OneKey® MLS as distributed by MLS GRID #1015062 Report a problem OneKey® MLS as distributed by MLS GRID #1015062 Report a problem | ||
| 7/8/2026 | Listed for sale | $479,000$391/sqft |
Source: OneKey® MLS as distributed by MLS GRID #1015062 Report a problem | ||
Public tax history
Tax history is unavailable.
Monthly payment
Climate risks
Neighborhood: 11722
Nearby schools
GreatSchools rating
- 6/10Francis J O Neill SchoolGrades: K-6Distance: 1.2 mi
- 2/10Ralph Reed SchoolGrades: 7-8Distance: 2.4 mi
- 3/10Central Islip Senior High SchoolGrades: 9-12Distance: 2.5 mi
Schools provided by the listing agent
- Elementary: Anthony Alfano Elementary School
- Middle: Ralph Reed School
- High: Central Islip Senior High School
Source: OneKey® MLS as distributed by MLS GRID. This data may not be complete. We recommend contacting the local school district to confirm school assignments for this home.
- $481,3002 bd2 ba-- sqft1525 Finch Ln, Central Islip, NY 11722Off Market
- $21,300-- bd-- ba-- sqft1535 Finch Ln, Central Islip, NY 11722Off Market
- $486,5002 bd2 ba-- sqft1511 Finch Ln, Central Islip, NY 11722Off Market
- $491,600-- bd-- ba-- sqft1513 Finch Ln, Central Islip, NY 11722Off Market
- $26,100-- bd-- ba-- sqft1527 Finch Ln, Central Islip, NY 11722Off Market
- $484,4002 bd2 ba-- sqft1537 Finch Ln, Central Islip, NY 11722Off Market
- $485,0002 bd2 ba1.1k sqft1523 Finch Ln, Central Islip, NY 11722Sold
- $490,9002 bd2 ba-- sqft1533 Finch Ln, Central Islip, NY 11722Off Market
A local agent can set up tours, give advice and negotiate with sellers.
Similar homes
- $495,0002 bd2 ba1.1k sqft6 Beech Street, Central Islip, NY 11722For Sale

 MLS ID #1019838, Mark Gaeta, Listing by: Vantage Realty Partners. OneKey® MLS as distributed by MLS GRID
 - $529,0002 bd2 ba1.4k sqft10 Sprucewood Boulevard, Central Islip, NY 11722For Sale
 MLS ID #1034950, Thomas J. Malanga, Listing by: BH&G R E Realty Connect. OneKey® MLS as distributed by MLS GRID
 - $524,9993 bd3 ba1.7k sqft11 Broadlawn Drive, Central Islip, NY 11722For Sale
 MLS ID #1037895, Justin Soriano, Listing by: Signature Premier Properties. OneKey® MLS as distributed by MLS GRID
 - $499,9992 bd2 ba1.4k sqft21 Broadlawn Drive, Central Islip, NY 11722For Sale
 MLS ID #1037168, Travis Shea, Listing by: OverSouth LLC. OneKey® MLS as distributed by MLS GRID
 - $525,0002 bd2 ba1.2k sqft258 Medea Way, Central Islip, NY 11722For SaleMLS ID #905094, John K. Exum, Listing by: BH&G R E Realty Connect. OneKey® MLS as distributed by MLS GRID
- $560,0002 bd2 ba1.1k sqft54 Barley Lane #54L, Patchogue, NY 11772For SaleMLS ID #1033794, Marie Sottile ABR HFR, Listing by: Coldwell Banker M&D Good Life. OneKey® MLS as distributed by MLS GRID
- $499,0002 bd2 ba1k sqft302 Bentley Court W, Saint James, NY 11780For SaleMLS ID #1031076, Katelyn A. Montrony, Listing by: EXP Realty. OneKey® MLS as distributed by MLS GRID
- $448,9993 bd2 ba1.2k sqft401 Birchwood Road, Medford, NY 11763For SaleMLS ID #1037406, Linda Callegari E-PRO SRS SRES, Listing by: Signature Premier Properties. OneKey® MLS as distributed by MLS GRID
- $435,0002 bd1 ba854 sqft45 Richmond Boulevard #2B, Ronkonkoma, NY 11779For SaleMLS ID #1032606, Kelley J. Taylor, Listing by: Douglas Elliman Real Estate. OneKey® MLS as distributed by MLS GRID
- $499,9002 bd3 ba1.3k sqft193 Windward Drive, Port Jefferson, NY 11777For SaleMLS ID #1034002, Stephen E. Belyea, Listing by: Signature Premier Properties. OneKey® MLS as distributed by MLS GRID
- $535,0002 bd2 ba1k sqft6 Whalers Cove, Babylon, NY 11702For SaleMLS ID #1034348, Christopher Pipala, Listing by: Daniel Gale Sothebys Intl Rlty. OneKey® MLS as distributed by MLS GRID
- $449,0003 bd2 ba1.6k sqft297 Brettonwoods Drive, Coram, NY 11727For SaleMLS ID #1038027, John Z. Savoretti, Listing by: John Savoretti Realty. OneKey® MLS as distributed by MLS GRID
- $459,0002 bd2 ba916 sqft2006 Eve Ann Drive, Port Jefferson Station, NY 11776For SaleMLS ID #1014249, Michael Graziose, Listing by: Redfin Real Estate. OneKey® MLS as distributed by MLS GRID
- $479,0002 bd2 ba1.3k sqft15 Cricket Court, Shirley, NY 11967For SaleMLS ID #983473, Vivian Leonard SFR, Listing by: Daniel Gale Sothebys Intl Rlty. OneKey® MLS as distributed by MLS GRID
- $479,9992 bd2 ba1k sqft7 Avon Court, Ridge, NY 11961For SaleMLS ID #1034719, Scott A. Schrager, Listing by: Blue Island Homes NY LLC. OneKey® MLS as distributed by MLS GRID
- $464,0002 bd2 ba1.2k sqft78 Cambridge Drive W, Copiague, NY 11726For SaleMLS ID #913978, Rosemarie Bozza RENE, Listing by: Above Board Real Estate Inc. OneKey® MLS as distributed by MLS GRID
- $575,0003 bd2 ba1.4k sqft7 Lager Lane #7, Patchogue, NY 11772For SaleMLS ID #1034665, Jenna L. Kratzer, Listing by: Frontline Realty Group LLC. OneKey® MLS as distributed by MLS GRID
- $462,5002 bd2 ba1.1k sqft41 Cambridge Drive W, Copiague, NY 11726For SaleMLS ID #988861, Kristin Scanlon, Listing by: Keller Williams Rty Gold Coast. OneKey® MLS as distributed by MLS GRID
- $479,9993 bd3 ba1.1k sqft30 Jefferson, Yaphank, NY 11980For SaleMLS ID #1028186, Frank Monforte Jr, Listing by: Corcoran SRG Residential. OneKey® MLS as distributed by MLS GRID
- $449,0002 bd2 ba1.1k sqft86 W Cambridge Drive W #86, Copiague, NY 11726For SaleMLS ID #1000936, Laura Palermo, Listing by: Douglas Elliman Real Estate. OneKey® MLS as distributed by MLS GRID
