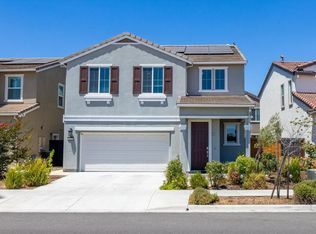
Welcome home! 1525 Gulf Drive is a beautifully designed and meticulously maintained home in the highly sought after and developing Villages at Fairfield. This home offers over 2,100 square feet of living space including a bedroom and full bathroom downstairs for extra convenience. Inside, the heart of the home is the stunning chef's kitchen, thoughtfully designed with sleek countertops, stainless steel appliances, abundant cabinetry, and an oversized island perfect for entertaining or casual dining. The open concept layout flows seamlessly into the living and dining spaces, creating a bright and welcoming atmosphere. Step outside to a low maintenance backyard designed for easy living, giving you more time to enjoy your home and less time on upkeep. Whether relaxing after work or hosting weekend gatherings, the outdoor space offers both functionality and comfort. The spacious primary suite serves as a private retreat, complete with a spa inspired bathroom featuring a soaking tub, a walk-in shower and elegant finishes throughout. Additionally, energy efficiency and long term savings with solar is an added perk! Along with no HOA! The Villages is a growing community perfect for those who commute for work and value an active lifestyle offering easy access to major highways, walking trails, dining, shopping, parks and everyday conveniences. Every detail of this home has been crafted to provide style, comfort, and convenience in one of the area's most promising locations.
Pending
Price cut: $10K (7/8)
$675,000
1525 Gulf Drive, Fairfield, CA 94533
4beds
2,194sqft
:
Get pre-qualified$4,414/mo
Single Family Residence
Built in 2019
3,497 Square Feet Lot
$674,300 Zestimate®
$308/sqft
$-- HOA
What's special
Elegant finishes throughoutStainless steel appliancesWalk-in showerSleek countertopsBright and welcoming atmosphereAbundant cabinetry
- 66 days |
- 754 |
- 26 |
Likely to sell faster than
Zillow last checked:
Listing updated:
Listed by:
Christina Huynh DRE #02032467 510-332-8748,
Real Broker 707-718-7757,
Deanna Deckard DRE #01374860 707-718-7757,
Real Broker
Source: BAREIS,MLS#: 326047193 Originating MLS: Northern Solano
Originating MLS: Northern SolanoFacts & features
Interior
Bedrooms & bathrooms
- Bedrooms: 4
- Bathrooms: 3
- Full bathrooms: 3
Bedroom
- Level: Main
Bathroom
- Level: Main
Dining room
- Level: Main
Family room
- Level: Main
Kitchen
- Features: Island w/Sink, Pantry Closet, Quartz Counter
- Level: Main
Living room
- Level: Main
Heating
- Central
Cooling
- Central Air
Appliances
- Included: Built-In Electric Oven, Dishwasher, Disposal, Gas Cooktop, Range Hood, Microwave, Tankless Water Heater
- Laundry: Hookups Only, Upper Level
Features
- Flooring: Carpet, Luxury Vinyl Plank
- Windows: Dual Pane Full
- Basement: None
- Has fireplace: No
Interior area
- Total structure area: 2,194
- Total interior livable area: 2,194 sqft
Property
Parking
- Total spaces: 2
- Parking features: Garage Faces Front, Paved
- Garage spaces: 2
- Has uncovered spaces: Yes
Features
- Levels: Two
- Stories: 2
- Fencing: Back Yard
Lot
- Size: 3,497 Square Feet
- Features: Landscape Front, Low Maintenance
Details
- Parcel number: 0170331080
- Special conditions: Offer As Is
Construction
Type & style
- Home type: SingleFamily
- Architectural style: Contemporary
- Property subtype: Single Family Residence
Materials
- Stucco
- Foundation: Concrete
- Roof: Tile
Condition
- Year built: 2019
Utilities & green energy
- Electric: 220 Volts
- Sewer: Public Sewer
- Water: Public
- Utilities for property: Public
Community & HOA
Community
- Subdivision: Villages at Fairfield
HOA
- Has HOA: No
Location
- Region: Fairfield
Financial & listing details
- Price per square foot: $308/sqft
- Tax assessed value: $639,633
- Annual tax amount: $11,551
- Date on market: 6/1/2026
Estimated market value
$674,300
$641,000 - $708,000
$3,479/mo
Price history
| Date | Event | Price |
|---|---|---|
| 7/23/2026 | Pending sale | $675,000$308/sqft |
Source:  BAREIS #326047193 Report a problem BAREIS #326047193 Report a problem | ||
| 7/8/2026 | Price change | $675,000-1.5%$308/sqft |
Source: BAREIS #326047193 Report a problem | ||
| 6/1/2026 | Listed for sale | $685,000$312/sqft |
Source: BAREIS #326047193 Report a problem | ||
Public tax history
| Year | Property taxes | Tax assessment |
|---|---|---|
| 2025 | $11,551 +5.9% | $639,633 +2% |
| 2024 | $10,913 -2.2% | $627,093 +2% |
| 2023 | $11,157 +2% | $614,798 +2% |
| 2022 | $10,933 +1.7% | $602,744 +2% |
| 2021 | $10,755 +2.2% | $590,927 +1% |
| 2020 | $10,521 +80.2% | $584,868 +242.4% |
| 2019 | $5,839 | $170,838 |
Find assessor info on the county website
Monthly payment
Est. payment
Payment breakdown
Explore the cost of this home by adjusting the details. Changes won't be saved.Climate risks
Neighborhood: 94533
Nearby schools
GreatSchools rating
- 5/10Laurel Creek Elementary SchoolGrades: K-5Distance: 0.9 mi
- 3/10Grange Middle SchoolGrades: 6-8Distance: 1.6 mi
- 3/10Fairfield High SchoolGrades: 9-12Distance: 1.7 mi
- $2,579,045-- bd-- ba-- sqft1404 Spur Ln, Martinez, CA 94553Off Market
- $672,0003 bd3 ba2.2k sqft1521 Gulf Dr, Fairfield, CA 94533Sold

- $707,8004 bd3 ba2.2k sqft1529 Gulf Dr, Fairfield, CA 94533Off Market
- $641,2004 bd3 ba2.2k sqft1520 Hideaway Lane, Fairfield, CA 94533Off Market
- $655,0004 bd3 ba2.1k sqft1516 Hideaway Ln, Fairfield, CA 94533Off Market
- $682,6004 bd3 ba2.1k sqft1533 Gulf Dr, Fairfield, CA 94533Off Market
- $646,0004 bd3 ba2.1k sqft1517 Gulf Dr, Fairfield, CA 94533Off Market
- $647,0004 bd3 ba2.1k sqft1512 Hideaway Lane, Fairfield, CA 94533Off Market
A local agent can set up tours, give advice and negotiate with sellers.
Similar homes
- $688,8884 bd3 ba2.1k sqft1412 Spur Lane, Fairfield, CA 94533For Sale
 MLS ID #326056074, Trinity E Fyle, eXp Realty of California, Inc. BAREIS
 - $685,0004 bd3 ba2.5k sqft1328 Horizon Circle, Fairfield, CA 94533For Sale
 MLS ID #326043108, Asif Hassan, Realty One Group FOX. BAREIS
 - $749,9994 bd3 ba2.3k sqft2904 Inspiration Dr, Fairfield, CA 94533For Sale
 MLS ID #41135543, Mohan Karki. Bay East AOR
 - $659,9904 bd3 ba2.2k sqft4464 Cancun Court, Fairfield, CA 94533For Sale
 MLS ID #326059138, DeAndre K Harris, Professional Realty Services I. BAREIS
 - $729,9994 bd3 ba2.3k sqft5850 Maroon Place, Fairfield, CA 94533For SaleMLS ID #326065594, Alicia R Barron, Coldwell Banker Kappel Gateway. BAREIS
- $684,8153 bd3 ba2k sqft2563 Briones Drive, Fairfield, CA 94533New ConstructionMLS ID #326065493, Catmy Bui, Providential Investments. BAREIS
- $674,9994 bd3 ba2.4k sqft2404 Indigo Dr, Fairfield, CA 94533For SaleMLS ID #41128671, Jennifer Ouk. bridgeMLS/CCAR/Bay East AOR
- $659,0004 bd3 ba1.9k sqft2408 Golden Way, Fairfield, CA 94533New ConstructionDiscovery Homes
- $710,0005 bd3 ba2.4k sqft2874 Shaver Street, Fairfield, CA 94533For SaleMLS ID #326017726, Samuel F Vera, Rapisarda Real Estate. BAREIS
- $622,9994 bd3 ba2.2k sqft2351 Hanson Drive, Fairfield, CA 94533For SaleMLS ID #326031631, Sheena L Molina, Realty One Group FOX. BAREIS
- $659,0004 bd3 ba2.3k sqft2432 Artisan Way, Fairfield, CA 94533For SaleMLS ID #326019752, Ryan Preston, Coldwell Banker Kappel Gateway. BAREIS
- from $659,0004 bd3 ba1.9k sqftBegonia Plan, Melrose at the Villages, Fairfield, CA 94533New ConstructionDiscovery Homes
- from $699,0004 bd3 ba2.1k sqftCarnation Plan, Melrose at the Villages, Fairfield, CA 94533New ConstructionDiscovery Homes
- $775,0004 bd3 ba2.4k sqft1588 Nightfall Lane, Fairfield, CA 94533For SaleMLS ID #326062210, Christina Huynh, Real Broker. BAREIS
- $699,0003 bd3 ba2k sqft625 Sparrowhawk Dr, Vacaville, CA 95687For SaleMLS ID #326067463, Renee Friedrich. MetroList Services of CA
- $599,0003 bd3 ba2k sqft2641 Gibraltar Drive, Fairfield, CA 94533New ConstructionBAREIS
- $684,8153 bd2 ba2k sqft2653 Briones Dr, Fairfield, CA 94533New ConstructionCentury Communities
- $599,9903 bd2 ba1.4k sqft2456 Shore Vista, Fairfield, CA 94533For SaleMLS ID #326065978, Brenda Evans, Century 21 Epic. BAREIS
- $899,0005 bd4 ba2.8k sqft1512 Millennium Way, Fairfield, CA 94533New ConstructionBay East AOR
- $945,0004 bd3 ba2.6k sqft2325 Waterside Dr, Fairfield, CA 94533For SaleMLS ID #326063908, Kami Singh. MetroList Services of CA
Local buyer's agents are ready to help
