Perfect for first-time home buyers or downsizers! This move-in ready, single-story bungalow offers effortless, low-maintenance living with a complete top-to-bottom remodel done between 2020 and 2024, followed by brand-new major mechanical and structural upgrades. Enjoy total peace of mind and lower utility bills with a NEWER roof (2024), NEWER furnace (2024), NEWER central A/C (2024), and NEWER attic insulation (2025). The beautifully renovated interior boasts 2 bedrooms, 1 full bath, modern flooring, an updated kitchen, and fresh interior/exterior finishes. Practical conveniences include a dedicated main-level laundry room and a welcoming front porch perfect for relaxing. From the cosmetic renovation to the brand-new systems, every major expense has already been handled-schedule your private tour today!
Pending
Price cut: $2K (11/5)
$97,900
1525 W 5th St, Anderson, IN 46016
2beds
861sqft
Residential, Single Family Residence
Built in 1910
5,227 Square Feet Lot
$-- Zestimate®
$114/sqft
$-- HOA
What's special
Modern flooringUpdated kitchenBeautifully renovated interiorDedicated main-level laundry room
- 24 days
- 281
- 36
Zillow last checked:
Listing updated:
Listed by:
Adam Oxley adam.oxley@talktotucker.com,
F.C. Tucker Company
Source: MIBOR as distributed by MLS GRID,MLS#: 22133358
Facts & features
Interior
Bedrooms & bathrooms
- Bedrooms: 2
- Bathrooms: 1
- Full bathrooms: 1
- Main level bathrooms: 1
- Main level bedrooms: 2
Primary bedroom
- Level: Main
- Area: 132 Square Feet
- Dimensions: 12x11
Bedroom 2
- Level: Main
- Area: 121 Square Feet
- Dimensions: 11x11
Kitchen
- Level: Main
- Area: 182 Square Feet
- Dimensions: 14x13
Living room
- Level: Main
- Area: 169 Square Feet
- Dimensions: 13x13
Utility room
- Level: Main
- Area: 72 Square Feet
- Dimensions: 12x6
Heating
- Forced Air, Natural Gas
Cooling
- Central Air
Appliances
- Included: Dishwasher, Dryer, ENERGY STAR Qualified Appliances, Disposal, Gas Water Heater, MicroHood, Gas Oven, Refrigerator, Washer
Features
- Attic Access, High Speed Internet
- Windows: Wood Work Painted
- Has basement: No
- Attic: Access Only
Interior area
- Total structure area: 861
- Total interior livable area: 861 sqft
Property
Features
- Levels: One
- Stories: 1
Lot
- Size: 5,227 Square Feet
- Features: Sidewalks, Street Lights
Details
- Parcel number: 481111402110000003
- Horse amenities: None
Construction
Type & style
- Home type: SingleFamily
- Architectural style: Bungalow
- Property subtype: Residential, Single Family Residence
- Attached to another structure: Yes
Materials
- Vinyl Siding, Wood Siding
- Foundation: Crawl Space
Condition
- Updated/Remodeled
- New construction: No
- Year built: 1910
Utilities & green energy
- Water: Public
Community & HOA
Community
- Subdivision: Evalyn
HOA
- Has HOA: No
Location
- Region: Anderson
Financial & listing details
- Price per square foot: $114/sqft
- Tax assessed value: $111,100
- Annual tax amount: $1,082
- Date on market: 10/26/2026
- Cumulative days on market: 185 days
Estimated market value
Not available
Estimated sales range
Not available
Not available
Price history
| Date | Event | Price |
|---|---|---|
| 11/19/2026 | Pending sale | $97,900$114/sqft |
Source:  MIBOR as distributed by MLS GRID #22133358 Report a problem | ||
| 11/5/2026 | Price change | $97,900-2%$114/sqft |
Source: MIBOR as distributed by MLS GRID #22133358 Report a problem | ||
| 10/26/2026 | Listed for sale | $99,900-0.1%$116/sqft |
Source: MIBOR as distributed by MLS GRID #22133358 Report a problem | ||
| 10/20/2026 | Listing removed | $99,999$116/sqft |
Source: MIBOR as distributed by MLS GRID #22101713 Report a problem | ||
| 10/1/2026 | Price change | $99,999-4.8%$116/sqft |
Source: MIBOR as distributed by MLS GRID #22101713 Report a problem | ||
| 7/1/2026 | Price change | $105,000-8.7%$122/sqft |
Source: MIBOR as distributed by MLS GRID #22101713 Report a problem | ||
| 6/18/2026 | Price change | $115,000-4.2%$134/sqft |
Source: MIBOR as distributed by MLS GRID #22101713 Report a problem | ||
| 5/29/2026 | Price change | $120,000-4%$139/sqft |
Source: MIBOR as distributed by MLS GRID #22101713 Report a problem | ||
| 5/15/2026 | Listed for sale | $125,000+8.7%$145/sqft |
Source: MIBOR as distributed by MLS GRID #22101713 Report a problem | ||
| 9/9/2024 | Sold | $115,000-7.2%$134/sqft |
Source: MIBOR as distributed by MLS GRID #21976766 Report a problem | ||
| 8/7/2024 | Pending sale | $123,900$144/sqft |
Source: MIBOR as distributed by MLS GRID #21976766 Report a problem | ||
| 7/26/2024 | Price change | $123,900-0.7%$144/sqft |
Source: MIBOR as distributed by MLS GRID #21976766 Report a problem | ||
| 7/3/2024 | Price change | $124,800-0.1%$145/sqft |
Source: MIBOR as distributed by MLS GRID #21976766 Report a problem | ||
| 5/31/2024 | Price change | $124,900-3.8%$145/sqft |
Source: MIBOR as distributed by MLS GRID #21976766 Report a problem | ||
| 5/24/2024 | Price change | $129,799-0.1%$151/sqft |
Source: MIBOR as distributed by MLS GRID #21976766 Report a problem | ||
| 5/4/2024 | Listed for sale | $129,900+1343.3%$151/sqft |
Source: MIBOR as distributed by MLS GRID #21976766 Report a problem | ||
| 7/31/2019 | Sold | $9,000-10%$10/sqft |
Source: MIBOR as distributed by MLS GRID #21655231 Report a problem | ||
| 7/18/2019 | Pending sale | $10,000$12/sqft |
Source: Keller Williams Realty Indy Metro West #21655231 Report a problem | ||
| 7/17/2019 | Listed for sale | $10,000-33.3%$12/sqft |
Source: Keller Williams Indy Metro W #21655231 Report a problem | ||
| 12/11/2018 | Listing removed | $15,000$17/sqft |
Source: Keller Williams Realty Indy Metro West #21573224 Report a problem | ||
| 9/6/2018 | Price change | $15,000-25%$17/sqft |
Source: Keller Williams Realty Indy Metro West #21573224 Report a problem | ||
| 7/9/2018 | Price change | $20,000-20%$23/sqft |
Source: Keller Williams Realty Indy Metro West #21573224 Report a problem | ||
| 6/10/2018 | Listed for sale | $25,000+400%$29/sqft |
Source: Keller Williams Indy Metro W #21573224 Report a problem | ||
| 8/7/2017 | Listing removed | $425 |
Source: Clemmons Properties LLC. Report a problem | ||
| 6/7/2017 | Listed for rent | $425 |
Source: Clemmons Properties LLC. Report a problem | ||
| 5/4/2012 | Sold | $5,000-90.7%$6/sqft |
Source: MIBOR as distributed by MLS GRID #21161067 Report a problem | ||
| 2/2/2012 | Sold | $53,596$62/sqft |
Source: Public Record Report a problem | ||
Public tax history
| Year | Property taxes | Tax assessment |
|---|---|---|
| 2025 | $293 +9.3% | $111,100 +299.6% |
| 2024 | $268 -0.5% | $27,800 +9.4% |
| 2023 | $270 +7.7% | $25,400 |
| 2022 | $250 +4.2% | $25,400 +8.1% |
| 2021 | $240 -13.8% | $23,500 +4.4% |
| 2020 | $279 -65.6% | $22,500 -13.8% |
| 2019 | $811 +68.9% | $26,100 +7.9% |
| 2018 | $480 | $24,200 +0.8% |
| 2017 | $480 +17.6% | $24,000 |
| 2016 | $408 +1% | $24,000 +18.8% |
| 2014 | $404 | $20,200 |
| 2013 | $404 +2% | $20,200 +2% |
| 2012 | $396 | $19,800 -8.8% |
| 2011 | -- | $21,700 |
| 2010 | $434 -34.5% | $21,700 -1.8% |
| 2009 | $663 | $22,100 -15.6% |
| 2006 | -- | $26,200 -5.1% |
| 2005 | -- | $27,600 |
Find assessor info on the county website
Monthly payment
Est. payment
Payment breakdown
Explore the cost of this home by adjusting the details. Changes won't be saved.Climate risks
Neighborhood: 46016
Nearby schools
Schools provided by the listing agent
- Middle: Highland Middle School
- High: Anderson High School
Source: MIBOR as distributed by MLS GRID. This data may not be complete. We recommend contacting the local school district to confirm school assignments for this home.

Similar homes
- $108,0002 bd1 ba1.2k sqft1426 W 5th St, Anderson, IN 46016Active
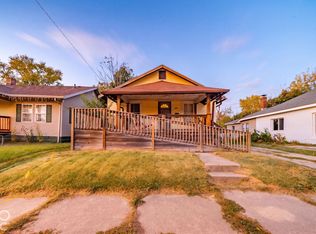 MLS ID #22135210, Ashley Short, Carpenter, REALTORS®. MIBOR as distributed by MLS GRID
- $79,9003 bd1 ba1k sqft522 W 2nd St, Anderson, IN 46016Active
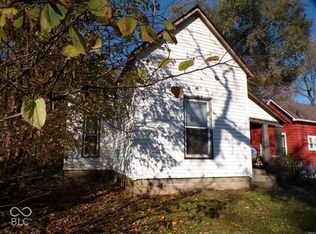 MLS ID #22136804, Mary Cordle, Berkshire Hathaway Home. MIBOR as distributed by MLS GRID
- $135,0003 bd2 ba1.2k sqft1403 W 3rd St, Anderson, IN 46016Active
 MLS ID #22106205, Erica Combs, RE/MAX Real Estate Solutions. MIBOR as distributed by MLS GRID
- $99,9002 bd1 ba958 sqft2015 McKinley St, Anderson, IN 46016For Sale
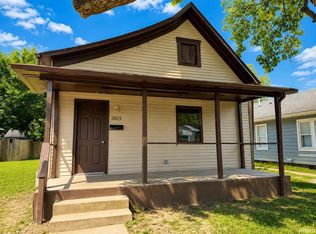 MLS ID #202635253, Alexis Johnson, Nicholson Realty 2.0 LLC. IRMLS
