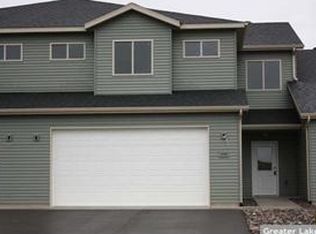
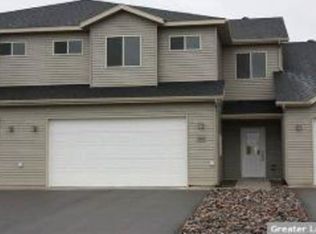
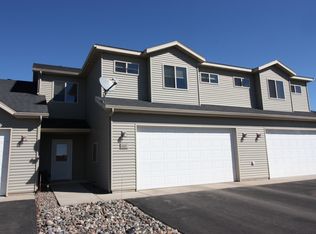
Single owner, gently used townhome, close to town, in a quiet community. Enjoy maintenance free living. Beautiful living spaces with an open kitchen, dining area and great room. 2 bedroom, 1.5 bath, w/lower level bedroom privacy, large closets and very nice open foyer. Relax and enjoy while your HOA tends to snow removal, lawn care and exterior maintenance while you take a walk on the scenic local neighborhood trail.
Pending
$245,000
15251 Clearview Ln, Brainerd, MN 56401
2beds
1,660sqft
(TH) Side x Side
Built in 2010
2,178 Square Feet Lot
$-- Zestimate®
$148/sqft
$200/mo HOA
What's special
Great roomBeautiful living spacesScenic local neighborhood trailOpen kitchenDining areaVery nice open foyerLarge closets
- 70 days
- 18
- 0
Likely to sell faster than
Zillow last checked:
Listing updated:
Listed by:
David Mernin 218-820-4668,
Edina Realty, Inc.
Source: NorthstarMLS as distributed by MLS GRID,MLS#: 7127525
Facts & features
Interior
Bedrooms & bathrooms
- Bedrooms: 2
- Bathrooms: 2
- Full bathrooms: 1
- 1/2 bathrooms: 1
Bedroom
- Level: Lower
- Area: 168 Square Feet
- Dimensions: 14x12
Bedroom 2
- Level: Lower
- Area: 132 Square Feet
- Dimensions: 11x12
Dining room
- Level: Main
- Area: 182 Square Feet
- Dimensions: 13x14
Kitchen
- Level: Main
- Area: 133 Square Feet
- Dimensions: 14x9.5
Living room
- Level: Main
- Area: 208 Square Feet
- Dimensions: 13x16
Heating
- Forced Air
Cooling
- Central Air
Appliances
- Included: Dishwasher, Dryer, Exhaust Fan, Gas Water Heater, Microwave, Range, Refrigerator, Washer
- Laundry: Laundry Closet, Lower Level
Features
- Basement: Finished,Full
- Has fireplace: No
Interior area
- Total structure area: 1,660
- Total interior livable area: 1,660 sqft
- Finished area above ground: 830
- Finished area below ground: 830
Property
Parking
- Total spaces: 2
- Parking features: Attached, Asphalt, Garage, Insulated Garage
- Attached garage spaces: 2
- Details: Garage Dimensions (25x21)
Accessibility
- Accessibility features: None
Features
- Levels: Two
- Stories: 2
- Patio & porch: Deck
Lot
- Size: 2,178 Square Feet
Details
- Foundation area: 830
- Parcel number: 41330522
- Zoning description: Residential-Multi-Family
Construction
Type & style
- Home type: Townhouse
- Property subtype: (TH) Side x Side
- Attached to another structure: Yes
Materials
- Frame
- Roof: Age 8 Years or Less,Asphalt
Condition
- New construction: No
- Year built: 2010
Utilities & green energy
- Electric: 200+ Amp Service
- Gas: Natural Gas
- Sewer: City Sewer/Connected
- Water: City Water/Connected
Community & HOA
Community
- Subdivision: Northtown West Townhomes
HOA
- Has HOA: Yes
- Amenities included: Trail(s)
- Services included: Maintenance Structure, Hazard Insurance, Lawn Care, Maintenance Grounds, Snow Removal
- HOA fee: $200 monthly
- HOA name: Northtown West Condominiums CIC #1075
- HOA phone: 218-833-0784
Location
- Region: Brainerd
Financial & listing details
- Price per square foot: $148/sqft
- Tax assessed value: $236,800
- Annual tax amount: $2,286
- Date on market: 8/14/2026
- Cumulative days on market: 71 days
- Road surface type: Paved
Estimated market value
Not available
Estimated sales range
Not available
Not available
Price history
| Date | Event | Price |
|---|---|---|
| 9/1/2026 | Pending sale | $245,000$148/sqft |
Source:  NorthstarMLS as distributed by MLS GRID #7127525 Report a problem NorthstarMLS as distributed by MLS GRID #7127525 Report a problem | ||
| 8/14/2026 | Listed for sale | $245,000+122.7%$148/sqft |
Source: NorthstarMLS as distributed by MLS GRID #7127525 Report a problem | ||
| 8/26/2010 | Sold | $110,000$66/sqft |
Source:  Lake Superior Area Realtors as distributed by MLS GRID #1776927 Report a problem Lake Superior Area Realtors as distributed by MLS GRID #1776927 Report a problem | ||
Public tax history
| Year | Property taxes | Tax assessment |
|---|---|---|
| 2025 | $2,267 +8.7% | $211,562 -0.3% |
| 2024 | $2,085 +6.1% | $212,216 +7.7% |
| 2023 | $1,965 +5.8% | $197,110 +14.5% |
| 2022 | $1,857 +6.8% | $172,149 +33.5% |
| 2021 | $1,739 +6.1% | $128,985 +12.6% |
| 2020 | $1,639 +28.9% | $114,597 +28.6% |
| 2017 | $1,272 | $89,091 +15.7% |
| 2016 | $1,272 +20.5% | $77,000 +13.9% |
| 2015 | $1,056 +122.5% | $67,600 +2.4% |
| 2014 | $475 -52.2% | $66,000 -15.3% |
| 2012 | $993 +8.5% | $77,900 |
| 2011 | $915 -37.3% | $77,900 -45.3% |
| 2010 | $1,459 +3.9% | $142,300 +0.6% |
| 2009 | $1,403 | $141,500 |
Find assessor info on the county website
Monthly payment
Est. payment
Payment breakdown
Explore the cost of this home by adjusting the details. Changes won't be saved.Climate risks
Neighborhood: 56401
Similar homes
- $240,0005 bd3 ba2k sqft1103 Mill Ave, Brainerd, MN 56401For Sale

 MLS ID #7154975, Laura Bement, NextHome Horizons. NorthstarMLS as distributed by MLS GRID
 - $239,9004 bd2 ba2.1k sqft1218 9th Ave NE, Brainerd, MN 56401For Sale
 MLS ID #7148376, Randa Haug, Pemberton RE. NorthstarMLS as distributed by MLS GRID
 - $220,0003 bd1 ba1.5k sqft11398 Wonderland Park Cir, Brainerd, MN 56401For Sale
 MLS ID #11910619, Victoria Litteral, Your Home Sold Guaranteed Realty Exclusive. My State MLS
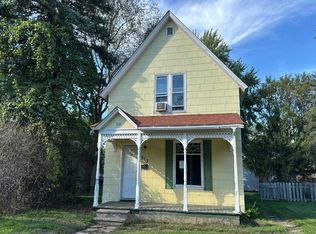
 - $--4 bd2 ba1.5k sqft513 E St NE, Brainerd, MN 56401Auction
 Auction.com 1
 - $229,9002 bd2 ba1.3k sqft1209 Quince St, Brainerd, MN 56401For SaleMLS ID #7118278, Payton Scott, Woods to Water Real Estate. NorthstarMLS as distributed by MLS GRID
- $275,0004 bd3 ba1.9k sqft618 N 8th St, Brainerd, MN 56401For SaleMLS ID #7133514, Linda Steffen, Century 21 Brainerd Realty. NorthstarMLS as distributed by MLS GRID
- $245,0003 bd1 ba1.1k sqft10082 Legionville Rd, Brainerd, MN 56401For SaleMLS ID #7137179, James Ruttger, Century 21 Brainerd Realty. NorthstarMLS as distributed by MLS GRID
- $259,9005 bd2 ba2.4k sqft711 N 7th St, Brainerd, MN 56401For SaleMLS ID #7082076, Joe Braman, Coldwell Banker Realty. NorthstarMLS as distributed by MLS GRID
- $254,9004 bd2 ba1.9k sqft506 7th Ave NE, Brainerd, MN 56401For SaleMLS ID #7045591, Wade W. Rodenwald, Century 21 First Realty, Inc.. NorthstarMLS as distributed by MLS GRID
- $269,9002 bd1 ba1k sqft4967 Barbeau Rd, Brainerd, MN 56401For SaleMLS ID #7131562, Michelle Rodahl, LPT Realty, LLC.. NorthstarMLS as distributed by MLS GRID
- $199,9004 bd2 ba1.9k sqft815 Rosewood St, Brainerd, MN 56401For SaleMLS ID #7054299, Chad Schwendeman, eXp Realty. NorthstarMLS as distributed by MLS GRID
- $212,0004 bd2 ba1.8k sqft1020 Rosewood St, Brainerd, MN 56401For SaleMLS ID #7095010, Shanna Perez-Davis, LPT Realty, LLC.. NorthstarMLS as distributed by MLS GRID
- $289,9002 bd1 ba1.1k sqft5758 Sweet Rd, Brainerd, MN 56401For SaleMLS ID #7155149, Keith Schwankl, Positive Realty. NorthstarMLS as distributed by MLS GRID
- $315,9003 bd2 ba1.7k sqft9774 Wise Rd, Brainerd, MN 56401For SaleMLS ID #7114862, Chad Schwendeman, eXp Realty. NorthstarMLS as distributed by MLS GRID
- $219,9002 bd1 ba1k sqft828 Quince St, Brainerd, MN 56401For SaleMLS ID #7144321, Hayden Kraklau, Northland Sotheby's International Realty. NorthstarMLS as distributed by MLS GRID
- $297,9004 bd3 ba1.9k sqft1713 Graydon Ave, Brainerd, MN 56401For SaleMLS ID #7095393, David Grell, Exit Realty Hometown Advantage. NorthstarMLS as distributed by MLS GRID
- $199,9003 bd2 ba1.3k sqft205 1st Ave NE, Brainerd, MN 56401For SaleMLS ID #7116275, Thomas Schiffler, Premier Real Estate Services. NorthstarMLS as distributed by MLS GRID
- $349,9004 bd2 ba2.1k sqft15880 Ashmun Rd, Brainerd, MN 56401For SaleMLS ID #7142695, Jeff Torfin, Positive Realty. NorthstarMLS as distributed by MLS GRID
- $199,9003 bd1 ba1.1k sqft709 6th Ave NE, Brainerd, MN 56401For SaleMLS ID #7140747, Timothy Bosch, Weichert REALTORS Tower Properties. NorthstarMLS as distributed by MLS GRID
