Brand new, move-in ready home offering an exceptional homeownership opportunity. Thoughtfully designed open-concept floor plan. Ample windows & tall 8’ceilings. Elegant kitchen with Samsung® stainless steel appliances & abundant cabinet storage. Primary bedroom with large closet and spacious en-suitebath with double sinks & fiberglass shower with glass doors. Hardwood cabinets, LED can lighting, Pfister® faucets, & Ecobee® smart thermostat & furnace,which is pre-wired & ready for a heat pump.
New construction
Listed by: Windermere Heritage • ALEXIS LEXI MCKENZIE • Cell: 503-884-7959
$179,000
1527 NW 3rd St, McMinnville, OR 97128
3beds
2baths
1,344sqft
Manufactured Home
Built in 2025
-- sqft lot
$179,300 Zestimate®
$133/sqft
$-- HOA
What's special
Abundant cabinet storageOpen-concept floor planAmple windowsHardwood cabinetsElegant kitchenLed can lighting
- 53 days
- 523
- 35
Zillow last checked:
Listing updated:
Listed by:
ALEXIS LEXI MCKENZIE Cell:503-884-7959,
Windermere Heritage,
HOLLY PERZYNSKI,
Windermere Realty Trust Co
Source: WVMLS,MLS#: 845823
Facts & features
Interior
Bedrooms & bathrooms
- Bedrooms: 3
- Bathrooms: 2
- Main level bathrooms: 2
Primary bedroom
- Level: Main
- Area: 144
- Dimensions: 12 x 12
Bedroom 2
- Level: Main
- Area: 108
- Dimensions: 12 x 9
Bedroom 3
- Level: Main
- Area: 108
- Dimensions: 12 x 9
Dining room
- Features: Area (Combination)
- Level: Main
- Area: 84
- Dimensions: 12 x 7
Family room
- Level: Main
- Area: 168
- Dimensions: 12 x 14
Kitchen
- Level: Main
- Area: 192
- Dimensions: 12 x 16
Living room
- Level: Main
- Area: 204
- Dimensions: 12 x 17
Heating
- Electric, Forced Air
Appliances
- Included: Dishwasher, Electric Water Heater, Electric Range, Range Included
Features
- Flooring: Carpet, Vinyl
- Has fireplace: No
Interior area
- Total structure area: 1,344
- Total interior livable area: 1,344 sqft
Property
Parking
- Parking features: No Garage
Features
- Patio & porch: Deck
- Exterior features: Black
- Fencing: Partial
- Park: Squires MHC
Lot
- Features: Cul-De-Sac, Landscaped
Details
- Parcel number: M00167688
Construction
Type & style
- Home type: MobileManufactured
- Property subtype: Manufactured Home
Materials
- Wood Siding, Lap Siding
- Foundation: Pillar/Post/Pier
- Roof: Composition
Condition
- New construction: Yes
- Year built: 2025
Details
- Warranty included: Yes
Utilities & green energy
- Electric: 1/Main
- Sewer: Public Sewer
- Water: Public
Community & HOA
Location
- Region: Mcminnville
Financial & listing details
- Price per square foot: $133/sqft
- Tax assessed value: $500
- Annual tax amount: $6
- Price range: $179K - $179K
- Date on market: 9/19/2026
- Listing agreement: Exclusive Right To Sell
- Listing terms: Cash,Conventional
- Inclusions: Refrigerator, range, dishwasher.
- Exclusions: Staging items.
- Body type: Double Wide
Estimated market value
$179,300
$170,000 - $188,000
Not available
Price history
| Date | Event | Price |
|---|---|---|
| 9/19/2026 | Listed for sale | $179,000$133/sqft |
Source:  RMLS (OR) #461716977 Report a problem | ||
Public tax history
| Year | Property taxes | Tax assessment |
|---|---|---|
| 2025 | $6 -98.1% | $500 -97.2% |
| 2024 | $314 +5.9% | $18,041 +3% |
| 2023 | $296 +5.6% | $17,516 +3% |
| 2022 | $280 +2.4% | $17,006 +3% |
| 2021 | $274 +0.8% | $16,511 +3% |
| 2020 | $272 +21.1% | $16,030 +21.2% |
| 2019 | $224 +17.1% | $13,231 +18.1% |
| 2018 | $192 -5% | $11,201 +22.8% |
| 2017 | $202 +45.5% | $9,119 +19.7% |
| 2016 | $139 | $7,616 +4.4% |
| 2015 | $139 +6.8% | $7,296 +16.7% |
| 2014 | $130 -4.1% | $6,251 -20.6% |
| 2013 | $135 +0.5% | $7,875 +1% |
| 2012 | $135 +11% | $7,797 +11.8% |
| 2011 | $121 -28.6% | $6,973 -30.1% |
| 2010 | $170 -1.2% | $9,970 |
| 2009 | $172 +12.9% | $9,970 +12% |
| 2008 | $152 +4.2% | $8,901 +5% |
| 2007 | $146 +3.1% | $8,477 -4% |
| 2006 | $142 +38.6% | $8,831 +49% |
| 2005 | $102 +9.9% | $5,927 +8% |
| 2004 | $93 -47.4% | $5,488 -44% |
| 2003 | $177 -35.7% | $9,801 -37% |
| 2002 | $275 +4% | $15,563 +3% |
| 2001 | $265 +3.8% | $15,110 +3% |
| 2000 | $255 | $14,670 |
Find assessor info on the county website
Monthly payment
Climate risks
Neighborhood: 97128
Nearby schools
Schools provided by the listing agent
- Elementary: Newby
- Middle: Duniway
- High: McMinnville
Source: WVMLS. This data may not be complete. We recommend contacting the local school district to confirm school assignments for this home.
Similar homes
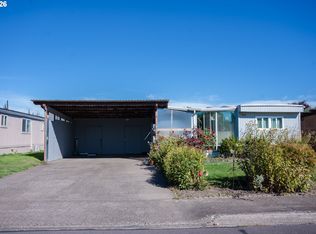
- $178,0003 bd2 ba1.7k sqft1145 SW Cypress St Unit 55, McMinnville, OR 97128Active
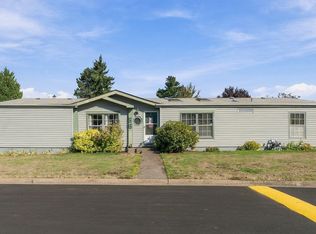
 MLS ID #185333693, Jonathan Flores, Realty One Group Willamette Valley. RMLS (OR)
- $178,0003 bd2 ba1.7k sqft1145 SW Cypress St, McMinnville, OR 97128For Sale

 MLS ID #846525, JONATHAN FLORES, Realty One Group Willamette Valley. WVMLS
- $169,0003 bd2 ba1.2k sqft1501 SW Baker St Unit 4, McMinnville, OR 97128Active
 MLS ID #234456145, Deirdre Errand, MORE Realty. RMLS (OR)
- $159,9003 bd2 ba1.3k sqft1602 NE Riverside Dr Unit 63, McMinnville, OR 97128Active
 MLS ID #569503379, Stephanie Findley, MORE Realty. RMLS (OR)
- $169,9003 bd2 ba1.7k sqft1145 SW Cypress St Unit 100, McMinnville, OR 97128ActiveMLS ID #737560290, Stacey McGhehey, Coldwell Banker Professional. RMLS (OR)
- $153,0003 bd2 ba1.6k sqft1145 SW Cypress St Unit 42, McMinnville, OR 97128ActiveMLS ID #688062140, Esther Kokoruda, Knipe Realty ERA Powered. RMLS (OR)
- $119,9992 bd2 ba1.6k sqft1512 NW 7th Ct, McMinnville, OR 97128ActiveMLS ID #364555850, Eric Zechenelly, Willamette Equity Brokerage LLC. RMLS (OR)
- $145,9672 bd2 ba1.1k sqft1602 NE Riverside Dr Unit 67, McMinnville, OR 97128ActiveMLS ID #475269156, Katierose Pelletier, MORE Realty. RMLS (OR)
- $95,0003 bd2 ba808 sqft1511 NW 3rd St, McMinnville, OR 97128ActiveMLS ID #632389242, Carlos Landa, HomeSmart Realty Group. RMLS (OR)
- $229,9003 bd2 ba1.5k sqft4155 Three Mile Ln, McMinnville, OR 97128ActiveMLS ID #241816915, Zach Bernards, Willcuts Company Real Estate. RMLS (OR)
- $115,0003 bd2 ba1.6k sqft1145 SW Cypress St Unit 107, McMinnville, OR 97128ActiveMLS ID #175178366, Kirk Bales, Keller Williams Realty Portland Premiere. RMLS (OR)
- $90,0003 bd2 ba1.5k sqft1602 NE Riverside Dr Unit 68, McMinnville, OR 97128ActiveMLS ID #433467960, Patty Hopper, MORE Realty. RMLS (OR)
- $247,2002 bd1 ba1k sqft648 SW Arthur St, McMinnville, OR 97128For SaleMLS ID #846215, BRUCE KEPFORD, Pro Fiduciary Realty. WVMLS
- $217,5003 bd2 ba1.5k sqft1202 Bridge Loop #1, Lafayette, OR 97127For SaleMLS ID #847226, STACEY MCGHEHEY, Coldwell Banker Professional Group. WVMLS
- $217,5003 bd2 ba1.5k sqft1202 Bridge Loop, Lafayette, OR 97127ActiveMLS ID #350524750, Stacey McGhehey, Coldwell Banker Professional. RMLS (OR)
- $194,0004 bd2 ba1.7k sqft1282 E 3rd St #37, Lafayette, OR 97127ActiveMLS ID #530898781, Jolie Richards, Soldera Properties, Inc. RMLS (OR)
- $145,0003 bd2 ba1k sqft1005 Ferry St Unit 36, Dayton, OR 97114For SaleMLS ID #846361, JOYCE CARBAJAL, Realty One Group Willamette Valley. WVMLS
- $170,0003 bd2 ba1.7k sqft1282 E 3rd St #83, Lafayette, OR 97127ActiveMLS ID #337023242, Katie Russ, eXp Realty, LLC. RMLS (OR)
- $142,5004 bd2 ba1.4k sqft5068 Briarwood Cir N #16, Keizer, OR 97303For SaleMLS ID #847240, TYESHA MCDOUGAL, Heart & Soul Realty. WVMLS
- $170,0004 bd2 ba1.4k sqft906 SW Alder St Unit 18, Dundee, OR 97115For SaleMLS ID #845086, JUAN VASQUEZ, Windermere Heritage. WVMLS
