Welcome home to this wonderful and friendly family neighborhood Windmill Farms Community in Forney. This home has just what you're looking for! 3 bedrooms, 2 baths, the bedrooms are large with sitting areas and lots of closet space. The family room has plenty of space for that big flat screen TV. Fireplace going for those entertaining or just cozy nights. The kitchen is large with open bar with seating to the living area. Full size area for washer & dryer with nice walk in pantry. There is a large tree in front yard for shade, the entry to front door is a perfect covered porch for decorating. With your own style this could be the one! Backyard is fenced with a nice size porch for your morning coffee and quite time. There is a storage shed and plenty of room for your four legged babies. Two car garage with opener that faces front. All the schools are right there within a short distance and full access to all the amenities such as pool, clubhouse, walking trails, and beautiful ponds throughout the neighborhood. Come make your appointment and see for yourself. Conveniently located near restaurants, shopping and major commute routes. Keep in mind this is perfect for your First Time Buyers or Investors.
For sale
$240,000
1527 Warrington Way, Forney, TX 75126
3beds
1,740sqft
Single Family Residence
Built in 2002
5,662 Square Feet Lot
$-- Zestimate®
$138/sqft
$50/mo HOA
What's special
Storage shed
- 23 days
- 286
- 12
Zillow last checked:
Listing updated:
Listed by:
Terry Wilson 0481273 972-771-6970,
Regal, REALTORS 972-771-6970
Source: NTREIS,MLS#: 21372287
Facts & features
Interior
Bedrooms & bathrooms
- Bedrooms: 3
- Bathrooms: 2
- Full bathrooms: 2
Primary bedroom
- Features: Ceiling Fan(s), Sitting Area in Primary, Walk-In Closet(s)
- Level: First
- Dimensions: 15 x 14
Bedroom
- Features: Ceiling Fan(s), Walk-In Closet(s)
- Level: First
- Dimensions: 14 x 14
Bedroom
- Features: Ceiling Fan(s), Walk-In Closet(s)
- Level: First
- Dimensions: 12 x 11
Primary bathroom
- Features: Built-in Features, En Suite Bathroom, Granite Counters, Walk-In Shower
- Level: First
- Dimensions: 9 x 7
Other
- Features: Built-in Features, Granite Counters, Hollywood Bath, Linen Closet
- Level: First
- Dimensions: 8 x 6
Kitchen
- Features: Breakfast Bar, Built-in Features, Dual Sinks, Eat-in Kitchen, Granite Counters, Pantry, Walk-In Pantry
- Level: First
- Dimensions: 15 x 15
Living room
- Features: Ceiling Fan(s), Fireplace
- Level: First
- Dimensions: 18 x 18
Utility room
- Features: Utility Room
- Level: First
- Dimensions: 8 x 7
Heating
- Central, Fireplace(s), Natural Gas
Cooling
- Central Air, Ceiling Fan(s), Electric
Appliances
- Included: Dishwasher, Electric Cooktop, Electric Range, Disposal, Gas Water Heater, Refrigerator, Vented Exhaust Fan
- Laundry: Washer Hookup, Dryer Hookup, ElectricDryer Hookup, Laundry in Utility Room
Features
- Built-in Features, Eat-in Kitchen, Granite Counters, High Speed Internet, Open Floorplan, Pantry, Cable TV, Walk-In Closet(s), Wired for Sound
- Flooring: Carpet, Ceramic Tile, Luxury Vinyl Plank
- Windows: Window Coverings
- Has basement: No
- Number of fireplaces: 1
- Fireplace features: Living Room, Masonry, Wood Burning
Interior area
- Total interior livable area: 1,740 sqft
Video & virtual tour
Property
Parking
- Total spaces: 2
- Parking features: Garage Faces Front, Garage, Garage Door Opener, Inside Entrance, Kitchen Level
- Attached garage spaces: 2
Features
- Levels: One
- Stories: 1
- Patio & porch: Rear Porch, Front Porch, Patio, Covered
- Exterior features: Rain Gutters, Storage
- Pool features: None, Community
- Fencing: Back Yard,Wood
Lot
- Size: 5,662 Square Feet
- Dimensions: 5,663
- Features: Back Yard, Interior Lot, Lawn, Landscaped, Level, Subdivision, Few Trees
Details
- Parcel number: 43891
Construction
Type & style
- Home type: SingleFamily
- Architectural style: Traditional,Detached
- Property subtype: Single Family Residence
Materials
- Brick, Wood Siding
- Foundation: Slab
- Roof: Composition
Condition
- Year built: 2002
Utilities & green energy
- Water: Community/Coop
- Utilities for property: Electricity Available, Electricity Connected, Natural Gas Available, Phone Available, Underground Utilities, Water Available, Cable Available
Community & HOA
Community
- Features: Clubhouse, Playground, Pool, Trails/Paths, Curbs, Sidewalks
- Security: Security System, Carbon Monoxide Detector(s), Fire Alarm
- Subdivision: Windmill Farms
HOA
- Has HOA: Yes
- Services included: All Facilities, Maintenance Grounds, Maintenance Structure
- HOA fee: $595 annually
- HOA name: Windmill Farms Hoa
- HOA phone: 972-428-2023
Location
- Region: Forney
Financial & listing details
- Price per square foot: $138/sqft
- Tax assessed value: $264,388
- Annual tax amount: $5,439
- Date on market: 8/29/2026
- Cumulative days on market: 25 days
- Listing terms: Cash,Conventional,FHA,VA Loan
- Exclusions: washer/dryer & Refrigerator
Estimated market value
Not available
Estimated sales range
Not available
$1,907/mo
Price history
| Date | Event | Price |
|---|---|---|
| 8/29/2026 | Listed for sale | $240,000+50%$138/sqft |
Source: NTREIS #21372287 Report a problem | ||
| 6/15/2017 | Sold | -- |
Source: Public Record Report a problem | ||
| 5/1/2017 | Listing removed | $1,550$1/sqft |
Source: ProLead Realty Group #13559732 Report a problem | ||
| 4/13/2017 | Price change | $1,550-6.1%$1/sqft |
Source: ProLead Realty Group #13559732 Report a problem | ||
| 3/18/2017 | Listed for rent | $1,650$1/sqft |
Source: ProLead Realty Group #13559732 Report a problem | ||
| 2/8/2017 | Listing removed | $160,000$92/sqft |
Source: Coldwell Banker Jane Henry, Realtors #13502113 Report a problem | ||
| 12/29/2016 | Pending sale | $160,000$92/sqft |
Source: Coldwell Banker Jane Henry, Realtors #13502113 Report a problem | ||
| 12/7/2016 | Listed for sale | $160,000+0.9%$92/sqft |
Source: Coldwell Banker Jane Henry #13502113 Report a problem | ||
| 8/3/2016 | Listing removed | -- |
Source: Auction.com Report a problem | ||
| 7/28/2016 | Price change | $158,504$91/sqft |
Source: Auction.com Report a problem | ||
| 7/15/2016 | Listed for sale | -- |
Source: Auction.com Report a problem | ||
| 2/17/2016 | Listing removed | -- |
Source: Auction.com Report a problem | ||
| 2/12/2016 | Listed for sale | -- |
Source: Auction.com Report a problem | ||
Public tax history
| Year | Property taxes | Tax assessment |
|---|---|---|
| 2025 | $4,031 -10.1% | $264,388 +0.8% |
| 2024 | $4,485 +13.7% | $262,207 +10% |
| 2023 | $3,946 -10.7% | $238,370 +10% |
| 2022 | $4,419 +10% | $216,700 +10% |
| 2021 | $4,019 -0.5% | $197,000 +5.1% |
| 2020 | $4,039 | $187,450 -1.9% |
| 2019 | -- | $191,060 +11.8% |
| 2018 | $4,494 | $170,930 +4.1% |
| 2017 | $4,494 +35.7% | $164,270 +11.1% |
| 2016 | $3,313 +8.8% | $147,920 +23.2% |
| 2015 | $3,045 | $120,050 +4.3% |
| 2014 | $3,045 | $115,100 +8.3% |
| 2013 | -- | $106,270 -0.8% |
| 2012 | -- | $107,160 -0.8% |
| 2011 | -- | $108,070 -5.1% |
| 2010 | -- | $113,890 -2.6% |
| 2009 | -- | $116,930 -0.8% |
| 2008 | -- | $117,920 -0.2% |
| 2007 | -- | $118,130 +2.3% |
| 2006 | -- | $115,450 -11.1% |
| 2005 | -- | $129,880 +6.6% |
| 2004 | -- | $121,870 0% |
| 2003 | -- | $121,880 |
Find assessor info on the county website
Monthly payment
Est. payment
Payment breakdown
Explore the cost of this home by adjusting the details. Changes won't be saved.Climate risks
Neighborhood: Windmill Farms
Nearby schools
Schools provided by the listing agent
- Elementary: Blackburn
- Middle: Brown
- High: North Forney
- District: Forney ISD
Source: NTREIS. This data may not be complete. We recommend contacting the local school district to confirm school assignments for this home.


Similar homes
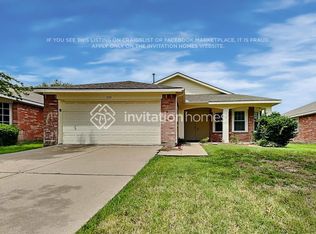
- $--3 bd3 ba2.3k sqft1205 Cumberland Ct, Forney, TX 75126Auction
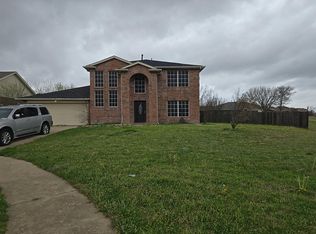 Auction.com 2
 - $229,0003 bd2 ba1.5k sqft2001 Fairview Dr, Forney, TX 75126For Sale
 MLS ID #21389569, Scott Arnold. NTREIS
 - $239,9004 bd2 ba1.6k sqft3030 Sweetwater Trl, Forney, TX 75126For Sale
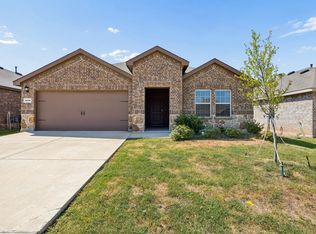 MLS ID #21383852, Jane Cui. NTREIS
 - $250,0003 bd2 ba1.6k sqft1202 Halifax Ln, Forney, TX 75126For Sale
 MLS ID #21270936, Cynthia Li. NTREIS
