Welcome to 1528 Linden Leaf, featuring the beautifully designed Emory floor plan--thoughtfully crafted with upgrades throughout and a layout that blends comfort with functionality.
This spacious home offers 4 bedrooms plus a dedicated study, perfect for working from home or creating a quiet retreat. The main living area showcases a stunning vaulted ceiling and a cozy gas fireplace, creating an open and inviting space ideal for everyday living and entertaining.
The deluxe kitchen is a true centerpiece, complete with quartz countertops, a stainless steel single-bowl sink, and ample space for cooking and gathering. Just off the kitchen, you'll find a separate dining area that offers the perfect setting for everyday meals or hosting guests. Step outside to the covered back patio, seamlessly extending your living space outdoors.
The main-level primary suite offers a well-appointed bath with dual sinks and a walk-in shower, providing both comfort and convenience. Upstairs, you'll find two additional bedrooms, a full bathroom, and a versatile loft area--ideal for a media room, play space, or second living area.
Situated on a desirable cul-de-sac homesite, this property offers added privacy and a quieter setting within the community.
Additional highlights include quartz countertops throughout, tray ceilings in the foyer and dining area, and a laundry room complete with a utility sink for added functionality.
With a smart layout, elevated finishes, and flexible living space, this home is designed to fit a variety of lifestyles. HOA services include lawn care, irrigation start-up and winterization, and trash service--making for easy, low-maintenance living.
Pending
$728,900
1528 Linden Leaf Ln, Knoxville, TN 37922
4beds
2,628sqft
Single Family Residence
Built in 2026
0.27 Acres Lot
$-- Zestimate®
$277/sqft
$220/mo HOA
What's special
Cozy gas fireplaceMain-level primary suiteVersatile loft areaDedicated studyCovered back patioStainless steel single-bowl sinkDesirable cul-de-sac homesite
- 116 days
- 13
- 0
Zillow last checked:
Listing updated:
Listed by:
Sam McElhaney 865-696-2945,
CBH Legacy Realty 865-851-7373
Source: East Tennessee Realtors,MLS#: 1339743
Facts & features
Interior
Bedrooms & bathrooms
- Bedrooms: 4
- Bathrooms: 3
- Full bathrooms: 3
Heating
- Central, Forced Air, Heat Pump, Electric
Cooling
- Central Air, Ceiling Fan(s)
Appliances
- Included: Tankless Water Heater, Gas Range, Dishwasher, Disposal, Microwave, Range, Refrigerator
Features
- Walk-In Closet(s), Cathedral Ceiling(s), Kitchen Island, Pantry, Eat-in Kitchen
- Basement: Slab
- Number of fireplaces: 1
- Fireplace features: Gas, Gas Log
Interior area
- Total structure area: 2,628
- Total interior livable area: 2,628 sqft
Property
Parking
- Total spaces: 2
- Parking features: Attached, Main Level
- Attached garage spaces: 2
Features
- Has view: Yes
- View description: Other
Lot
- Size: 0.27 Acres
- Features: Cul-De-Sac
Details
- Parcel number: 169CE011
Construction
Type & style
- Home type: SingleFamily
- Architectural style: Craftsman
- Property subtype: Single Family Residence
Materials
- Fiber Cement, Brick
Condition
- Under Construction
- New construction: Yes
- Year built: 2026
Utilities & green energy
- Sewer: Public Sewer
- Water: Public
Community & HOA
Community
- Features: Sidewalks
- Security: Security System, Smoke Detector(s)
- Subdivision: The Enclave at Harvey
HOA
- Has HOA: Yes
- Services included: Fire Protection, Trash
- HOA fee: $220 monthly
Location
- Region: Knoxville
Financial & listing details
- Price per square foot: $277/sqft
- Date on market: 5/6/2026
Estimated market value
Not available
Estimated sales range
Not available
Not available
Price history
| Date | Event | Price |
|---|---|---|
| 6/25/2026 | Pending sale | $728,900$277/sqft |
Source:  East Tennessee Realtors #1339743 Report a problem East Tennessee Realtors #1339743 Report a problem | ||
| 5/6/2026 | Listed for sale | $728,900$277/sqft |
Source: East Tennessee Realtors #1339743 Report a problem | ||
Public tax history
Tax history is unavailable.
Monthly payment
Est. payment
Payment breakdown
Explore the cost of this home by adjusting the details. Changes won't be saved.Climate risks
Neighborhood: 37922
Nearby schools
Schools provided by the listing agent
- Elementary: Northshore
- Middle: Farragut
- High: Farragut
Source: East Tennessee Realtors. This data may not be complete. We recommend contacting the local school district to confirm school assignments for this home.


Similar homes
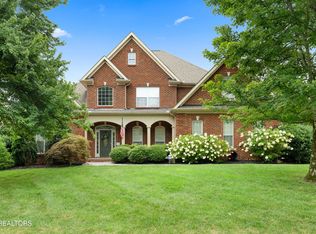
- from $697,9003 bd3 ba2.4k sqftCumberland Plan, The Enclave at Harvey, Knoxville, TN 37922New Construction
 Cook Bros Homes
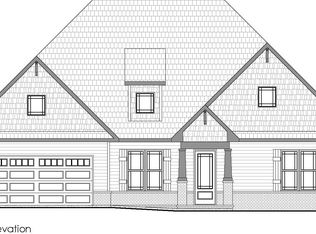
 - $713,7624 bd4 ba2.9k sqft1422 Crescent Oaks Ln, Lenoir City, TN 37772Active

 MLS ID #1344891, Leslie Rotella, Realty Executives Associates. East Tennessee Realtors
 - $719,9004 bd3 ba2.9k sqft167 Poppy Pl, Lenoir City, TN 37772Active
 MLS ID #1350953, Kerry Kennedy, Woody Creek Realty, LLC. East Tennessee Realtors
 - $729,0004 bd3 ba2.6k sqft199 Poppy Pl, Lenoir City, TN 37772Active
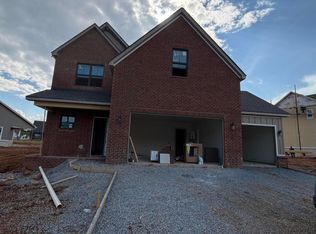 MLS ID #1345448, Kerry Kennedy, Woody Creek Realty, LLC. East Tennessee Realtors
 - $797,7935 bd4 ba3.5k sqft1418 Crescent Oaks Ln, Lenoir City, TN 37772ActiveMLS ID #1344916, Ray Gaudet, Realty Executives Associates. East Tennessee Realtors
- $699,9003 bd3 ba2.7k sqft625 Union Camp Ln, Knoxville, TN 37934ActiveMLS ID #1352826, Jarrod Cruze, RE/MAX Tri Star. East Tennessee Realtors
- $753,5004 bd3 ba3.1k sqft149 Limelight Ln, Lenoir City, TN 37772ActiveEast Tennessee Realtors
- $751,2005 bd4 ba2.9k sqft225 Poppy Pl, Lenoir City, TN 37772ActiveMLS ID #1342147, Kerry Kennedy, Woody Creek Realty, LLC. East Tennessee Realtors
- $799,9994 bd3 ba2.6k sqft2039 Highlands Ridge Ln, Knoxville, TN 37932ActiveMLS ID #1347848, Jonathon Cole, Wallace. East Tennessee Realtors
- $799,9005 bd4 ba2.8k sqft9928 Alani Hill Way, Knoxville, TN 37922ActiveMLS ID #1336688, Chad Copenhaver, Keller Williams Signature. East Tennessee Realtors
- $679,0003 bd2 ba1.9k sqft146 Poppy Pl, Lenoir City, TN 37772ActiveMLS ID #1350948, Kerry Kennedy, Woody Creek Realty, LLC. East Tennessee Realtors
- $799,9004 bd4 ba2.5k sqft1021 Branch Hook Rd Lot 30, Knoxville, TN 37934ActiveEast Tennessee Realtors
- $819,9004 bd3 ba2.2k sqft1025 Branch Hook Rd Lot 31, Knoxville, TN 37934ActiveEast Tennessee Realtors
- $479,9004 bd4 ba3k sqft10932 Twin Harbour Dr, Knoxville, TN 37934For Sale
 MLS ID #3528383, Donald Batho. RealTracs MLS as distributed by MLS GRID
 - $799,9004 bd3 ba2.7k sqftLOT 10 Boston Ivy Ln, Knoxville, TN 37932ActiveEast Tennessee Realtors
- $712,4426 bd4 ba2.9k sqft540 Ivey Farms Rd Lot 83, Farragut, TN 37934ActiveMLS ID #1351097, Brandy M. Williams, The New Home Group, LLC. East Tennessee Realtors
- $879,9004 bd4 ba3.1k sqft9912 Alani Hill Way, Knoxville, TN 37922ActiveMLS ID #1334870, Chad Copenhaver, Keller Williams Signature. East Tennessee Realtors
- $759,9004 bd4 ba2.4k sqft11241 Neptune Dr Lot 8, Knoxville, TN 37934ActiveEast Tennessee Realtors
