Enjoy lake living in this beautifully maintained split lakefront chalet overlooking Cherry Creek Cove, complete with a private Type A dock for days spent boating and enjoying the water. With 5 bedrooms and 4 baths, including two primary suites, this inviting retreat offers plenty of room for family and guests. Lakefront views from all 3 levels enhances the home’s chalet character, while hardwood flooring and luxury vinyl tile complement the welcoming interior. Offered fully furnished and turnkey, this property makes it easy to begin enjoying your Deep Creek Lake retreat from day one. With no HOA, it’s an exceptional opportunity to own a spacious lake getaway overlooking Cherry Creek Cove. Schedule your private tour today!
Accepting backups
$1,450,000
1529 Rock Lodge Rd, Mc Henry, MD 21541
5beds
2,958sqft
Single Family Residence
Built in 2001
0.33 Acres Lot
$1,382,700 Zestimate®
$490/sqft
$-- HOA
What's special
Luxury vinyl tileOverlooking cherry creek coveHardwood flooringPrivate type a dockTwo primary suitesInviting retreat
- 27 days
- 796
- 61
Likely to sell faster than
Zillow last checked:
Listing updated:
Listed by:
Rich Orr 301-616-2527,
Railey Realty, Inc. 301-387-2000
Source: Bright MLS,MLS#: MDGA2012910
Facts & features
Interior
Bedrooms & bathrooms
- Bedrooms: 5
- Bathrooms: 4
- Full bathrooms: 4
- Main level bathrooms: 1
- Main level bedrooms: 1
Rooms
- Room types: Living Room, Dining Room, Primary Bedroom, Bedroom 3, Bedroom 4, Bedroom 5, Kitchen, Recreation Room
Primary bedroom
- Features: Attached Bathroom, Flooring - Carpet
- Level: Upper
- Area: 266 Square Feet
- Dimensions: 14 X 19
Primary bedroom
- Features: Attached Bathroom, Flooring - Carpet
- Level: Upper
- Area: 323 Square Feet
- Dimensions: 19 X 17
Bedroom 3
- Features: Attached Bathroom, Flooring - Carpet
- Level: Main
- Area: 99 Square Feet
- Dimensions: 9 X 11
Bedroom 4
- Features: Flooring - Carpet
- Level: Lower
- Area: 88 Square Feet
- Dimensions: 11 X 8
Bedroom 5
- Features: Flooring - Carpet
- Level: Lower
- Area: 88 Square Feet
- Dimensions: 11 X 8
Dining room
- Features: Flooring - HardWood
- Level: Main
- Area: 234 Square Feet
- Dimensions: 18 X 13
Kitchen
- Features: Flooring - Wood
- Level: Main
- Area: 168 Square Feet
- Dimensions: 12 X 14
Living room
- Features: Fireplace - Gas, Flooring - HardWood
- Level: Main
- Area: 270 Square Feet
- Dimensions: 15 X 18
Recreation room
- Features: Flooring - Luxury Vinyl Tile
- Level: Lower
- Area: 494 Square Feet
- Dimensions: 19 X 26
Heating
- Forced Air, Propane
Cooling
- Central Air, Ceiling Fan(s), Electric
Appliances
- Included: Dishwasher, Disposal, Dryer, Microwave, Oven/Range - Gas, Refrigerator, Stainless Steel Appliance(s), Washer, Electric Water Heater
- Laundry: Lower Level
Features
- Ceiling Fan(s), Walk-In Closet(s), Entry Level Bedroom, Open Floorplan, Kitchen Island
- Flooring: Carpet, Wood, Tile/Brick
- Windows: Sliding, Insulated Windows
- Basement: Finished
- Number of fireplaces: 2
- Fireplace features: Gas/Propane
Interior area
- Total structure area: 2,958
- Total interior livable area: 2,958 sqft
- Finished area above ground: 1,765
- Finished area below ground: 1,193
Property
Parking
- Total spaces: 5
- Parking features: Asphalt, Driveway, Off Street
- Uncovered spaces: 3
Accessibility
- Accessibility features: Other
Features
- Levels: Three
- Stories: 3
- Patio & porch: Deck
- Exterior features: Lighting
- Pool features: None
- Has spa: Yes
- Spa features: Heated
- Has view: Yes
- View description: Water, Trees/Woods
- Has water view: Yes
- Water view: Water
- Waterfront features: Split Lakefront, Lake, Boat - Powered, Canoe/Kayak, Fishing Allowed, Personal Watercraft (PWC), Private Access, Swimming Allowed
- Body of water: Deep Creek Lake
- Frontage length: Water Frontage Ft: 66
Lot
- Size: 0.33 Acres
- Features: Sloped, Adjoins - Public Land, Private
Details
- Additional structures: Above Grade, Below Grade
- Parcel number: 1218018691
- Zoning: R
- Zoning description: Lake Residential Zoning
- Special conditions: Standard
Construction
Type & style
- Home type: SingleFamily
- Architectural style: Chalet
- Property subtype: Single Family Residence
Materials
- Cedar
- Foundation: Block, Permanent
- Roof: Asphalt,Shingle
Condition
- Very Good
- New construction: No
- Year built: 2001
Utilities & green energy
- Electric: 200+ Amp Service
- Sewer: Public Sewer
- Water: Well
- Utilities for property: Cable Connected
Community & HOA
Community
- Subdivision: Rock Lodge Road
HOA
- Has HOA: No
Location
- Region: Mc Henry
Financial & listing details
- Price per square foot: $490/sqft
- Tax assessed value: $951,600
- Annual tax amount: $10,582
- Date on market: 10/2/2026
- Listing agreement: Exclusive Right To Sell
- Inclusions: See Inclusions And Exclusions Addendum
- Exclusions: See Inclusions And Exclusions Addendum
- Ownership: Fee Simple
- Road surface type: Black Top
Estimated market value
$1,382,700
$1.31M - $1.45M
$3,898/mo
Price history
| Date | Event | Price |
|---|---|---|
| 10/23/2026 | Listed for sale | $1,450,000$490/sqft |
Source:  Bright MLS #MDGA2012910 Report a problem | ||
| 10/7/2026 | Contingent | $1,450,000$490/sqft |
Source: Bright MLS #MDGA2012910 Report a problem | ||
| 10/2/2026 | Listed for sale | $1,450,000+135.8%$490/sqft |
Source: Bright MLS #MDGA2012910 Report a problem | ||
| 4/27/2020 | Sold | $615,000-8.1%$208/sqft |
Source: Public Record Report a problem | ||
| 3/6/2020 | Pending sale | $669,000$226/sqft |
Source: Railey Realty, Inc. #MDGA132090 Report a problem | ||
| 2/26/2020 | Listed for sale | $669,000+71.5%$226/sqft |
Source: Railey Realty, Inc. #MDGA132090 Report a problem | ||
| 8/31/2018 | Listing removed | $1,750$1/sqft |
Source: Property Management Services Report a problem | ||
| 8/16/2018 | Listed for rent | $1,750+9.4%$1/sqft |
Source: Property Management Services Report a problem | ||
| 8/23/2017 | Listing removed | $1,600$1/sqft |
Source: Property Management Services Report a problem | ||
| 7/11/2017 | Listed for rent | $1,600$1/sqft |
Source: Property Management Services Report a problem | ||
| 2/8/2017 | Listing removed | $1,600$1/sqft |
Source: Property Management Services Report a problem | ||
| 1/13/2017 | Listed for rent | $1,600$1/sqft |
Source: Property Management Services Report a problem | ||
| 12/19/2015 | Listing removed | $1,600$1/sqft |
Source: Property Management Services Report a problem | ||
| 11/24/2015 | Listed for rent | $1,600$1/sqft |
Source: Property Management Services Report a problem | ||
| 5/7/2001 | Sold | $390,000+254.5%$132/sqft |
Source: Public Record Report a problem | ||
| 11/29/1999 | Sold | $110,000$37/sqft |
Source: Public Record Report a problem | ||
Public tax history
| Year | Property taxes | Tax assessment |
|---|---|---|
| 2026 | $11,058 +11.4% | $951,600 +13.3% |
| 2025 | $9,923 +16.8% | $839,533 +15.4% |
| 2024 | $8,497 +18.2% | $727,467 +18.2% |
| 2023 | $7,188 +5.3% | $615,400 +5.3% |
| 2022 | $6,825 +5.6% | $584,333 +5.6% |
| 2021 | $6,462 +5.9% | $553,267 +5.9% |
| 2020 | $6,099 +0.1% | $522,200 |
| 2019 | $6,096 +6.1% | $522,200 +0.1% |
| 2018 | $5,748 +0% | $521,667 +0.1% |
| 2017 | $5,746 | $521,400 |
| 2016 | -- | $521,400 |
| 2015 | -- | $521,400 -7.5% |
| 2014 | -- | $563,900 |
| 2013 | -- | $563,900 |
| 2012 | -- | $563,900 -7% |
| 2011 | -- | $606,600 +6.6% |
| 2010 | -- | $569,156 +7.1% |
| 2009 | -- | $531,673 +7.6% |
| 2008 | -- | $494,190 +8.4% |
| 2007 | -- | $456,102 +9.1% |
| 2006 | -- | $418,016 +10% |
| 2005 | -- | $379,930 +8.3% |
| 2004 | -- | $350,862 +9% |
| 2003 | -- | $321,796 +9.9% |
| 2002 | -- | $292,730 +2.4% |
| 2001 | -- | $285,760 |
Find assessor info on the county website
Monthly payment
Est. payment
Payment breakdown
Explore the cost of this home by adjusting the details. Changes won't be saved.Climate risks
Neighborhood: 21541
Nearby schools
Schools provided by the listing agent
- District: Garrett County Public Schools
Source: Bright MLS. This data may not be complete. We recommend contacting the local school district to confirm school assignments for this home.
Similar homes
- $1,299,9994 bd4 ba3.4k sqft119 Overlook Ter, McHenry, MD 21541For Sale

 MLS ID #MDGA2012112, Eric Crawford, Taylor-Made Deep Creek Real Estate, LLC. Bright MLS
- $980,0005 bd5 ba4.1k sqft206 Highline Dr, Mc Henry, MD 21541For Sale
 MLS ID #MDGA2013060, Danielle Luscombe, Taylor-Made Deep Creek Real Estate, LLC. Bright MLS
- $1,229,0004 bd3 ba2.4k sqft3105 Shingle Camp Rd, McHenry, MD 21541For Sale
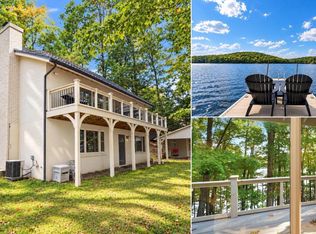 MLS ID #MDGA2012888, Kellyann Green, Railey Realty, Inc.. Bright MLS
- $769,0005 bd3 ba2.2k sqft15 Primo Vista Dr, Mc Henry, MD 21541For Sale
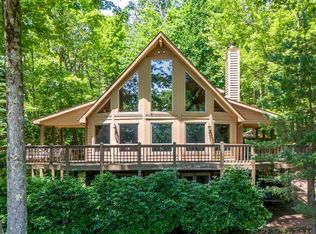 MLS ID #MDGA2012294, Jay Ferguson, Taylor-Made Deep Creek Real Estate, LLC. Bright MLS
- $1,299,0005 bd6 ba3.6k sqft615 Sandy Shores Rd, Mc Henry, MD 21541For SaleMLS ID #MDGA2011070, Kellyann Green, Railey Realty, Inc.. Bright MLS
- $1,289,0005 bd4 ba3.5k sqft1321 Wisp Mountain Rd, McHenry, MD 21541For SaleMLS ID #MDGA2013020, Nina Beitzel, Railey Realty, Inc.. Bright MLS
- $1,089,0004 bd4 ba3k sqft1988 Marsh Hill Rd, Mc Henry, MD 21541For SaleMLS ID #MDGA2012064, Rachel Bruch, Railey Realty, Inc.. Bright MLS
- $739,9004 bd3 ba2.4k sqft35 Southridge Ter, McHenry, MD 21541For SaleMLS ID #MDGA2013044, Jon Bell, Railey Realty, Inc.. Bright MLS
- $1,850,0005 bd4 ba2.8k sqft2119 Marsh Hill Rd, McHenry, MD 21541For SaleMLS ID #MDGA2011614, Chad Ward, Long & Foster Real Estate, Inc.. Bright MLS
- $929,9004 bd3 ba3.1k sqft285 Cherry Heights Ln, McHenry, MD 21541For SaleMLS ID #MDGA2012864, Jon Bell, Railey Realty, Inc.. Bright MLS
- $1,150,0005 bd5 ba3.2k sqft971 Fork Run Trl, McHenry, MD 21541For SaleMLS ID #MDGA2011562, Jay Ferguson, Taylor-Made Deep Creek Real Estate, LLC. Bright MLS
- $1,230,0005 bd5 ba3.2k sqft64 Pond Ct, Swanton, MD 21561For SaleMLS ID #MDGA2012858, Nick Fratz-Orr, Railey Realty, Inc.. Bright MLS
- $1,300,0003 bd4 ba4.1k sqft60 Joans Ln #Mc, Mc Henry, MD 21541For SaleMLS ID #MDGA2012106, Nick Fratz-Orr, Railey Realty, Inc.. Bright MLS
- $899,9006 bd4 ba3.1k sqft97 Lake Pointe Dr, Mc Henry, MD 21541For SaleMLS ID #MDGA2012980, Jay Ferguson, Taylor-Made Deep Creek Real Estate, LLC. Bright MLS
- $989,0006 bd5 ba3.6k sqft698 N Camp Rd, McHenry, MD 21541For SaleMLS ID #MDGA2012856, Nick Fratz-Orr, Railey Realty, Inc.. Bright MLS
- $1,500,0005 bd6 ba3.6k sqft342 Lakefront Links Dr, Swanton, MD 21561For SaleMLS ID #MDGA2011536, Betsy Spiker Holcomb, Taylor-Made Deep Creek Real Estate, LLC. Bright MLS
- $1,699,0004 bd5 ba2.6k sqft1019 Lake Shore Dr, Oakland, MD 21550For SaleMLS ID #MDGA2012942, Betsy Spiker Holcomb, Taylor-Made Deep Creek Real Estate, LLC. Bright MLS
- $899,9006 bd4 ba3.2k sqft870 N Camp Rd, McHenry, MD 21541For SaleMLS ID #MDGA2012660, Jay Ferguson, Taylor-Made Deep Creek Real Estate, LLC. Bright MLS
- $1,400,0005 bd4 ba2.8k sqft827 Penn Point Rd, Oakland, MD 21550For SaleMLS ID #MDGA2011664, Betsy Spiker Holcomb, Taylor-Made Deep Creek Real Estate, LLC. Bright MLS
- $2,100,0006 bd4 ba2.7k sqft2235 State Park Rd, Swanton, MD 21561For SaleMLS ID #MDGA2012486, Kellyann Green, Railey Realty, Inc.. Bright MLS
