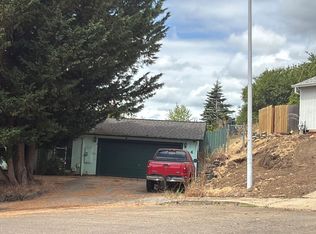
Established 8.2-acre property with Deer Creek bordering the back of the land! Enjoy the rare combination of peaceful creekside surroundings and level, usable acreage with plenty of room for horses, livestock, recreation, gardening, or simply enjoying the open space. The 2-bedroom home features a bonus room with exterior access that could be considered a 3rd bedroom, 1.5 baths, mini-splits throughout, and a newer roof. Property amenities include a detached 3-car, 864 sq. ft. garage, covered RV parking, a barn with horse stalls, and irrigation rights. A unique opportunity to own spacious, usable acreage with creek frontage and room to make it your own!
Active
$639,000
15290 SW Gopher Valley Rd, Sheridan, OR 97378
3beds
1,196sqft
Residential, Single Family Residence
Built in 1976
8.2 Acres Lot
$-- Zestimate®
$534/sqft
$-- HOA
What's special
Level usable acreagePeaceful creekside surroundingsBarn with horse stallsMini-splits throughoutCovered rv parkingNewer roof
- 2 days
- 427
- 40
Likely to sell faster than
Zillow last checked:
Listing updated:
Listed by:
Blanca Gonzalez 503-869-4701,
MORE Realty,
Bobbi Jenkins 971-237-2959,
MORE Realty
Source: RMLS (OR),MLS#: 415463004
Facts & features
Interior
Bedrooms & bathrooms
- Bedrooms: 3
- Bathrooms: 2
- Full bathrooms: 1
- Partial bathrooms: 1
- Main level bathrooms: 2
Rooms
- Room types: Bedroom 2, Bedroom 3, Dining Room, Family Room, Kitchen, Living Room, Primary Bedroom
Primary bedroom
- Level: Main
Bedroom 2
- Level: Main
Bedroom 3
- Level: Main
Dining room
- Level: Main
Kitchen
- Level: Main
Living room
- Level: Main
Heating
- Mini Split, Wood Stove
Cooling
- Has cooling: Yes
Appliances
- Included: Built-In Range, Dishwasher, Washer/Dryer, Electric Water Heater
- Laundry: Laundry Room
Features
- Pantry
- Flooring: Laminate, Wall to Wall Carpet
- Windows: Vinyl Frames
- Basement: Crawl Space
- Fireplace features: Stove, Wood Burning
Interior area
- Total structure area: 1,196
- Total interior livable area: 1,196 sqft
Video & virtual tour
Property
Parking
- Total spaces: 3
- Parking features: Carport, RV Access/Parking, RV Boat Storage, Detached
- Garage spaces: 3
- Has carport: Yes
Accessibility
- Accessibility features: Minimal Steps, One Level, Parking, Pathway, Utility Room On Main, Accessibility
Features
- Levels: One
- Stories: 1
- Patio & porch: Covered Deck, Covered Patio, Porch
- Exterior features: Yard
- Fencing: Fenced
- Has view: Yes
- View description: Creek/Stream, Territorial, Trees/Woods
- Has water view: Yes
- Water view: Creek/Stream
- Waterfront features: Creek, Stream
Lot
- Size: 8.2 Acres
- Features: Gated, Level, Pasture, Private, Trees, Acres 7 to 10
Details
- Additional structures: Barn, Greenhouse, Outbuilding, RVParking, RVBoatStorage, Workshop, SeparateLivingQuartersApartmentAuxLivingUnit
- Parcel number: 212567
- Zoning: EF-20
Construction
Type & style
- Home type: SingleFamily
- Property subtype: Residential, Single Family Residence
Materials
- Aluminum Siding
- Foundation: Concrete Perimeter
- Roof: Shingle
Condition
- Resale
- New construction: No
- Year built: 1976
Utilities & green energy
- Sewer: Septic Tank
- Water: Well
Community & HOA
Community
- Security: Unknown
HOA
- Has HOA: No
Location
- Region: Sheridan
Financial & listing details
- Price per square foot: $534/sqft
- Tax assessed value: $610,165
- Annual tax amount: $2,057
- Date on market: 9/21/2026
- Listing terms: Cash,Conventional,FHA,Rehab,USDA Loan,VA Loan
- Road surface type: Paved
Estimated market value
Not available
Estimated sales range
Not available
Not available
Price history
| Date | Event | Price |
|---|---|---|
| 9/21/2026 | Listed for sale | $639,000$534/sqft |
Source:  RMLS (OR) #415463004 Report a problem RMLS (OR) #415463004 Report a problem | ||
Public tax history
| Year | Property taxes | Tax assessment |
|---|---|---|
| 2025 | $1,979 +10% | $173,248 +2.9% |
| 2024 | $1,799 +2.9% | $168,324 +2.9% |
| 2023 | $1,749 +2.8% | $163,540 +2.9% |
| 2022 | $1,702 -14.2% | $158,897 +2.9% |
| 2021 | $1,983 +3.5% | $154,386 +2.9% |
| 2020 | $1,916 +1.5% | $150,010 +2.9% |
| 2019 | $1,887 +2.4% | $145,757 +2.5% |
| 2018 | $1,843 -3.5% | $142,216 +2.9% |
| 2017 | $1,910 +8.3% | $138,190 +2.9% |
| 2016 | $1,763 | $134,286 +2.9% |
| 2015 | $1,763 +2.3% | $130,494 +2.9% |
| 2014 | $1,723 +5.7% | $126,816 +2.9% |
| 2013 | $1,630 +4.3% | $123,241 +2.9% |
| 2012 | $1,564 | $119,772 +2.9% |
| 2011 | $1,564 +2.1% | $116,398 +2.9% |
| 2010 | $1,532 +2.7% | $113,134 +1.8% |
| 2009 | $1,492 +4.1% | $111,083 +3% |
| 2008 | $1,432 +2% | $107,849 +3% |
| 2007 | $1,404 +5.2% | $104,714 +3% |
| 2006 | $1,335 -1.2% | $101,667 +2.9% |
| 2005 | $1,351 +2.9% | $98,793 +3% |
| 2004 | $1,313 +4.2% | $95,917 +3% |
| 2003 | $1,260 +27.7% | $93,129 +3% |
| 2002 | $987 +4% | $90,420 +3.6% |
| 2001 | $949 +6.3% | $87,306 +3% |
| 2000 | $893 | $84,761 |
Find assessor info on the county website
Monthly payment
Est. payment
Payment breakdown
Explore the cost of this home by adjusting the details. Changes won't be saved.Climate risks
Neighborhood: 97378
Nearby schools
Schools provided by the listing agent
- Elementary: Faulconer-Chap
- Middle: Faulconer-Chap
- High: Sheridan
Source: RMLS (OR). This data may not be complete. We recommend contacting the local school district to confirm school assignments for this home.
- $665,3005 bd2 ba1.8k sqft15240 SW Gopher Valley Rd, Sheridan, OR 97378Off Market
- $122,1002 bd1 ba804 sqft27050 SW Beaver Creek Rd, Sheridan, OR 97378Off Market
- $470,400-- bd-- ba-- sqft27050 SW Beaver Creek Rd, Sheridan, OR 97378Off Market
- $485,4003 bd3 ba1.6k sqft27072 SW Beaver Creek Rd, Sheridan, OR 97378Off Market
Similar homes
- $629,9003 bd3 ba1.7k sqft26900 SW Regia Dr, Sheridan, OR 97378Active

 MLS ID #408344051, Stephanie Findley, MORE Realty. RMLS (OR)
 - $549,9003 bd2 ba1.5k sqft26200 SW Regia Dr, Sheridan, OR 97378Active
 MLS ID #373937167, Kim Greene, Coldwell Banker Professional. RMLS (OR)
 - $--3 bd2 ba1.5k sqft404 NE Box Ct, Sheridan, OR 97378Auction
 ServiceLink Auction
 - $725,0003 bd2 ba1.6k sqft21945 SW Cherry Hill Rd, Sheridan, OR 97378For Sale

 MLS ID #842777, ANDY WILCOX, Matin Real Estate. WVMLS
 - $550,0003 bd1 ba1.5k sqft15881 SW Rock Creek Rd, Sheridan, OR 97378For SaleMLS ID #843974, SERENA GRAHAM, Exp Realty, Llc. WVMLS
- $427,5003 bd2 ba1.5k sqft147 NE Yamhill St, Sheridan, OR 97378For SaleMLS ID #845851, CHRIS TEICHROEW, Realty One Group Willamette Valley. WVMLS
- $679,0003 bd3 ba1.5k sqft21225 SW Eagle Point Way, McMinnville, OR 97128For SaleMLS ID #838591, ALEX MCCARTHY, John L. Scott-Salem. WVMLS
- $665,0003 bd2 ba1.6k sqft9999 SW Vine Maple Dr, McMinnville, OR 97128ActiveMLS ID #162117133, Lacey Summers, Bella Casa Real Estate Group. RMLS (OR)
- $539,0003 bd2 ba1.5k sqft22695 Finn Rd, Sheridan, OR 97378ActiveMLS ID #573923617, Bobbi Jenkins, MORE Realty. RMLS (OR)
- $539,0003 bd2 ba1.5k sqft22695 Finn Rd, Sheridan, OR 97378For SaleMLS ID #843807, BOBBI JENKINS, More Realty. WVMLS
- $399,9003 bd2 ba1.6k sqft760 SE Justin St, Sheridan, OR 97378ActiveMLS ID #553108524, Marta Flori, Inhabit Real Estate. RMLS (OR)
- $358,0003 bd2 ba1k sqft400 N Bridge St, Sheridan, OR 97378ActiveMLS ID #533859650, Max Morton, Berkshire Hathaway HomeServices NW Real Estate. RMLS (OR)
- $349,0003 bd2 ba1k sqft783 W Main St, Sheridan, OR 97378For SaleMLS ID #843722, PATTY HOPPER, More Realty. WVMLS
- $430,0003 bd1 ba1.4k sqft9460 SW Bayou Dr, McMinnville, OR 97128ActiveMLS ID #306768952, Dominic Doty, Windermere Pacific Crest Realty. RMLS (OR)
- $349,9003 bd1 ba1.2k sqft730 E Main St, Sheridan, OR 97378ActiveMLS ID #527757720, Steve Groom, PNW Realty Associates LLC. RMLS (OR)
- $415,0004 bd2 ba1.4k sqft405 NW Viola St, Sheridan, OR 97378ActiveMLS ID #715506833, Mary West, All Professionals Real Estate. RMLS (OR)
- $410,0003 bd2 ba1.3k sqft850 SE Naomi Way, McMinnville, OR 97128ActiveMLS ID #131684985, Amy McCormick, Bella Casa Real Estate Group. RMLS (OR)
- $875,0003 bd2 ba1.2k sqft24100 SW Dejong Rd, Sheridan, OR 97378ActiveMLS ID #376889537, Lucy Hebert, West Valley Realty. RMLS (OR)
- $345,0002 bd2 ba1k sqft319 SE Sheridan Rd, Sheridan, OR 97378For SaleMLS ID #845356, KEITH GOULD, Works Real Estate. WVMLS
