Set Within A Fabulous Bowmanville Neighbourhood, This Surprisingly Spacious Home Offers One Of The Area's Most Sought-After Layouts, Complete With A Rare Bonus Family Room Above The Garage! Freshly Painted Throughout The Main Living Areas With Updated Modern Lighting, The Home Feels Bright, Stylish & Move-In Ready. The Open Concept Main Floor Features A Spacious Living Room, Convenient 2-Pc Bath & An Oversized Eat-In Kitchen. A Walkout Leads To The Deck & Above-Ground Pool, Creating The Perfect Space To Enjoy Summer At Home. Inside, Just A Few Steps Up From The Main Level, The Bonus Family Room Steals The Show With Extra-Tall Ceilings, Large Windows & Flexible Space For Movie Nights, A Playroom Or Home Office! The Upper Level Offers 3 Generous Bedrooms Including A Spacious Primary With Its Own 3-Pc Ensuite Featuring A Walk-In Shower. A Well-Appointed 4-Pc Main Bath Serves The Additional Bedrooms. The Finished Basement Adds Even More Living Space With An Expansive Rec Room Large Enough To Create A 4th Bedroom If Desired. An Oversized Unfinished Utility Area Provides Exceptional Storage, Laundry Facilities & A Rough-In For A Future 4th Bathroom. A Convenient Interior Entry From The Main Floor Leads To The 1.5-Car Garage. Updates Include A New Furnace & Central Air Conditioner (2024), New Front Door (2025), Pool Pump (2024) & Sand Filter (2025) And An Updated Roof. Ideally Located Within Walking Distance To An Excellent School, Parks & Just Minutes To Historic Downtown Bowmanville's Shops, Restaurants & Amenities, This Is A Fantastic Opportunity To Own A Home That Offers More Space Than You'd Ever Expect!
Under contract
C$699,900
153 Madden Pl, Clarington, ON L1C 5K4
3beds
3baths
Single Family Residence
Built in ----
3,202 Square Feet Lot
$-- Zestimate®
C$--/sqft
C$-- HOA
What's special
Spacious homeUpdated modern lightingOpen concept main floorOversized eat-in kitchenLarge windowsUpdated roof
- 4 days |
- 7 |
- 4 |
Zillow last checked:
Listing updated:
Listed by:
The Nook Realty Inc.
Source: TRREB,MLS®#: E13572368 Originating MLS®#: Central Lakes Association of REALTORS
Originating MLS®#: Central Lakes Association of REALTORSFacts & features
Interior
Bedrooms & bathrooms
- Bedrooms: 3
- Bathrooms: 3
Primary bedroom
- Level: Upper
- Dimensions: 4.9 x 3.41
Bedroom 2
- Level: Upper
- Dimensions: 3.49 x 3.32
Bedroom 3
- Level: Upper
- Dimensions: 4.03 x 3.05
Family room
- Level: Upper
- Dimensions: 6.92 x 3.96
Kitchen
- Level: Main
- Dimensions: 7.12 x 3.17
Living room
- Level: Main
- Dimensions: 7.05 x 3.26
Recreation
- Level: Basement
- Dimensions: 9.67 x 2.99
Heating
- Forced Air, Gas
Cooling
- Central Air
Features
- Other
- Basement: Finished
- Has fireplace: No
Interior area
- Living area range: 1500-2000 null
Video & virtual tour
Property
Parking
- Total spaces: 3
- Parking features: Garage
- Has garage: Yes
Features
- Stories: 2
- Patio & porch: Deck, Porch
- Has private pool: Yes
- Pool features: Above Ground
Lot
- Size: 3,202 Square Feet
- Features: Fenced Yard, School, Library, Place Of Worship, Public Transit
Details
- Parcel number: 266500643
Construction
Type & style
- Home type: SingleFamily
- Property subtype: Single Family Residence
Materials
- Aluminum Siding, Brick
- Foundation: Poured Concrete
- Roof: Asphalt Shingle
Utilities & green energy
- Sewer: Sewer
Community & HOA
Location
- Region: Clarington
Financial & listing details
- Annual tax amount: C$4,896
- Date on market: 7/16/2026
The Nook Realty Inc.
The Nook Realty Inc.
By pressing Contact Agent, you agree that the real estate professional identified above may call/text you about your search, which may involve use of automated means and pre-recorded/artificial voices. You don't need to consent as a condition of buying any property, goods, or services. Message/data rates may apply. You also agree to our Terms of Use. Zillow does not endorse any real estate professionals. We may share information about your recent and future site activity with your agent to help them understand what you're looking for in a home.
Price history
Price history is unavailable.
Public tax history
Tax history is unavailable.
Climate risks
Neighborhood: Bowmanville
Nearby schools
GreatSchools rating
No schools nearby
We couldn't find any schools near this home.
- C$985,0005 bd4 ba-- sqft222 Sprucewood Cres, Clarington, ON L1C5H3For Sale

- C$649,9003 bd2 ba-- sqft43 Madden Pl, Clarington, ON L1C5K3For Sale

- C$799,0005 bd4 ba-- sqft17 Brent Cres, Clarington, ON L1C0V9For Sale
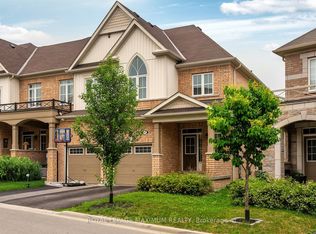
- C$1,500-- bd1 ba-- sqft11 Cotton St #BASEMENT, Clarington, ON L1C5H3For Rent

- C$799,9994 bd3 ba-- sqft166 Hutton Pl, Clarington, ON L1C5K2For Sale
- C$7991 bd1 ba-- sqft25 Lyle Dr, Clarington, ON L1C0V8For Rent
- C$--5 bd5 ba3.5k sqft125 Lyle Dr, Clarington, ON L1C0V7Off Market
- C$954,9005 bd4 ba-- sqft190 Lyle Dr, Clarington, ON L1C0V6For Sale
Similar homes
- C$699,9003 bd3 ba-- sqft2 Laprade Sq, Clarington, ON L1C 0C8For Sale
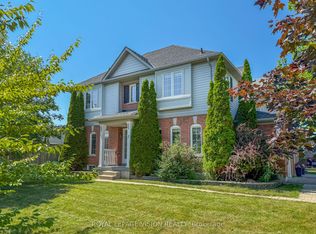 MLS ID #E13568814, ROYAL LEPAGE VISION REALTY. TRREB
 - C$675,0003 bd2 ba-- sqft71 Prout Dr, Clarington, ON L1C 4C7For Sale
 MLS ID #E13584840, DAN PLOWMAN TEAM REALTY INC.. TRREB
 - C$674,9003 bd2 ba-- sqft42 Glanville Cres, Clarington, ON L1C 4L7For Sale
 MLS ID #E13571056, Royal LePage Our Neighbourhood Realty. TRREB
 - C$690,9953 bd1 ba-- sqft37 Prince St, Clarington, ON L1C 1G4For Sale
 MLS ID #E13583058, REALTY ONE GROUP REVEAL. TRREB
 - C$779,9003 bd2 ba-- sqft45 Centre St, Clarington, ON L1C 2Y2For SaleMLS ID #E13572078, Real Broker Ontario Ltd.. TRREB
- C$750,0005 bd3 ba-- sqft211 Liberty St N, Clarington, ON L1C 2M6For SaleMLS ID #E13565626, DAN PLOWMAN TEAM REALTY INC.. TRREB
- C$799,0004 bd3 ba-- sqft6 Freeland Ave, Clarington, ON L1C 4R9For SaleMLS ID #E13573410, CENTURY 21 LEADING EDGE REALTY INC.. TRREB
- C$699,9003 bd2 ba-- sqft100 Queen St, Clarington, ON L1C 1M6For SaleMLS ID #E13543052, RE/MAX ROUGE RIVER REALTY LTD.. TRREB
- C$649,9003 bd2 ba-- sqft43 Madden Pl, Clarington, ON L1C 5K3For SaleMLS ID #E13142670, Real Broker Ontario Ltd.. TRREB
- C$799,0005 bd4 ba-- sqft17 Brent Cres, Clarington, ON L1C 0V9For SaleMLS ID #E13577368, ROYAL LEPAGE MAXIMUM REALTY. TRREB
- C$880,0004 bd5 ba-- sqft10 Orr Ct, Clarington, ON L1C 5A8For SaleMLS ID #E13576564, The Nook Realty Inc.. TRREB
- C$689,0004 bd2 ba-- sqft4 Sunicrest Blvd, Clarington, ON L1C 2G7For SaleMLS ID #E13482046, REAL ESTATE HOMEWARD. TRREB
- C$599,9003 bd2 ba-- sqft10 Climie Ct, Clarington, ON L1C 4P5For SaleMLS ID #E13578900, Real Broker Ontario Ltd.. TRREB
- C$698,9983 bd2 ba-- sqft36 Deerpark Cres, Clarington, ON L1C 3M3For SaleMLS ID #E13488602, CENTURY 21 INNOVATIVE REALTY INC.. TRREB
- C$799,9994 bd3 ba-- sqft166 Hutton Pl, Clarington, ON L1C 5K2For SaleMLS ID #E13441956, REAL ESTATE HOMEWARD. TRREB
- C$699,9994 bd3 ba-- sqft15 Climie Ct, Clarington, ON L1C 4P5For SaleMLS ID #E13497298, RE/MAX REALTY SERVICES INC.. TRREB
- C$769,0003 bd3 ba-- sqft23 Hooper Sq, Clarington, ON L1C 4X7For SaleMLS ID #E13473270, ROYAL HERITAGE REALTY LTD.. TRREB
- C$629,9993 bd2 ba-- sqft38 Allworth Cres, Clarington, ON L1C 0B3For SaleMLS ID #E13551152, RE/MAX HALLMARK FIRST GROUP REALTY LTD.. TRREB
- C$789,9004 bd2 ba-- sqft20 Lawrence Cres, Clarington, ON L1C 1J4For SaleMLS ID #E13573382, HOMELIFE/CIMERMAN REAL ESTATE LIMITED. TRREB
- C$679,0004 bd4 ba-- sqft38 Ambereen Pl, Clarington, ON L1C 7H5For SaleMLS ID #E13570708, CITYLITE REALTY INC.. TRREB
