Located in the desirable Forest at Belvedere community in Hampstead, this well-maintained ranch-style home offers approximately 1,570 square feet with three bedrooms and two full bathrooms on a beautifully landscaped 9,761-square-foot lot. Built in 2001, the property enjoys a prime setting overlooking the Ironclad Golf Course and borders a common area, providing additional privacy and an open feel.
Interior features include vaulted ceilings, ceiling fans, a fireplace, two skylights, and a bright sunroom designed to take advantage of the peaceful golf course setting. The kitchen offers composite hard-surface countertops, a pantry, and tile flooring that continues through the kitchen, dining room, and bathrooms. A separate dining room provides additional entertaining space.
Outside, the large fenced backyard is enhanced by mature landscaping and a sprinkler system. The two-car garage includes convenient overhead storage. Best of all, there is no HOA.
Located within the highly sought-after Topsail School District, this home is just minutes from Surf City and the pristine beaches of Topsail Island. Residents enjoy easy access to boating along the Intracoastal Waterway, golf, tennis, and swimming memberships nearby, along with major grocery stores, popular restaurants, and upscale shopping at Mayfaire Town Center. Interstate highways and Wilmington International Airport are also conveniently accessible, making it easy to enjoy the coastal lifestyle that makes Hampstead one of southeastern North Carolina's most desirable communities.
Under contract
$349,900
153 N Belvedere Drive, Hampstead, NC 28443
3beds
1,570sqft
:
Get pre-qualified$2,064/mo
Single Family Residence
Built in 2000
9,757 Square Feet Lot
$346,500 Zestimate®
$223/sqft
$-- HOA
What's special
- 46 days |
- 73 |
- 3 |
Likely to sell faster than
Zillow last checked:
Listing updated:
Listed by:
Art Dayton 910-279-4160,
Coastal Realty Associates LLC
Source: Hive MLS,MLS#: 100577474 Originating MLS: Cape Fear Realtors MLS, Inc.
Originating MLS: Cape Fear Realtors MLS, Inc.Facts & features
Interior
Bedrooms & bathrooms
- Bedrooms: 3
- Bathrooms: 2
- Full bathrooms: 2
Rooms
- Room types: Master Bedroom, Bedroom 1, Bedroom 2, Living Room, Dining Room, Sunroom, Other
Primary bedroom
- Description: WIC-9x6
- Level: First
- Dimensions: 13 x 10
Bedroom 1
- Level: First
- Dimensions: 10 x 10
Bedroom 2
- Level: First
- Dimensions: 10 x 10
Dining room
- Description: Ceramic Tile
- Level: First
- Dimensions: 10 x 10
Kitchen
- Description: Pantry,laundry,ceramic tile
- Level: First
- Dimensions: 12 x 10
Living room
- Description: corner f/p
- Level: First
- Dimensions: 20 x 13
Other
- Description: Foyer
- Level: First
- Dimensions: 8 x 6
Sunroom
- Level: First
- Dimensions: 13 x 10
Heating
- Heat Pump, Electric, Forced Air
Cooling
- Central Air, Ceiling Fan(s), Heat Pump
Appliances
- Included: Electric Oven, Built-In Microwave, Self Cleaning Oven, Ice Maker, Disposal, Dishwasher, Electric Range
- Laundry: Dryer Hookup, Washer Hookup, In Kitchen
Features
- Walk-in Closet(s), High Ceilings, Ceiling Fan(s), Pantry, Walk-in Shower, Blinds/Shades, Walk-In Closet(s)
- Flooring: Carpet, Ceramic Tile
- Doors: Thermal Doors
- Windows: Thermal Windows
- Attic: Partially Floored,Pull Down Stairs,Storage,See Remarks
Interior area
- Total structure area: 1,570
- Total interior livable area: 1,570 sqft
Property
Parking
- Total spaces: 6
- Parking features: Garage Faces Front, Garage Door Opener, Paved, Garage
- Attached garage spaces: 6
Features
- Levels: One
- Patio & porch: Patio
- Exterior features: Thermal Doors
- Fencing: Back Yard,Wood,Fenced
- Has view: Yes
- View description: Golf Course
- Frontage type: Golf Course
Lot
- Size: 9,757 Square Feet
- Dimensions: 65 x 165 x 52 x 165
- Features: Open Lot, Interior Lot, On Golf Course, Level, Rectangular Lot, Sprinklers in Front, Sprinklers in Rear
Details
- Parcel number: 42043054140000
- Zoning: PD
- Special conditions: Standard
Construction
Type & style
- Home type: SingleFamily
- Property subtype: Single Family Residence
Materials
- Vinyl Siding, Wood Frame
- Foundation: Slab
- Roof: Architectural Shingle
Condition
- New construction: No
- Year built: 2000
Utilities & green energy
- Water: Public
- Utilities for property: Cable Available, Sewer Connected, Underground Utilities, Water Connected
Community & HOA
Community
- Security: Smoke Detector(s)
- Subdivision: Forest At Belvedere
HOA
- Has HOA: No
Location
- Region: Hampstead
Financial & listing details
- Price per square foot: $223/sqft
- Tax assessed value: $165,512
- Annual tax amount: $1,730
- Date on market: 5/29/2026
- Cumulative days on market: 46 days
- Listing agreement: Exclusive Right To Sell
- Listing terms: Cash,Conventional,USDA Loan,VA Loan
- Road surface type: Paved
Estimated market value
$346,500
$329,000 - $364,000
$2,241/mo
Price history
| Date | Event | Price |
|---|---|---|
| 6/16/2026 | Contingent | $349,900$223/sqft |
Source:  Hive MLS #100577474 Report a problem Hive MLS #100577474 Report a problem | ||
| 5/29/2026 | Listed for sale | $349,900+129.4%$223/sqft |
Source: Hive MLS #100577474 Report a problem | ||
| 8/31/2004 | Sold | $152,500+22%$97/sqft |
Source: Hive MLS #30331343 Report a problem | ||
| 10/5/2001 | Sold | $125,000$80/sqft |
Source: Hive MLS #30257378 Report a problem | ||
Public tax history
| Year | Property taxes | Tax assessment |
|---|---|---|
| 2025 | $1,731 | $319,069 +92.8% |
| 2024 | $1,731 | $165,512 |
| 2023 | $1,731 +8.3% | $165,512 |
| 2022 | $1,598 | $165,512 |
| 2021 | $1,598 | $165,512 |
| 2020 | -- | $165,512 |
| 2019 | $1,598 | $165,512 -0.3% |
| 2018 | $1,598 -4.2% | $165,927 |
| 2017 | $1,668 +1% | $165,927 |
| 2016 | $1,651 | $165,927 |
| 2015 | $1,651 +36.2% | $165,927 |
| 2014 | $1,212 | $165,927 |
| 2013 | $1,212 -5.6% | $165,927 |
| 2012 | $1,284 | $165,927 |
| 2011 | -- | $165,927 +35% |
| 2010 | -- | $122,907 |
Find assessor info on the county website
Monthly payment
Est. payment
Payment breakdown
Explore the cost of this home by adjusting the details. Changes won't be saved.Climate risks
Neighborhood: 28443
Nearby schools
GreatSchools rating
- 10/10North Topsail Elementary SchoolGrades: PK-5Distance: 1.5 mi
- 9/10Surf City MiddleGrades: 6-8Distance: 6.4 mi
- 8/10Topsail High SchoolGrades: 9-12Distance: 1.3 mi
Schools provided by the listing agent
- Elementary: North Topsail
- Middle: Surf City
- High: Topsail
Source: Hive MLS. This data may not be complete. We recommend contacting the local school district to confirm school assignments for this home.
- $331,4003 bd2 ba1.6k sqft157 N Belvedere Dr, Hampstead, NC 28443Off Market
- $341,4003 bd2 ba1.6k sqft149 N Belvedere Dr, Hampstead, NC 28443Off Market
- $322,5003 bd2 ba1.6k sqft143 N Belvedere Dr, Hampstead, NC 28443Sold

- $340,0003 bd2 ba1.4k sqft103 Spanish Moss Ct, Hampstead, NC 28443Sold
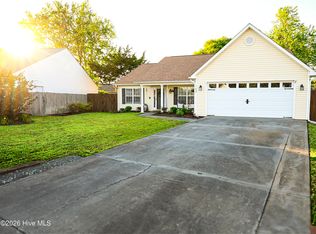
- $351,6003 bd2 ba1.7k sqft150 North Belvedere LOT 188, Hampstead, NC 28443Off Market
- $358,2003 bd2 ba1.7k sqft154 N Belvedere LOT 18, Hampstead, NC 28443Off Market
- $326,9003 bd2 ba1.4k sqft101 Spanish Moss Ct, Hampstead, NC 28443Off Market
- $334,5003 bd2 ba1.6k sqft137 N Belvedere Dr, Hampstead, NC 28443Off Market
A local agent can set up tours, give advice and negotiate with sellers.
A local lender can help you make sure your offer is ready when you are.
Similar homes
- $340,0004 bd2 ba1.9k sqft105 Penquin Place, Hampstead, NC 28443For Sale

 MLS ID #100591003, Tidal Realty Partners, REAL Broker LLC. Hive MLS
 - $350,0003 bd2 ba1.6k sqft111 Bay Tree Circle, Hampstead, NC 28443For Sale
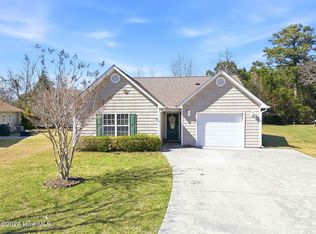 MLS ID #100562982, Lori K Smith, Coldwell Banker Sea Coast Advantage. Hive MLS
 - $399,9003 bd3 ba1.8k sqft118 S Belvedere Drive, Hampstead, NC 28443For Sale
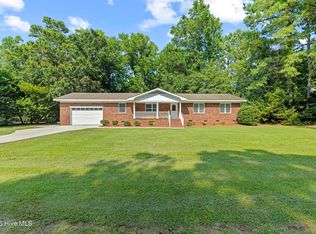 MLS ID #100593138, Ariana Blevins, Salt Marsh Properties. Hive MLS
 - $334,5003 bd2 ba1.8k sqft130 Azalea Drive, Hampstead, NC 28443For Sale
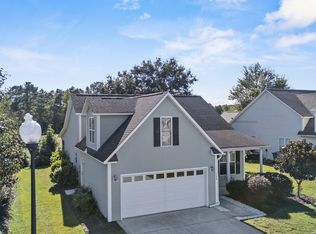 MLS ID #100579059, Andrew Bigelow, Coldwell Banker Sea Coast Advantage. Hive MLS
 - $384,0003 bd2 ba1.7k sqft129 Red Bird Lane, Hampstead, NC 28443For SaleMLS ID #100570293, Patrick A Alderson, Flat Fee Realty and Management LLC. Hive MLS
- $414,9994 bd3 ba2k sqft126 Leeward Lane, Hampstead, NC 28443For SaleMLS ID #100585659, Jed R Zwifelhofer, Berkshire Hathaway HomeServices Carolina Premier Properties. Hive MLS
- $435,0004 bd3 ba2k sqft106 Cinema Court, Hampstead, NC 28443For SaleMLS ID #100581186, Katie Moore, Coldwell Banker Sea Coast Advantage. Hive MLS
- $319,0003 bd3 ba1.6k sqft100 Painted Bunting Court, Hampstead, NC 28443For SaleMLS ID #100573497, Brenda L Bokano, Coldwell Banker Sea Coast Advantage-Midtown. Hive MLS
- $365,0004 bd3 ba2.1k sqft105 Phoebee Court, Hampstead, NC 28443For SaleMLS ID #100582871, Joy Birchum, Birch Real Estate Solutions. Hive MLS
- $350,0003 bd2 ba1.4k sqft114 Royal Oak Drive, Hampstead, NC 28443For SaleMLS ID #100570964, Scott L Gregory, RE/MAX Executive. Hive MLS
- $306,0003 bd2 ba1.4k sqft103 Thrasher Court Unit D, Hampstead, NC 28443For SaleMLS ID #100570826, Marsha D Bonner, Intracoastal Realty Corporation. Hive MLS
- $329,9003 bd2 ba1.4k sqft858 Wildwood Circle, Hampstead, NC 28443For SaleMLS ID #100561337, Marcia Merkle, Barber Realty Group Inc.. Hive MLS
- $380,0003 bd3 ba2.2k sqft320 Castle Bay Drive #D, Hampstead, NC 28443For SaleMLS ID #100592280, Heidi Turner, Anchor & Co. of Eastern North Carolina. Hive MLS
- $299,0003 bd3 ba1.5k sqft115 Egret Court, Hampstead, NC 28443For SaleMLS ID #100585707, Art Dayton, Coastal Realty Associates LLC. Hive MLS
- $355,0003 bd2 ba1.3k sqft35 Stroud Will Court, Rocky Point, NC 28457For SaleMLS ID #100552694, Kyle Whitfield, LIFE Properties. Hive MLS
- $449,9003 bd2 ba2.2k sqft356 Knollwood Drive, Hampstead, NC 28443For SaleMLS ID #100591300, Sandy V Thornton, Berkshire Hathaway HomeServices Carolina Premier Properties. Hive MLS
- $380,0003 bd3 ba1.6k sqft554 Avendale Drive, Rocky Point, NC 28457For SaleMLS ID #100583925, Crystal A Danford, Buy Coastal Real Estate. Hive MLS
- $350,0004 bd2 ba1.2k sqft7209 Peppercorn Court, Wilmington, NC 28411For SaleMLS ID #100592128, Sean T Skutnik, Coldwell Banker Sea Coast Advantage-Leland. Hive MLS
- $399,0003 bd3 ba2k sqft220 Gelynda Court, Holly Ridge, NC 28445For SaleMLS ID #100593519, Chynna Lemaster, Coldwell Banker Sea Coast Advantage. Hive MLS
- $435,0003 bd2 ba2k sqft176 Collins Way, Hampstead, NC 28443For SaleMLS ID #100530499, Becky Filer, Berkshire Hathaway HomeServices Carolina Premier Properties. Hive MLS
