Located in a desirable hillside setting in North Salt Lake, this spacious and meticulously maintained residence offers exceptionally functional and convenient with sweeping sunset views overlooking the Great Salt Lake. This home is ideally situated just minutes from downtown Salt Lake City with immediate freeway access. The thoughtful design of the main level offers an open-concept with a seamless flow between the kitchen, family room, and spacious primary suite, creating the ideal layout. Upstairs, you'll find three large bedrooms and a full bathroom, while the fully finished walkout basement offers substantial additional living space with two more bedrooms, versatile gathering areas, and lots of storage and cold storage. The oversized 3-car garage is a standout feature, equipped with two 9-foot garage doors and a rare 10-foot door on the third bay, providing excellent flexibility for larger vehicles, recreational storage, or workshop space. Additional highlights include an intercom system throughout the home, a fully fenced yard, remarkable cleanliness and care. With its impressive size, well-executed layout, panoramic views, and prime location along the Wasatch Front, this home won't last.
Pending
Price cut: $25K (7/6)
$975,000
153 S Eugene St, North Salt Lake, UT 84054
7beds
4,567sqft
:
Get pre-qualified$5,767/mo
Single Family Residence
Built in 2005
0.31 Acres Lot
$-- Zestimate®
$213/sqft
$-- HOA
What's special
- 79 days |
- 313 |
- 16 |
Zillow last checked:
Listing updated:
Listed by:
Paul Wiseman 801-808-0730,
Summit Sotheby's International Realty
Source: UtahRealEstate.com,MLS#: 2156532
Facts & features
Interior
Bedrooms & bathrooms
- Bedrooms: 7
- Bathrooms: 5
- Full bathrooms: 4
- 1/2 bathrooms: 1
- Partial bathrooms: 1
- Main level bedrooms: 2
Rooms
- Room types: Master Bathroom
Primary bedroom
- Level: First
Heating
- Forced Air
Cooling
- Central Air, Ceiling Fan(s)
Appliances
- Included: Dryer, Microwave, Range Hood, Refrigerator, Washer, Water Softener Owned, Disposal, Oven, Countertop Range, Gas Range, Instant Hot Water
- Laundry: Electric Dryer Hookup
Features
- Separate Bath/Shower, Central Vacuum, Walk-In Closet(s), Vaulted Ceiling(s), Granite Counters
- Flooring: Carpet, Hardwood, Tile
- Doors: Sliding Doors
- Windows: Blinds, Full
- Basement: Daylight,Full,Walk-Out Access,Basement Entrance
- Number of fireplaces: 1
- Fireplace features: Fireplace Insert, Insert, Gas Log
Interior area
- Total structure area: 4,567
- Total interior livable area: 4,567 sqft
- Finished area above ground: 2,702
- Finished area below ground: 1,771
Video & virtual tour
Property
Parking
- Total spaces: 6
- Parking features: Garage - Attached
- Attached garage spaces: 3
- Uncovered spaces: 3
Features
- Levels: Two
- Stories: 3
- Patio & porch: Covered, Covered Patio
- Has spa: Yes
- Spa features: Jetted Tub
- Fencing: Full
- Has view: Yes
- View description: Lake, Mountain(s), Valley
- Has water view: Yes
- Water view: Lake
Lot
- Size: 0.31 Acres
- Features: Curb & Gutter, Sprinkler: Auto-Full, Gentle Sloping, Drip Irrigation: Auto-Part
- Topography: Terrain Grad Slope
- Residential vegetation: Landscaping: Full, Scrub Oak, Terraced Yard
Details
- Parcel number: 012300032
- Zoning: RES
- Zoning description: Single-Family
- Other equipment: Intercom
Construction
Type & style
- Home type: SingleFamily
- Property subtype: Single Family Residence
Materials
- Brick, Stone, Stucco
- Roof: Asphalt
Condition
- Blt./Standing
- New construction: No
- Year built: 2005
- Major remodel year: 2012
Utilities & green energy
- Sewer: Public Sewer, Sewer: Public
- Water: Culinary
- Utilities for property: Natural Gas Connected, Electricity Connected, Sewer Connected, Water Connected
Community & HOA
Community
- Features: Sidewalks
- Subdivision: Scenic Hills #3
HOA
- Has HOA: No
Location
- Region: North Salt Lake
Financial & listing details
- Price per square foot: $213/sqft
- Tax assessed value: $872,000
- Annual tax amount: $5,399
- Date on market: 5/8/2026
- Listing terms: Cash,Conventional
- Inclusions: Ceiling Fan, Dryer, Fireplace Insert, Microwave, Range, Range Hood, Refrigerator, Washer, Water Softener: Own
- Acres allowed for irrigation: 0
- Electric utility on property: Yes
Estimated market value
Not available
Estimated sales range
Not available
$5,104/mo
Price history
| Date | Event | Price |
|---|---|---|
| 7/17/2026 | Pending sale | $975,000$213/sqft |
Source:  UtahRealEstate.com #2156532 Report a problem UtahRealEstate.com #2156532 Report a problem | ||
| 7/6/2026 | Price change | $975,000-2.5%$213/sqft |
Source: UtahRealEstate.com #2156532 Report a problem | ||
| 6/8/2026 | Price change | $999,999-4.8%$219/sqft |
Source: UtahRealEstate.com #2156532 Report a problem | ||
| 5/21/2026 | Price change | $1,050,000-4.5%$230/sqft |
Source: UtahRealEstate.com #2156532 Report a problem | ||
| 5/8/2026 | Listed for sale | $1,100,000+86.8%$241/sqft |
Source: UtahRealEstate.com #2156532 Report a problem | ||
| 12/20/2016 | Listing removed | $589,000$129/sqft |
Source: Berkshire Hathaway Homeservices Utah - Bountiful #1421505 Report a problem | ||
| 12/7/2016 | Listed for sale | $589,000-1.1%$129/sqft |
Source: Berkshire Hathaway Homeservices Utah - Bountiful #1421505 Report a problem | ||
| 3/13/2015 | Listing removed | $595,500$130/sqft |
Source: ARI Realty #1216075 Report a problem | ||
| 3/13/2014 | Listed for sale | $595,500$130/sqft |
Source: ARI Realty #1216075 Report a problem | ||
Public tax history
| Year | Property taxes | Tax assessment |
|---|---|---|
| 2024 | $4,768 +1.2% | $872,000 +1.8% |
| 2023 | $4,713 -1.1% | $857,000 -0.9% |
| 2022 | $4,766 +3.1% | $865,000 +23.6% |
| 2021 | $4,621 +11.8% | $700,000 +13.1% |
| 2020 | $4,131 +9.8% | $619,000 -0.5% |
| 2019 | $3,764 | $622,000 +14.3% |
| 2018 | $3,764 +17.7% | $544,000 +121.3% |
| 2016 | $3,198 | $245,795 -2.6% |
| 2015 | $3,198 -6% | $252,285 -1.5% |
| 2014 | $3,403 | $256,140 +5.4% |
| 2013 | $3,403 -0.1% | $242,925 +2.8% |
| 2012 | $3,406 +0.6% | $236,280 |
| 2011 | $3,386 +6.2% | $236,280 -4% |
| 2010 | $3,188 -10.6% | $246,125 -17.9% |
| 2009 | $3,565 +0.6% | $299,622 -5% |
| 2008 | $3,542 -7.9% | $315,392 |
| 2007 | $3,846 +28.4% | $315,392 +26.7% |
| 2006 | $2,996 | $248,850 +271.4% |
| 2004 | -- | $67,000 |
| 2003 | $831 +19.9% | $67,000 -1.3% |
| 2001 | $693 -0.7% | $67,860 +17% |
| 2000 | $698 | $58,000 |
Find assessor info on the county website
Monthly payment
Est. payment
Payment breakdown
Explore the cost of this home by adjusting the details. Changes won't be saved.Climate risks
Neighborhood: 84054
Nearby schools
GreatSchools rating
- 5/10Orchard SchoolGrades: PK-6Distance: 0.5 mi
- 4/10South Davis Junior High SchoolGrades: 7-9Distance: 1.7 mi
- 9/10Woods Cross High SchoolGrades: 10-12Distance: 2 mi
Schools provided by the listing agent
- Elementary: Orchard
- Middle: South Davis
- High: Woods Cross
- District: Davis
Source: UtahRealEstate.com. This data may not be complete. We recommend contacting the local school district to confirm school assignments for this home.
- $---- bd-- ba-- sqft153 Eugene St, North Salt Lake, UT 84054Off Market
- $836,0005 bd2 ba3.6k sqft167 S Eugene St, North Salt Lake, UT 84054Off Market
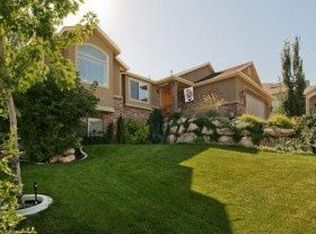
- $---- bd-- ba-- sqft167 Eugene St, North Salt Lake, UT 84054Off Market
- $838,5004 bd3 ba234 sqft112 Constitution Way, North Salt Lake, UT 84054Off Market
- $833,9005 bd3 ba3.9k sqft179 S Eugene St, North Salt Lake, UT 84054Off Market
- $--0.46 Acres122 Eugene St, North Salt Lake, UT 84054Off Market
- $698,0005 bd2 ba210 sqft122 Constitution Way, North Salt Lake, UT 84054Off Market
- $937,3004 bd3 ba4.3k sqft174 S Eugene St, North Salt Lake, UT 84054Off Market
A local agent can set up tours, give advice and negotiate with sellers.
Similar homes
- $1,099,0007 bd4 ba5.7k sqft548 S Lofty Ln E, North Salt Lake, UT 84054For Sale
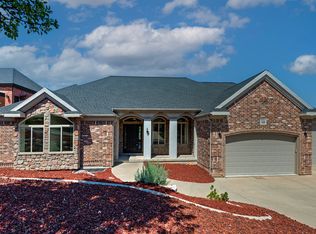
 MLS ID #2168052, Joel Carson, Utah Real Estate PC. UtahRealEstate.com
 - $889,0005 bd5 ba4.2k sqft943 Lillywood Ln, North Salt Lake, UT 84054For Sale
 MLS ID #2169324, Annette Mead, Berkshire Hathaway HomeServices Utah Properties (North Salt Lake). UtahRealEstate.com
 - $999,9005 bd4 ba4.4k sqft273 Park View Cir, Bountiful, UT 84010For Sale
 MLS ID #2168934, Daniel B. Berry, PMI of Utah LLC. UtahRealEstate.com
 - $1,395,0005 bd4 ba5.3k sqft702 S Woodbriar Way, North Salt Lake, UT 84054For Sale

 MLS ID #12602489, Page Juliano, Summit Sotheby's International Realty (625 Main). PCBR
 - $1,000,0007 bd5 ba6.3k sqft775 E 1500 S, Bountiful, UT 84010For SaleMLS ID #2146358, Drew Gingell, Century 21 Everest. UtahRealEstate.com
- $844,0005 bd5 ba3.8k sqft298 E North Canyon Rd, Bountiful, UT 84010For SaleMLS ID #2159030, Tammy Ensign, START Real Estate. UtahRealEstate.com
- $949,0006 bd4 ba4.6k sqft757 Mare Cir, Kaysville, UT 84037For SaleMLS ID #2165826, Michelle McRae Peay, Fathom Realty (Union Park). UtahRealEstate.com
- $645,0004 bd4 ba2.6k sqft581 Compass Cir, North Salt Lake, UT 84054For SaleMLS ID #2154342, Monique Higginson, Market Source Real Estate LLC. UtahRealEstate.com
- $939,5006 bd4 ba4k sqft1602 Harvey Rd, Kaysville, UT 84037For SaleMLS ID #2161020, Carrie Carroll, Equity Real Estate (Select). UtahRealEstate.com
- $964,9907 bd4 ba4.7k sqft9521 S 1860 W, South Jordan, UT 84095For SaleMLS ID #2167007, Eric T Praag, Homespot Real Estate, LLC. UtahRealEstate.com
- $869,9006 bd5 ba4.8k sqft330 W Paradiso Ln, Centerville, UT 84014For SaleMLS ID #2123130, Rich Castleberry, Century 21 Everest (Centerville). UtahRealEstate.com
- $989,0004 bd3 ba3.6k sqft1504 E Spring Ln, Holladay, UT 84117For SaleMLS ID #2172456, Teisha E Hawley, KW South Valley Keller Williams. UtahRealEstate.com
- $999,0006 bd5 ba5.3k sqft407 W Larkspur Ln, Morgan, UT 84050For SaleMLS ID #2149270, Laurann McGuire, Windermere Real Estate (Layton Branch). UtahRealEstate.com
- $980,0005 bd5 ba4.5k sqft2303 W 900 N, Layton, UT 84041For SaleMLS ID #2169935, Sue Benson, RE/MAX Associates. UtahRealEstate.com
- $850,0004 bd4 ba4.1k sqft402 E Alice Mae Cir, Farmington, UT 84025For SaleMLS ID #2167524, Martha Morris, Summit Sotheby's International Realty. UtahRealEstate.com
- $960,0005 bd3 ba4k sqft1238 W Trimble Ln, West Jordan, UT 84088For SaleMLS ID #2166108, Jonathan Hall, Hallmark Real Estate Company of Utah. UtahRealEstate.com
- $799,9005 bd4 ba3.7k sqft914 N 400 W, Centerville, UT 84014For SaleMLS ID #2157924, Court Butterfield, Century 21 Everest. UtahRealEstate.com
- $819,9996 bd4 ba3.7k sqft362 S 400 E, Centerville, UT 84014For SaleMLS ID #2166126, Robert Day, Signature Real Estate Utah (Cottonwood Heights). UtahRealEstate.com
- $874,9006 bd4 ba4.4k sqft1580 Crestmont Way, Kaysville, UT 84037For SaleMLS ID #2154529, Melissa Dobson, Realtypath LLC (Executives). UtahRealEstate.com
- $874,9996 bd4 ba4.4k sqft2842 W Table Rock Dr, Taylorsville, UT 84129For SaleMLS ID #2161747, Mark W. Feigh, Cannon & Company. UtahRealEstate.com
