Welcome to this charming 3-bedroom, 2.5-bathroom single residence nestled in the Smiths Creek community of Clayton, NC. This home offers comfortable living spaces with thoughtful design, including a convenient 2-car garage for vehicle storage and protection. Set on a generous 1-Acre lot, the property provides ample outdoor space for various uses and possibilities. Whether you're seeking a practical residence in an established community or looking to invest in a solid property foundation, this home presents an excellent opportunity to own in Clayton.
Pending
$375,000
153 Smiths Creek Dr, Clayton, NC 27520
3beds
1,616sqft
Single Family Residence, Residential
Built in 2001
1 Acres Lot
$375,500 Zestimate®
$232/sqft
$-- HOA
What's special
Comfortable living spacesAmple outdoor space
- 31 days |
- 1,119 |
- 72 |
Likely to sell faster than
Zillow last checked:
Listing updated:
Listed by:
Judy Anderson 919-446-4440,
Costello Real Estate & Investm
Source: Doorify MLS,MLS#: 10182165
Facts & features
Interior
Bedrooms & bathrooms
- Bedrooms: 3
- Bathrooms: 3
- Full bathrooms: 2
- 1/2 bathrooms: 1
Heating
- Central, Electric, Fireplace(s), Heat Pump, Propane, Zoned, None
Cooling
- Ceiling Fan(s), Central Air, Electric, Multi Units, Zoned
Appliances
- Included: Dishwasher, Dryer, Electric Range, Free-Standing Electric Range, Free-Standing Range, Free-Standing Refrigerator, Microwave, Range, Refrigerator, Washer, Water Heater
- Laundry: Electric Dryer Hookup, In Hall, Inside, Laundry Closet, Main Level, Washer Hookup
Features
- Bathtub/Shower Combination, Ceiling Fan(s), Chandelier, Double Vanity, Dual Closets, Eat-in Kitchen, Granite Counters, High Speed Internet, Kitchen Island, Pantry, Soaking Tub, Vaulted Ceiling(s), Walk-In Closet(s)
- Flooring: Carpet, Ceramic Tile, Hardwood, Tile, Wood
- Doors: French Doors
- Windows: Blinds, Double Pane Windows, Plantation Shutters, Screens, Skylight(s)
- Number of fireplaces: 1
- Fireplace features: Gas Log, Living Room, Propane
- Common walls with other units/homes: No Common Walls
Interior area
- Total structure area: 1,616
- Total interior livable area: 1,616 sqft
- Finished area above ground: 1,616
- Finished area below ground: 0
Property
Parking
- Total spaces: 6
- Parking features: Attached, Driveway, Garage, Garage Door Opener, Garage Faces Side, Gravel, Inside Entrance, Parking Pad, Unpaved
- Attached garage spaces: 2
- Uncovered spaces: 2
- Details: Long Driveway
Accessibility
- Accessibility features: Electronic Environmental Controls
Features
- Levels: Two
- Stories: 2
- Patio & porch: Covered, Enclosed, Front Porch, Porch, Rear Porch, Screened
- Exterior features: Fenced Yard, Garden, Lighting, Private Yard
- Fencing: Back Yard, Chain Link, Fenced, Gate, Wood
- Has view: Yes
- View description: Neighborhood, Trees/Woods
Lot
- Size: 1 Acres
- Features: Back Yard, Cul-De-Sac, Front Yard, Garden, Hardwood Trees, Landscaped, Many Trees, Partially Cleared, Wooded
Details
- Parcel number: 05F02058I
- Zoning: RAG
- Special conditions: Standard
Construction
Type & style
- Home type: SingleFamily
- Architectural style: Colonial, Transitional
- Property subtype: Single Family Residence, Residential
Materials
- Vinyl Siding
- Roof: Shingle
Condition
- New construction: No
- Year built: 2001
Details
- Builder name: Scott Lee Homes
Utilities & green energy
- Sewer: Septic Tank
- Water: Public
- Utilities for property: Electricity Connected, Septic Connected, Water Connected, Propane
Community & HOA
Community
- Features: Street Lights
- Subdivision: Smiths Creek
HOA
- Has HOA: No
Location
- Region: Clayton
Financial & listing details
- Price per square foot: $232/sqft
- Tax assessed value: $348,530
- Annual tax amount: $2,213
- Date on market: 7/24/2026
- Road surface type: Asphalt
Estimated market value
$375,500
$357,000 - $394,000
$1,889/mo
Price history
| Date | Event | Price |
|---|---|---|
| 7/27/2026 | Pending sale | $375,000$232/sqft |
Source:  Doorify MLS #10182165 Report a problem Doorify MLS #10182165 Report a problem | ||
| 7/24/2026 | Listed for sale | $375,000+7.1%$232/sqft |
Source: Doorify MLS #10182165 Report a problem | ||
| 1/24/2023 | Sold | $350,000$217/sqft |
Source: Doorify MLS #2486133 Report a problem | ||
| 12/19/2022 | Pending sale | $350,000$217/sqft |
Source: Doorify MLS #2486133 Report a problem | ||
| 12/5/2022 | Listed for sale | $350,000+21.3%$217/sqft |
Source: Doorify MLS #2486133 Report a problem | ||
| 11/28/2022 | Sold | $288,500$179/sqft |
Source: Public Record Report a problem | ||
Public tax history
| Year | Property taxes | Tax assessment |
|---|---|---|
| 2025 | $2,213 +43.6% | $348,530 +83.1% |
| 2024 | $1,542 +3.5% | $190,330 |
| 2023 | $1,489 -4.9% | $190,330 |
| 2022 | $1,565 | $190,330 |
| 2021 | $1,565 -1.2% | $190,330 |
| 2020 | $1,585 | $190,330 |
| 2019 | $1,585 +15.8% | $190,330 +18.6% |
| 2018 | $1,369 | $160,540 |
| 2017 | $1,369 | $160,540 |
| 2016 | $1,369 | $160,540 |
| 2015 | $1,369 | $160,540 |
| 2014 | $1,369 | $160,540 |
| 2013 | -- | $160,540 |
| 2012 | -- | $160,540 |
| 2011 | -- | $160,540 |
| 2010 | -- | -- |
| 2009 | -- | -- |
| 2008 | -- | -- |
| 2007 | -- | -- |
| 2006 | -- | -- |
| 2005 | -- | -- |
| 2004 | -- | -- |
| 2003 | -- | -- |
| 2002 | -- | -- |
Find assessor info on the county website
Monthly payment
Est. payment
Payment breakdown
Explore the cost of this home by adjusting the details. Changes won't be saved.Climate risks
Neighborhood: 27520
Nearby schools
GreatSchools rating
- 9/10Cleveland ElementaryGrades: PK-5Distance: 2.4 mi
- 8/10Clayton MiddleGrades: 6-8Distance: 3.2 mi
- 6/10Cleveland High SchoolGrades: 9-12Distance: 3.8 mi
Schools provided by the listing agent
- Elementary: Johnston - Cleveland Elementary
- Middle: Johnston - Clayton Middle
- High: Johnston - Cleveland High School
Source: Doorify MLS. This data may not be complete. We recommend contacting the local school district to confirm school assignments for this home.
- $349,7003 bd2 ba1.4k sqft26 McNichol Ct, Clayton, NC 27520Off Market
- $355,7003 bd2 ba1.6k sqft185 Smiths Creek Dr, Clayton, NC 27520Off Market
- $341,6003 bd2 ba1.6k sqft166 Smiths Creek Dr, Clayton, NC 27520Off Market
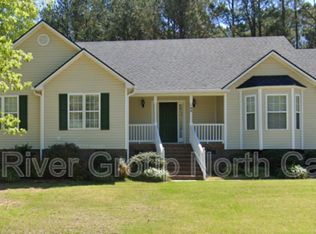
- $411,0003 bd2 ba2.1k sqft56 McNichol Ct, Clayton, NC 27520Off Market
- $325,6003 bd3 ba1.6k sqft2205 Whispering Pines Dr, Clayton, NC 27520Off Market
- $414,5003 bd3 ba2.5k sqft2209 Whispering Pines Dr, Clayton, NC 27520Off Market
- $326,6003 bd2 ba1.5k sqft2201 Whispering Pines Dr, Clayton, NC 27520Off Market
- $424,6003 bd2 ba2.5k sqft124 Smiths Creek Dr, Clayton, NC 27520Off Market
A local agent can set up tours, give advice and negotiate with sellers.
Similar homes
- $344,0003 bd2 ba1.3k sqft107 Cherry Ct, Clayton, NC 27520For Sale

 MLS ID #10183572, Michele Brownlee. Doorify MLS
 - $355,0003 bd2 ba1.6k sqft215 Nelson Ct, Clayton, NC 27520For Sale
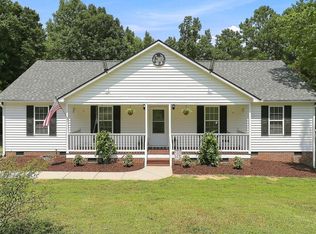 MLS ID #10185996, Linda Trevor. Doorify MLS
 - $349,9004 bd3 ba1.7k sqft109 Holly Point Pl, Clayton, NC 27520For Sale
 MLS ID #10186417, Nadia Bareisha. Doorify MLS
 - $349,9003 bd2 ba1.5k sqft5419 Cleveland Rd, Clayton, NC 27520For Sale
 MLS ID #10184579, Scott Hoffman. Doorify MLS
 - $399,9003 bd3 ba1.7k sqft1001 Yopon Ct, Raleigh, NC 27603For SaleMLS ID #10187765, Natarsha McAllister. Doorify MLS
- $449,9003 bd3 ba1.8k sqft2004 Spring Valley Dr, Clayton, NC 27520For SaleMLS ID #10141108, Jacob Lowder. Doorify MLS
- $329,0003 bd2 ba1.3k sqft208 Deep Creek Dr, Clayton, NC 27520For SaleMLS ID #10162453, Andrea Lauren Felso. Doorify MLS
- $415,0003 bd3 ba2.2k sqft129 Samantha Dr, Garner, NC 27529For SaleMLS ID #10182999, Ashley Ledin Frost. Doorify MLS
- $349,0003 bd2 ba1.3k sqft200 Lema Dr, Garner, NC 27529For SaleMLS ID #10173289, Annette Holt. Doorify MLS
- $289,9003 bd2 ba1.3k sqft2816 Mercantile Ct, Clayton, NC 27520For SaleMLS ID #10162662, Rob Zelem. Doorify MLS
- $295,0003 bd2 ba1.1k sqft308 Deep Creek Dr, Clayton, NC 27520For SaleMLS ID #10151020, Don Gomez. Doorify MLS
- $370,0003 bd3 ba1.8k sqft1625 Tall Cane Cir, Willow Spring, NC 27592For SaleMLS ID #10186692, Mikaela Rojas. Doorify MLS
- $385,0003 bd3 ba2.2k sqft637 Dickinson Road, Smithfield, NC 27577For Sale
 MLS ID #100594236, Tammy Eickhoff, Carolina Homeland Partners LLC. Hive MLS
 - $415,0003 bd3 ba1.6k sqft1020 Oakwater Dr, Garner, NC 27529For SaleMLS ID #10186418, Katie Coleman. Doorify MLS
- $375,0003 bd3 ba2.1k sqft201 Sarazen Drive, Clayton, NC 27527For SaleMLS ID #100566711, Diana May, HomeTowne Realty. Hive MLS
- $333,0003 bd3 ba2.2k sqft237 Georgetowne Drive, Clayton, NC 27520For SaleMLS ID #100580705, Tammy Register, EXP Realty LLC - C. Hive MLS
- $359,9003 bd3 ba1.7k sqft1732 Quail Grove St, Willow Spring, NC 27592For SaleMLS ID #10185580, Anna Powell. Doorify MLS
- $389,9003 bd2 ba1.9k sqft64 Marie Ct, Willow Spring, NC 27592For SaleMLS ID #10164148, Tammi Juliano. Doorify MLS
- $350,0003 bd3 ba1.4k sqft513 Cardena School Rd, Fuquay Varina, NC 27526For SaleMLS ID #10187449, Dylan Hale. Doorify MLS
- $399,9003 bd2 ba1.6k sqft7100 Deer Brook St, Willow Spring, NC 27592For SaleMLS ID #10186508, Mike Wall. Doorify MLS
