Conveniently located just minutes from US-421 in the heart of Westville, 153 W Jefferson combines small-town convenience with modern comfort and functionality. Thoughtfully redesigned open-concept layout featuring an expansive family room perfect for entertaining or everyday living. Extensive updates have already been completed throughout the home, including a steel roof, furnace, central AC system, water heater, upgraded plumbing, flooring, soft close cabinetry, and recessed lighting. The kitchen features a large center island, double ovens, an oversized stainless-steel sink, and an impressive amount of cabinet storage. Natural light fills the spacious bedrooms, while the bathrooms offer a clawfoot soaking tub and a beautifully tiled walk-in shower with dual showerheads and built-in seating. Rounded trim work and quality finishes throughout give the home a refined custom feel.
Pending
Price cut: $6K (7/7)
$274,000
153 W Jefferson St, Westville, IN 46391
3beds
1,694sqft
Single Family Residence
Built in 1891
7,200 Square Feet Lot
$267,600 Zestimate®
$162/sqft
$-- HOA
What's special
Steel roofRecessed lightingOpen-concept layoutClawfoot soaking tubDouble ovensLarge center islandSoft close cabinetry
- 86 days |
- 489 |
- 27 |
Zillow last checked:
Listing updated:
Listed by:
Max Oelling,
Weichert Realtors - Shoreline 219-864-8440
Source: NIRA as distributed by MLS GRID,MLS#: 839396
Facts & features
Interior
Bedrooms & bathrooms
- Bedrooms: 3
- Bathrooms: 3
- Full bathrooms: 1
- 3/4 bathrooms: 1
- 1/2 bathrooms: 1
Rooms
- Room types: Bedroom 2, Utility Room, Primary Bedroom, Living Room, Kitchen, Family Room, Bedroom 3
Primary bedroom
- Level: Main
- Area: 144
- Dimensions: 12.0 x 12.0
Bedroom 2
- Level: Upper
- Area: 99
- Dimensions: 11.0 x 9.0
Bedroom 3
- Level: Upper
- Area: 121
- Dimensions: 11.0 x 11.0
Family room
- Level: Upper
- Area: 225
- Dimensions: 15.0 x 15.0
Kitchen
- Level: Main
- Area: 288
- Dimensions: 18.0 x 16.0
Living room
- Level: Main
- Area: 320
- Dimensions: 20.0 x 16.0
Utility room
- Level: Main
- Area: 121
- Dimensions: 11.0 x 11.0
Heating
- Forced Air
Appliances
- Included: Dishwasher, Water Softener Owned, Stainless Steel Appliance(s), Range Hood, Refrigerator, Microwave, Gas Water Heater, Electric Range
- Laundry: Laundry Room, Washer Hookup, Main Level
Features
- Ceiling Fan(s), Soaking Tub, Kitchen Island
- Has basement: No
- Has fireplace: No
Interior area
- Total structure area: 1,694
- Total interior livable area: 1,694 sqft
- Finished area above ground: 1,694
Property
Parking
- Total spaces: 1
- Parking features: Detached, On Street, Driveway
- Garage spaces: 1
- Has uncovered spaces: Yes
Features
- Levels: Two
- Patio & porch: Front Porch
- Exterior features: Rain Gutters
- Pool features: None
- Has view: Yes
- View description: Neighborhood
Lot
- Size: 7,200 Square Feet
- Features: Back Yard, Rectangular Lot
Details
- Parcel number: 460929282003000028
- Special conditions: None
Construction
Type & style
- Home type: SingleFamily
- Property subtype: Single Family Residence
Condition
- New construction: No
- Year built: 1891
Utilities & green energy
- Electric: 200+ Amp Service
- Sewer: Public Sewer
- Water: Public
- Utilities for property: Electricity Connected, Water Connected, Sewer Connected, Natural Gas Connected
Community & HOA
Community
- Security: Security Lights
- Subdivision: Concannons Add
HOA
- Has HOA: No
Location
- Region: Westville
Financial & listing details
- Price per square foot: $162/sqft
- Tax assessed value: $41,800
- Annual tax amount: $812
- Date on market: 5/22/2026
- Listing agreement: Exclusive Right To Sell
- Listing terms: Cash,VA Loan,USDA Loan,FHA,Conventional
Estimated market value
$267,600
$254,000 - $281,000
$2,041/mo
Price history
| Date | Event | Price |
|---|---|---|
| 7/30/2026 | Pending sale | $274,000$162/sqft |
Source:  NIRA as distributed by MLS GRID #839396 Report a problem NIRA as distributed by MLS GRID #839396 Report a problem | ||
| 7/7/2026 | Price change | $274,000-2.1%$162/sqft |
Source: NIRA as distributed by MLS GRID #839396 Report a problem | ||
| 6/10/2026 | Price change | $279,995-9.7%$165/sqft |
Source: NIRA as distributed by MLS GRID #839396 Report a problem | ||
| 5/22/2026 | Listed for sale | $309,995-2.8%$183/sqft |
Source: NIRA as distributed by MLS GRID #839396 Report a problem | ||
| 5/17/2026 | Listing removed | $319,000$188/sqft |
Source: NIRA as distributed by MLS GRID #830925 Report a problem | ||
| 3/25/2026 | Price change | $319,000-1.8%$188/sqft |
Source: NIRA as distributed by MLS GRID #830925 Report a problem | ||
| 11/17/2025 | Listed for sale | $325,000+490.9%$192/sqft |
Source: NIRA as distributed by MLS GRID #830925 Report a problem | ||
| 5/3/2019 | Sold | $55,000-21.3%$32/sqft |
Source: NIRA as distributed by MLS GRID #00452090 Report a problem | ||
| 4/3/2019 | Price change | $69,900-12.5%$41/sqft |
Source: LaPorte County Realty, Inc. #452090 Report a problem | ||
| 12/3/2018 | Price change | $79,900-5.4%$47/sqft |
Source: LaPorte County Realty, Inc. #443711 Report a problem | ||
| 10/2/2018 | Listed for sale | $84,500+20.7%$50/sqft |
Source: LaPorte County Realty, Inc. #443711 Report a problem | ||
| 9/11/2016 | Listing removed | $70,000$41/sqft |
Source: Owner Report a problem | ||
| 5/6/2016 | Listed for sale | $70,000$41/sqft |
Source: Owner Report a problem | ||
Public tax history
| Year | Property taxes | Tax assessment |
|---|---|---|
| 2025 | $812 -30.6% | $41,800 -28.7% |
| 2024 | $1,170 +53.5% | $58,600 +0.2% |
| 2023 | $762 +4.7% | $58,500 +53.5% |
| 2022 | $728 +198.2% | $38,100 +4.7% |
| 2021 | $244 -38.2% | $36,400 +2% |
| 2020 | $395 -62.2% | $35,700 -38.2% |
| 2019 | $1,046 +29.5% | $57,800 +15.8% |
| 2018 | $808 -50.2% | $49,900 +31.3% |
| 2017 | $1,624 +11.7% | $38,000 -51.8% |
| 2016 | $1,454 +3.7% | $78,800 +12.4% |
| 2014 | $1,402 +6.2% | $70,100 +15.3% |
| 2013 | $1,320 | $60,800 -42.3% |
| 2010 | -- | $105,400 |
Find assessor info on the county website
Monthly payment
Est. payment
Payment breakdown
Explore the cost of this home by adjusting the details. Changes won't be saved.Climate risks
Neighborhood: 46391
Nearby schools
GreatSchools rating
- 6/10Westville Elementary SchoolGrades: PK-6Distance: 0.3 mi
- 8/10Westville High SchoolGrades: 7-12Distance: 0.3 mi
- $191,2003 bd1 ba1.6k sqft207 Clyborn St, Westville, IN 46391Off Market
- $259,6004 bd2 ba3.2k sqft155 W Jefferson St, Westville, IN 46391Off Market
- $--1 bd1 ba521 sqft154 W Jefferson St, Westville, IN 46391Off Market
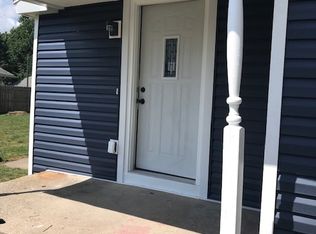
- $171,1003 bd1 ba1.4k sqft157 W Jefferson St, Westville, IN 46391Off Market
- $400,8005 bd2 ba3.4k sqft201 Clyborn St, Westville, IN 46391Off Market
- $4,400-- bd-- ba-- sqft201 Clyborn St, Westville, IN 46391Off Market
- $264,9004 bd2 ba2k sqft158 Walnut St, Westville, IN 46391Off Market
- $325,0004 bd2 ba2k sqft152 W Jefferson St, Westville, IN 46391Off Market
A local agent can set up tours, give advice and negotiate with sellers.
A local lender can help you make sure your offer is ready when you are.
Similar homes
- $339,9004 bd2 ba2k sqft505 Julie Dr, Westville, IN 46391For Sale

 MLS ID #841705, Deborah Sjoerdsma, Century 21 Circle. NIRA as distributed by MLS GRID
 - $275,0003 bd2 ba1.6k sqft301 N Lincoln St, Wanatah, IN 46390For Sale
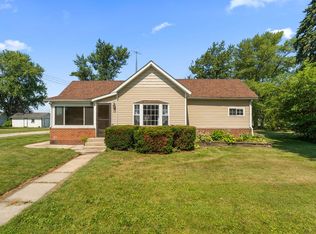 MLS ID #842359, Danek Znika, Brokerworks Group. NIRA as distributed by MLS GRID
 - $285,0003 bd2 ba1.5k sqft607 W Ripley St, Michigan City, IN 46360For Sale
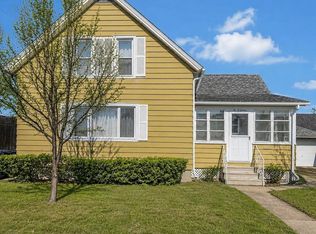 MLS ID #843630, Maleah Matthys, Brokerworks Group. NIRA as distributed by MLS GRID
 - $249,9004 bd3 ba1.7k sqft308 Union St, Union Mills, IN 46382For Sale
 MLS ID #841759, Jillian Kosiara, Seramur Properties, LLC. NIRA as distributed by MLS GRID
 - $299,0004 bd2 ba1.4k sqft341 W 700 N, Valparaiso, IN 46385For SaleMLS ID #842960, Elizabeth Sheeran, @properties/Christie's Intl RE. NIRA as distributed by MLS GRID
- $269,9003 bd2 ba1.9k sqft1106 Beulah Vista Blvd, Valparaiso, IN 46383For SaleMLS ID #843006, Pete LaSalle, Listing Leaders. NIRA as distributed by MLS GRID
- $238,9003 bd1 ba1.6k sqft3425 Wabash St, Michigan City, IN 46360For SaleMLS ID #843724, Jessica Fleming, Coldwell Banker Realty. NIRA as distributed by MLS GRID
- $279,9003 bd2 ba1.1k sqft455 Marian Dr, Valparaiso, IN 46385For SaleMLS ID #841927, Matthew Lionberg, Weichert Realtors - Shoreline. NIRA as distributed by MLS GRID
- $269,9992 bd2 ba1k sqft1101 Andrew Ave, La Porte, IN 46350For SaleMLS ID #843123, Amy Blind, Pine Lake Realty. NIRA as distributed by MLS GRID
- $249,9003 bd1 ba1.2k sqft380 Brook Dr, Valparaiso, IN 46385For SaleMLS ID #843585, Daniela Karamacoski, Listing Leaders. NIRA as distributed by MLS GRID
- $279,9005 bd2 ba1.8k sqft302 G St, La Porte, IN 46350For SaleMLS ID #842999, Gene Eigenmann, LaPorte County Realty, Inc.. NIRA as distributed by MLS GRID
- $368,9004 bd2 ba2.1k sqft799 N 400 E, Valparaiso, IN 46383For SaleMLS ID #843280, Krystal Bialata, Blackrock Real Estate Services. NIRA as distributed by MLS GRID
- $264,5003 bd2 ba1.4k sqft807 Division St, La Porte, IN 46350For SaleMLS ID #842794, Betty Daniel-Lanie, McColly Real Estate. NIRA as distributed by MLS GRID
- $295,0004 bd2 ba2.5k sqft436 Piedmont Rd, Valparaiso, IN 46385For SaleMLS ID #843063, Melissa Andress, Listing Leaders Northwest. NIRA as distributed by MLS GRID
- $259,9993 bd2 ba1.4k sqft369 Riviera Cir, Valparaiso, IN 46385For SaleMLS ID #842830, Krystal Schauer, Banga Realty, LLC. NIRA as distributed by MLS GRID
- $269,0003 bd2 ba1.4k sqft318 Village Sq, Burns Harbor, IN 46304For SaleMLS ID #843258, Lisa Gaff, White Hat Realty Group, LLC. NIRA as distributed by MLS GRID
- $259,0004 bd2 ba2.1k sqft396 Clear Crk, Valparaiso, IN 46385For SaleMLS ID #838611, Judy Fischer, Century 21 Affiliated. NIRA as distributed by MLS GRID
- $264,9003 bd2 ba1.4k sqft808 Lillian St, Hobart, IN 46342For SaleMLS ID #840135, Morgan Dickerson, Advanced Real Estate, LLC. NIRA as distributed by MLS GRID
- $269,9002 bd1 ba1.2k sqft515 S Park Dr, Chesterton, IN 46304For SaleMLS ID #842889, Diane Cline, McColly Real Estate. NIRA as distributed by MLS GRID
- $299,8003 bd2 ba1.6k sqft4825 E Us Highway 12, Michigan City, IN 46360For SaleMLS ID #840472, Gabriel Mihut, Realest.com. NIRA as distributed by MLS GRID
