Under contract-accepting backup offers. Virtually Staged. Welcome to 1530 Sandy Lane in Clearwater, ideally located near the border of Clearwater & Dunedin! This light & bright 2-bedroom, 1.5-bath home offers an oversized, deep one-car garage, additional paved parking, a large enclosed porch & beautiful established gardens. Major 2025 improvements include a new roof & water heater. The home also features updated double-pane windows for added comfort & efficiency. Inside, abundant natural light creates a bright & welcoming feel throughout the home. The spacious living & dining areas offer flexibility for everyday living & entertaining. The living room features convenient built-in storage beneath the TV, while the dining area is highlighted by a charming bay window & additional built-in shelving. The kitchen offers generous cabinetry & counter space, distinctive textured glass cabinet inserts, a smooth-top range & built-in oven. There's also room for a small table & chairs, creating the perfect spot for morning coffee or casual meals. A love of gardening is evident from the moment you arrive. A beautiful green front lawn is framed by mature palms, tropical plants, colorful flowers & established landscaping. The gardens continue into the backyard, where tropical plants, flowers & mature trees create a peaceful Florida retreat. A white vinyl fence encloses the backyard, while years of care have created gardens filled with color, texture & Florida character. The approximately 16' x 12' enclosed porch features vinyl windows with screens, creating a versatile indoor-outdoor space for morning coffee, casual dining, entertaining or relaxing. Open the vinyl windows to enjoy the Florida breeze through the screens or close them for added protection from the elements. Storage is another standout feature. The oversized one-car garage, approximately 18' x 25', includes a full wall of floor-to-ceiling cabinets plus a large walk-in storage area—ideal for bicycles, beach gear, tools & more. A large paved parking pad alongside the driveway provides additional off-street parking. Enjoy convenient access to the Fred Marquis Pinellas Trail, Downtown Dunedin's restaurants, breweries, boutiques, waterfront parks & entertainment, plus Honeymoon Island State Park, Clearwater Beach & Gulf beaches. Boaters will appreciate nearby marinas & access to the waterways of Clearwater & Dunedin, while golfers will enjoy the area's many golf courses. Morton Plant Hospital & Mease Dunedin Hospital are also conveniently located nearby. Whether you're looking for a full-time primary residence or a Florida second home, 1530 Sandy Lane offers a wonderful combination of location, outdoor living, storage & valuable improvements. With its 2025 roof & water heater, updated double-pane windows, oversized garage, additional parking, enclosed porch & established tropical gardens, this home offers an inviting opportunity to enjoy the Clearwater & Dunedin lifestyle.
Accepting backups
$325,000
1530 SANDY LANE, CLEARWATER, FL 33755
2beds
1,068sqft
Single Family Residence
Built in 1965
7,074 Square Feet Lot
$-- Zestimate®
$304/sqft
$-- HOA
What's special
Abundant natural lightLarge enclosed porchOversized deep one-car garageBeautiful established gardensUpdated double-pane windowsAdditional paved parking
- 2 days
- 594
- 97
Likely to sell faster than
Zillow last checked:
Listing updated:
Listed by:
Kathie Lea 727-422-9455,
EXP REALTY 727-449-9276
Source: Stellar MLS,MLS#: TB8540891 Originating MLS: Suncoast Tampa
Originating MLS: Suncoast Tampa
Facts & features
Interior
Bedrooms & bathrooms
- Bedrooms: 2
- Bathrooms: 2
- Full bathrooms: 1
- 1/2 bathrooms: 1
Primary bedroom
- Features: Built-in Closet
- Level: First
- Area: 153 Square Feet
- Dimensions: 15x10.2
Bedroom 2
- Features: Built-in Closet
- Level: First
- Area: 120.65 Square Feet
- Dimensions: 9.5x12.7
Balcony porch lanai
- Level: First
- Area: 204.6 Square Feet
- Dimensions: 16.5x12.4
Kitchen
- Level: First
- Area: 104.86 Square Feet
- Dimensions: 10.7x9.8
Living room
- Level: First
- Area: 276 Square Feet
- Dimensions: 12x23
Heating
- Central, Electric
Cooling
- Central Air
Appliances
- Included: Oven, Cooktop, Electric Water Heater, Refrigerator
- Laundry: In Garage
Features
- Ceiling Fan(s), Eating Space In Kitchen, Living Room/Dining Room Combo, Solid Surface Counters
- Flooring: Luxury Vinyl, Tile
- Doors: Sliding Doors
- Has fireplace: No
Interior area
- Total structure area: 1,859
- Total interior livable area: 1,068 sqft
Video & virtual tour
Property
Parking
- Total spaces: 1
- Parking features: Bath In Garage, Driveway, Oversized, Parking Pad
- Attached garage spaces: 1
- Has uncovered spaces: Yes
Features
- Levels: One
- Stories: 1
- Patio & porch: Covered, Enclosed, Porch, Screened
- Exterior features: Irrigation System, Private Mailbox, Private Yard, Sprinkler Metered
- Fencing: Fenced,Vinyl
- Has view: Yes
- View description: Garden
Lot
- Size: 7,074 Square Feet
- Dimensions: 70 x 100
- Features: City Lot
- Residential vegetation: Mature Landscaping, Trees/Landscaped
Details
- Parcel number: 022915387180050070
- Special conditions: None
Construction
Type & style
- Home type: SingleFamily
- Property subtype: Single Family Residence
Materials
- Block
- Foundation: Slab
- Roof: Shingle
Condition
- New construction: No
- Year built: 1965
Utilities & green energy
- Sewer: Public Sewer
- Water: Public
- Utilities for property: Cable Available, Electricity Connected, Public
Community & HOA
Community
- Features: None
- Pet fee: $0 monthly
- Subdivision: HIGHLAND ESTATES OF CLEARWATER 1ST ADD
HOA
- Has HOA: No
Location
- Region: Clearwater
Financial & listing details
- Price per square foot: $304/sqft
- Tax assessed value: $271,090
- Annual tax amount: $1,410
- Date on market: 9/20/2026
- Cumulative days on market: 3 days
- Listing terms: Cash,Conventional,FHA,VA Loan
- Ownership: Fee Simple
- Total actual rent: 0
- Electric utility on property: Yes
- Road surface type: Paved
Estimated market value
Not available
Estimated sales range
Not available
Not available
Price history
| Date | Event | Price |
|---|---|---|
| 9/21/2026 | Contingent | $325,000$304/sqft |
Source: eXp Realty #TB8540891 Report a problem | ||
| 9/20/2026 | Listed for sale | $325,000+182.6%$304/sqft |
Source:  Stellar MLS #TB8540891 Report a problem Stellar MLS #TB8540891 Report a problem | ||
| 7/24/2012 | Sold | $115,000+55.6%$108/sqft |
Source: Public Record Report a problem | ||
| 4/27/1998 | Sold | $73,900$69/sqft |
Source: Public Record Report a problem | ||
Public tax history
| Year | Property taxes | Tax assessment |
|---|---|---|
| 2025 | $1,411 +6.8% | $115,246 +2.9% |
| 2024 | $1,320 +3.1% | $111,998 +3% |
| 2023 | $1,281 +4.4% | $108,736 +3% |
| 2022 | $1,227 +0.1% | $105,569 +3% |
| 2021 | $1,225 +1% | $102,494 +1.4% |
| 2020 | $1,212 +2.9% | $101,079 +2.3% |
| 2019 | $1,178 | $98,806 +1.9% |
| 2018 | $1,178 +2.4% | $96,964 +2.1% |
| 2017 | $1,150 +7.1% | $94,970 +2.1% |
| 2016 | $1,074 -1.6% | $93,017 +0.7% |
| 2015 | $1,091 +0.9% | $92,370 +0.8% |
| 2014 | $1,081 -4.4% | $91,637 -1.7% |
| 2013 | $1,132 +75% | $93,268 +22% |
| 2012 | $647 | $76,437 +2.7% |
| 2011 | -- | $74,434 +1.5% |
| 2010 | -- | $73,334 +2.7% |
| 2009 | -- | $71,406 +0.1% |
| 2008 | $681 | $71,335 +3% |
| 2007 | -- | $69,257 -37.2% |
| 2005 | -- | $110,300 +20.7% |
| 2004 | $889 +2.7% | $91,400 +4% |
| 2003 | $866 +6.5% | $87,900 +9.9% |
| 2002 | $813 | $80,000 +14.8% |
| 2001 | $813 +5.5% | $69,700 +7.9% |
| 2000 | $770 | $64,600 |
Find assessor info on the county website
Monthly payment
Est. payment
Payment breakdown
Explore the cost of this home by adjusting the details. Changes won't be saved.Climate risks
Neighborhood: Greenlea-Otten
Nearby schools
Schools provided by the listing agent
- Elementary: Sandy Lane Elementary-PN
- Middle: Dunedin Highland Middle-PN
- High: Dunedin High-PN
Source: Stellar MLS. This data may not be complete. We recommend contacting the local school district to confirm school assignments for this home.

Similar homes
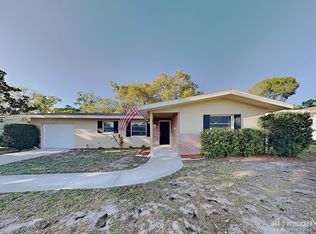
- $299,5002 bd1 ba872 sqft1841 WEST DRIVE, CLEARWATER, FL 33755For Sale
 MLS ID #TB8550430, Stephanie See, RESULTS REAL ESTATE INC. Stellar MLS
 - $325,0002 bd2 ba1.1k sqft1528 GROVE STREET, CLEARWATER, FL 33755For Sale
 MLS ID #TB8549507, Maddy Connor, CHARLES RUTENBERG REALTY INC. Stellar MLS
 - $325,0002 bd2 ba1.3k sqft2076 BUTTERNUT CIRCLE W, CLEARWATER, FL 33763For Sale
 MLS ID #TB8549052, Kathie Lea, EXP REALTY. Stellar MLS
 - $319,9003 bd2 ba1k sqft1134 ENGMAN STREET, CLEARWATER, FL 33755For Sale
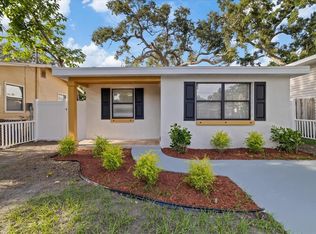 MLS ID #TB8548426, Leandro Alvarez, EZ WAY REALTY. Stellar MLS
 - $405,0002 bd2 ba1.1k sqft1777 BENTLEY STREET, CLEARWATER, FL 33755For SaleMLS ID #TB8549871, Jessica MacMichael, RE/MAX ACTION FIRST OF FLORIDA. Stellar MLS
- $320,0003 bd2 ba1.2k sqft1135 FAIRMONT STREET, CLEARWATER, FL 33755For SaleMLS ID #TB8518753, Jane Federoff, LAWYERS REAL ESTATE BROKERAGE. Stellar MLS
- $344,9003 bd2 ba1k sqft2017 N BETTY LANE, CLEARWATER, FL 33755For SaleMLS ID #TB8548748, Andrew Steffens, INVESTCOR REALTY LLC. Stellar MLS
- $345,0003 bd2 ba1k sqft1333 OVERLEA STREET, CLEARWATER, FL 33755For SaleMLS ID #TB8524713, Julio Vasquez, CHARLES RUTENBERG REALTY INC. Stellar MLS
- $359,9003 bd2 ba1.4k sqft1820 LOMBARDY DRIVE, CLEARWATER, FL 33755For SaleMLS ID #G5115866, Julie Allred, JIM PARKS AND ASSOCIATES REALTY LLC. Stellar MLS
- $345,0003 bd2 ba1.3k sqft1301 WOODBINE STREET, CLEARWATER, FL 33755For SaleMLS ID #TB8519188, Jose Mena Martinez, 3D HOME REALTY LLC. Stellar MLS
- $249,5002 bd2 ba789 sqft905 NICHOLSON STREET, CLEARWATER, FL 33755For SaleMLS ID #G5118154, Jen Gotlewski, OLYMPUS EXECUTIVE REALTY INC. Stellar MLS
- $340,0003 bd2 ba1.1k sqft1781 APACHE TRAIL, CLEARWATER, FL 33755For SaleMLS ID #TB8532107, Keith Jamison, REAL BROKER, LLC. Stellar MLS
- $295,0005 bd2 ba1.5k sqft1141 ENGMAN STREET, CLEARWATER, FL 33755For SaleMLS ID #TB8544476, Jac Smith, KELLER WILLIAMS ST PETE REALTY. Stellar MLS
- $349,0002 bd2 ba1.1k sqft110 N JUPITER AVENUE, CLEARWATER, FL 33755For SaleMLS ID #O6414604, Walter Taylor, III, KELLER WILLIAMS REALTY AT THE PARKS. Stellar MLS
- $190,0002 bd1 ba873 sqft1142 ENGMAN STREET, CLEARWATER, FL 33755For SaleMLS ID #TB8518685, Milca Barbour, CITY CAPITAL GROUP INC. Stellar MLS
- $399,0003 bd2 ba1.2k sqft1304 PARKWOOD STREET, CLEARWATER, FL 33755For SaleMLS ID #TB8546448, Ashley Gajdosz, KELLER WILLIAMS TAMPA PROPERTIES. Stellar MLS
- $269,9003 bd2 ba1.3k sqft1415 WOOD AVENUE, CLEARWATER, FL 33755For SaleMLS ID #TB8490045, John Scalia, EXP REALTY LLC. Stellar MLS
- $329,9004 bd2 ba1.1k sqft915 SEMINOLE STREET, CLEARWATER, FL 33755For SaleMLS ID #TB8533467, Jolanta Wasowski, CHARLES RUTENBERG REALTY INC. Stellar MLS
- $399,9003 bd2 ba1.5k sqft210 S SATURN AVENUE, CLEARWATER, FL 33755For SaleMLS ID #TB8548626, Matthew Brashear, RE/MAX ELITE REALTY. Stellar MLS
- $385,0002 bd2 ba1.3k sqft1968 SOUVENIR DRIVE, CLEARWATER, FL 33755For SaleMLS ID #TB8536282, Julie Sachse, BAY HARBOUR PROPERTIES. Stellar MLS
