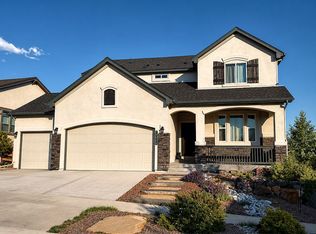
This beautifully updated two-story home sits on a private half-acre lot at the end of a quiet cul-de-sac in the highly desirable Fox Run community, surrounded by mature aspen trees and abundant wildlife. The fully fenced property features manicured landscaping with a sprinkler system, large Ponderosa Pine and Blue Spruce trees, and multiple garden areas. Offering 5 bedrooms, 4 bathrooms, and a 3-car garage, the home includes numerous recent upgrades throughout, including the rare addition of central heat pump A/C for cost efficiency. Mechanical updates include a new furnace with UV light, whole-home humidifier, and water softener. The interior has been refreshed with all new carpet, full interior paint, and a remodeled main-level half bath. The completely renovated kitchen features new appliances, quartzite countertops, custom cabinetry, a large island with built in drawer microwave, and an oversized 6 burner gas range. The main level offers formal living and dining spaces, a two-story foyer, and a spacious family room with a gas fireplace. Upstairs includes a convenient laundry room, a large primary suite with a five-piece bath, plus three additional bedrooms and a full bath. The fully finished basement adds additional living space with a bedroom, bathroom, wet bar, and two storage rooms. The upgraded garage features a durable polyaspartic-coated floor and built in shelving. Enjoy outdoor living with stamped concrete patios, a covered front porch, and within easy walking distance to Fox Run Park. Conveniently located near shopping, dining, the Air Force Academy, and within the D-38 school district.
For sale
$899,000
1530 Windwood Ct, Colorado Springs, CO 80921
5beds
3,578sqft
:
Get pre-qualified$5,533/mo
Single Family Residence
Built in 1998
0.47 Acres Lot
$-- Zestimate®
$251/sqft
$21/mo HOA
What's special
Multiple garden areasFully fenced propertyCovered front porchTwo-story foyerNew appliancesRemodeled main-level half bathCustom cabinetry
- 3 days |
- 320 |
- 22 |
Zillow last checked:
Listing updated:
Listed by:
Levi Hunt 629-999-0300,
Real Broker, LLC DBA Real
Source: elevateMLS,MLS#: 2165682
Facts & features
Interior
Bedrooms & bathrooms
- Bedrooms: 5
- Bathrooms: 4
- Full bathrooms: 3
- 1/2 bathrooms: 1
Other
- Level: Upper
- Area: 272 Square Feet
- Dimensions: 17 x 16
Heating
- Forced Air, Heat Pump, Natural Gas
Cooling
- Central Air, See Prop Desc Remarks
Appliances
- Included: 220v in Kitchen, Dishwasher, Disposal, Dryer, Gas in Kitchen, Microwave, Oven, Range, Refrigerator, Self Cleaning Oven, Washer
- Laundry: Upper Level
Features
- 5-Pc Bath
- Flooring: Carpet, Wood
- Basement: Full,Finished
Interior area
- Total structure area: 3,578
- Total interior livable area: 3,578 sqft
- Finished area above ground: 2,458
- Finished area below ground: 1,120
Property
Parking
- Total spaces: 3
- Parking features: Attached
- Attached garage spaces: 3
Features
- Levels: Two
- Stories: 2
Lot
- Size: 0.47 Acres
- Features: Wooded
Details
- Parcel number: 6129401026
Construction
Type & style
- Home type: SingleFamily
- Property subtype: Single Family Residence
Materials
- Alum/Vinyl/Steel, Brick, Frame
- Roof: Composite Shingle
Condition
- Existing Home
- New construction: No
- Year built: 1998
Utilities & green energy
- Water: Municipal
- Utilities for property: Natural Gas Connected
Community & HOA
HOA
- Has HOA: Yes
- HOA fee: $250 annually
Location
- Region: Colorado Springs
Financial & listing details
- Price per square foot: $251/sqft
- Tax assessed value: $783,034
- Annual tax amount: $4,131
- Date on market: 7/21/2026
- Listing terms: Cash,Conventional,FHA,VA Loan
Estimated market value
Not available
Estimated sales range
Not available
Not available
Price history
| Date | Event | Price |
|---|---|---|
| 7/21/2026 | Listed for sale | $899,000+1.1%$251/sqft |
Source:  elevateMLS #2165682 Report a problem elevateMLS #2165682 Report a problem | ||
| 6/12/2026 | Listing removed | $889,000$248/sqft |
Source: elevateMLS #2419898 Report a problem | ||
| 5/27/2026 | Price change | $889,000-2.2%$248/sqft |
Source: elevateMLS #2419898 Report a problem | ||
| 4/30/2026 | Price change | $909,000-1.2%$254/sqft |
Source: elevateMLS #2419898 Report a problem | ||
| 3/10/2026 | Price change | $919,900-1.6%$257/sqft |
Source: elevateMLS #2419898 Report a problem | ||
| 2/14/2026 | Price change | $934,900-1.6%$261/sqft |
Source: elevateMLS #2419898 Report a problem | ||
| 1/31/2026 | Listed for sale | $949,999+13.8%$266/sqft |
Source: elevateMLS #2419898 Report a problem | ||
| 8/26/2024 | Sold | $835,000+1.2%$233/sqft |
Source: elevateMLS #2202263 Report a problem | ||
| 8/7/2024 | Contingent | $825,000$231/sqft |
Source: elevateMLS #2202263 Report a problem | ||
| 8/6/2024 | Listed for sale | $825,000+94.1%$231/sqft |
Source: elevateMLS #2202263 Report a problem | ||
| 10/5/2012 | Listing removed | $425,000$119/sqft |
Source: REMAX Properties #788619 Report a problem | ||
| 5/26/2012 | Listed for sale | $425,000+71.6%$119/sqft |
Source: REMAX Properties #788619 Report a problem | ||
| 4/8/1998 | Sold | $247,700$69/sqft |
Source: Public Record Report a problem | ||
Public tax history
| Year | Property taxes | Tax assessment |
|---|---|---|
| 2024 | $4,131 +25.5% | $52,470 |
| 2023 | $3,291 -3.2% | $52,470 +41.8% |
| 2022 | $3,400 | $37,000 -2.8% |
| 2021 | -- | $38,060 +13% |
| 2020 | $3,107 +0.4% | $33,680 |
| 2019 | $3,095 +7.5% | $33,680 +12.1% |
| 2018 | $2,879 0% | $30,040 |
| 2017 | $2,879 +0% | $30,040 -7.4% |
| 2016 | $2,879 -2.6% | $32,440 |
| 2015 | $2,955 +1.5% | $32,440 +5% |
| 2014 | $2,912 | $30,890 |
| 2013 | -- | -- |
| 2012 | -- | $30,890 |
| 2011 | $2,809 | $30,890 -5% |
| 2010 | -- | $32,510 |
| 2009 | -- | $32,510 +5% |
| 2008 | -- | $30,970 |
| 2006 | -- | $30,970 +39.6% |
| 2004 | -- | $22,190 |
| 2003 | $2,005 +2.6% | $22,190 -8.8% |
| 2002 | $1,955 -1.1% | $24,340 +2.1% |
| 2001 | $1,976 | $23,840 |
Find assessor info on the county website
Monthly payment
Est. payment
Payment breakdown
Explore the cost of this home by adjusting the details. Changes won't be saved.Climate risks
Neighborhood: 80921
Nearby schools
GreatSchools rating
- 8/10Ray E Kilmer Elementary SchoolGrades: PK-6Distance: 3.6 mi
- 5/10Lewis-Palmer Middle SchoolGrades: 7-8Distance: 4.3 mi
- 8/10Lewis-Palmer High SchoolGrades: 9-12Distance: 3.2 mi
Schools provided by the listing agent
- District: Lewis-Palmer-38
Source: elevateMLS. This data may not be complete. We recommend contacting the local school district to confirm school assignments for this home.
- $870,0005 bd4 ba4.4k sqft1520 Windwood Ct, Colorado Springs, CO 80921Sold

- $795,8004 bd4 ba3.5k sqft1540 Windwood Ct, Colorado Springs, CO 80921Off Market
- $804,2004 bd3 ba3.5k sqft15949 Longmeadow Ln, Colorado Springs, CO 80921Off Market

- $690,3003 bd3 ba3k sqft1510 Windwood Ct, Colorado Springs, CO 80921Off Market
- $792,8006 bd4 ba3.8k sqft15955 Longmeadow Ln, Colorado Springs, CO 80921Off Market
- $885,0006 bd5 ba4.5k sqft1535 Windwood Ct, Colorado Springs, CO 80921Sold
- $779,0004 bd4 ba3.5k sqft1515 Windwood Ct, Colorado Springs, CO 80921Off Market
- $930,5005 bd5 ba4.7k sqft15836 Woodmeadow Ct, Colorado Springs, CO 80921Off Market
A local agent can set up tours, give advice and negotiate with sellers.
Similar homes
- $950,0003 bd3 ba4.6k sqft15663 Wildwood Ct, Colorado Springs, CO 80921For Sale

 MLS ID #1639805, Russell Brooks, NAV Real Estate. elevateMLS
 - $895,0005 bd3 ba3.5k sqft3430 Double Tree Court, Colorado Springs, CO 80921For Sale

 MLS ID #8290836, Charles D'Alessio, Berkshire Hathaway HomeServices Synergy Realty Group. REcolorado as distributed by MLS GRID
 - $1,050,0005 bd4 ba3.8k sqft16265 Roller Coaster Rd, Colorado Springs, CO 80921For Sale
 MLS ID #2995391, Jill McFeron CRS , Keller Williams Partners. elevateMLS
 - $739,0005 bd4 ba3.2k sqft1955 Ruffino Dr, Colorado Springs, CO 80921For Sale By Owner
- $749,9005 bd4 ba4.3k sqft514 Coyote Willow Dr, Colorado Springs, CO 80921For SaleMLS ID #2175767, Jayson Holland, LISTINGS.COM. elevateMLS
- $675,0005 bd4 ba3.7k sqft440 Picasso Ct, Colorado Springs, CO 80921For SaleMLS ID #5798977, Ryan Thomson, Keller Williams Advantage Realty. elevateMLS
- $719,5004 bd3 ba3k sqft15041 La Jolla Pl, Colorado Springs, CO 80921For SaleMLS ID #5199320, Silvana Nunes, Real Estate 4 People Inc.. elevateMLS
- $789,0005 bd4 ba3.4k sqft1130 Spectrum Loop, Colorado Springs, CO 80921For SaleMLS ID #4905780, Devin Schlaufman, Exp Realty LLC. elevateMLS
- $850,0005 bd4 ba3.7k sqft1992 Walnut Creek Ct, Colorado Springs, CO 80921For SaleMLS ID #9355387, Alan Wilaby, ERA Shields Real Estate. elevateMLS
- $899,0004 bd3 ba3.7k sqft18554 Wetherill Rd, Monument, CO 80132For SaleMLS ID #2781048, Katie Ann Morse ABR MRP , PB Signature Group, LLC. elevateMLS
- $899,0005 bd5 ba4.6k sqft3550 Conecrest Ln, Colorado Springs, CO 80908For SaleMLS ID #6469679, Skip Johnson, The Platinum Group. elevateMLS
- $744,9006 bd4 ba4.1k sqft13867 Antelope Pass Pl, Colorado Springs, CO 80921For SaleMLS ID #7515583, Aimee Fletcher CLHMS GRI , Exp Realty LLC. elevateMLS
- $675,0004 bd4 ba3.5k sqft2631 Emerald Ridge Dr, Colorado Springs, CO 80920For SaleMLS ID #3735587, Joseph Laurel ABR C2EX MRP PSA SFR SRES SRS , Journey Real Estate. elevateMLS
- $825,0004 bd4 ba3.3k sqft1010 S Park Dr, Monument, CO 80132For SaleMLS ID #4493344, Derek Leif, Keller Williams Premier Realty. elevateMLS
- $935,0005 bd3 ba4.2k sqft855 Pebble Creek Ct, Monument, CO 80132For SaleMLS ID #4871840, Jeffrey Johnson, Keller Williams Premier Realty. elevateMLS
- $670,0004 bd3 ba3.1k sqft965 Wuthering Heights Dr, Colorado Springs, CO 80921For SaleMLS ID #1605981, Kathleen Haas, Colorado Realty 4 Less, LLC. elevateMLS
- $699,0005 bd4 ba3.7k sqft656 Junegrass Ct, Colorado Springs, CO 80921For SaleMLS ID #8434435, Amanda Schneider MRP SFR , Amanda Schneider. elevateMLS
- $675,0005 bd4 ba3.8k sqft13105 Canyons Edge Dr, Colorado Springs, CO 80921For SaleMLS ID #9141135, Gregory Luczak, Coldwell Banker Realty. elevateMLS
- $1,175,0004 bd4 ba5k sqft670 E Baptist Rd, Colorado Springs, CO 80921For SaleMLS ID #5441600, Kim Lane, REMAX PROPERTIES. elevateMLS
- $975,0004 bd4 ba4.1k sqft17572 Saddle Ridge Ct, Monument, CO 80132For SaleMLS ID #1631900, Craig Rogers, The Platinum Group. elevateMLS
