Builders & Investors Alert! Exceptional opportunity in Snohomish County — 16,553 SF flat, buildable corner lot zoned UMDR, offering flexibility for multi-unit or townhome development (buyer to verify). Bring your vision and plans — the property is primed for redevelopment. Public water and sewer are connected, streamlining your path to new construction. Located in the Edmonds School District, with easy access to Hwy 99, I-405, transit, shopping, dining, and parks. Whether you're envisioning a boutique infill project or land banking for future growth, this site delivers location, scale, and upside.
Pending
Listed by: Coldwell Banker Bain • Nolan Greene
$695,000
15304 44th Avenue W, Lynnwood, WA 98087
2beds
958sqft
Single Family Residence
Built in 1910
0.38 Acres Lot
$535,800 Zestimate®
$725/sqft
$-- HOA
What's special
- 373 days |
- 16 |
- 0 |
Zillow last checked:
Listing updated:
Listed by:
Nolan Greene,
Coldwell Banker Bain,
Patti Greene,
Coldwell Banker Bain
Source: NWMLS as distributed by MLS GRID,MLS#: 2419046
Facts & features
Interior
Bedrooms & bathrooms
- Bedrooms: 2
- Bathrooms: 1
- Full bathrooms: 1
- Main level bathrooms: 1
- Main level bedrooms: 2
Heating
- Fireplace, Stove/Free Standing, Wall Unit(s), Electric, Natural Gas
Cooling
- None
Appliances
- Included: Disposal, Refrigerator(s), Stove(s)/Range(s), Washer(s), Garbage Disposal, Water Heater: Gas, Water Heater Location: Eastside of house
Features
- Flooring: Hardwood
- Basement: None
- Number of fireplaces: 1
- Fireplace features: Wood Burning, Main Level: 1, Fireplace
Interior area
- Total structure area: 958
- Total interior livable area: 958 sqft
Property
Parking
- Total spaces: 1
- Parking features: Driveway, Detached Garage
- Garage spaces: 1
Features
- Levels: One
- Stories: 1
- Entry location: Main
- Patio & porch: Fireplace, Water Heater
Lot
- Size: 0.38 Acres
- Dimensions: 120 x 150
- Features: Corner Lot, Paved, Value In Land, Gas Available
- Topography: Level
- Residential vegetation: Brush
Details
- Parcel number: 00513700006106
- Zoning: UMDR
- Zoning description: Jurisdiction: County
- Special conditions: Standard
- Other equipment: Leased Equipment: n/a
Construction
Type & style
- Home type: SingleFamily
- Architectural style: 1 Story
- Property subtype: Single Family Residence
Materials
- Wood Siding
- Foundation: Poured Concrete
- Roof: Composition
Condition
- Fixer
- Year built: 1910
- Major remodel year: 1910
Utilities & green energy
- Electric: Company: SPUD
- Sewer: Available, Sewer Connected, Company: Alderwood Water
- Water: Public, Company: Alderwood Water
Community & HOA
Community
- Subdivision: Meadowdale
Location
- Region: Lynnwood
Financial & listing details
- Price per square foot: $725/sqft
- Tax assessed value: $556,400
- Annual tax amount: $4,653
- Date on market: 10/13/2025
- Cumulative days on market: 314 days
- Listing terms: Conventional,Rehab Loan
- Inclusions: Garbage Disposal, Leased Equipment, Refrigerator(s), Stove(s)/Range(s), Washer(s)
Estimated market value
$535,800
$488,000 - $584,000
$2,481/mo
Price history
| Date | Event | Price |
|---|---|---|
| 8/29/2025 | Pending sale | $695,000$725/sqft |
Source:  NWMLS as distributed by MLS GRID #2419046 Report a problem NWMLS as distributed by MLS GRID #2419046 Report a problem | ||
| 8/14/2025 | Listed for sale | $695,000+414.8%$725/sqft |
Source: NWMLS as distributed by MLS GRID #2419046 Report a problem | ||
| 9/28/2000 | Sold | $135,000+17.4%$141/sqft |
Source: NWMLS as distributed by MLS GRID #20104576 Report a problem | ||
| 8/1/1997 | Sold | $115,000$120/sqft |
Source: Public Record Report a problem | ||
Public tax history
| Year | Property taxes | Tax assessment |
|---|---|---|
| 2024 | $4,653 +2.7% | $556,400 +3.1% |
| 2023 | $4,531 +5.8% | $539,700 -1.7% |
| 2022 | $4,282 +2% | $549,200 +29.2% |
| 2021 | $4,198 +7.4% | $425,000 +8.2% |
| 2020 | $3,909 +8.1% | $392,700 +21.5% |
| 2019 | $3,617 | $323,300 +8.5% |
| 2018 | -- | $297,900 +30.5% |
| 2017 | $3,465 +34.4% | $228,200 +10.9% |
| 2016 | $2,579 | $205,700 +3.9% |
| 2015 | $2,579 +17.2% | $197,900 +24.2% |
| 2013 | $2,201 | $159,400 |
| 2012 | -- | -- |
| 2011 | -- | -- |
| 2010 | -- | -- |
| 2009 | -- | -- |
| 2008 | -- | -- |
| 2007 | -- | -- |
| 2002 | -- | -- |
| 2001 | $1,704 -0.6% | $119,100 |
| 2000 | $1,714 | $119,100 |
Find assessor info on the county website
Monthly payment
Est. payment
Payment breakdown
Explore the cost of this home by adjusting the details. Changes won't be saved.Climate risks
Neighborhood: North Lynnwood
Nearby schools
GreatSchools rating
- 4/10Beverly Elementary SchoolGrades: K-6Distance: 1 mi
- 9/10Meadowdale Middle SchoolGrades: 7-8Distance: 1.7 mi
- 8/10Meadowdale High SchoolGrades: 9-12Distance: 1.4 mi
Schools provided by the listing agent
- Middle: Meadowdale Mid
- High: Meadowdale High
Source: NWMLS as distributed by MLS GRID. This data may not be complete. We recommend contacting the local school district to confirm school assignments for this home.
- $750,0003 bd3 ba1.9k sqft4419 153rd Pl SW, Lynnwood, WA 98087Sold

- $770,0004 bd2 ba1.7k sqft4406 153rd Pl SW, Lynnwood, WA 98087Sold
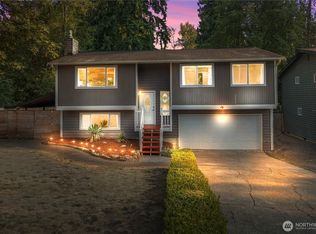
- $816,1004 bd3 ba2.3k sqft15220 44th Ave W #A3, Lynnwood, WA 98087Off Market

- $780,0004 bd4 ba2.2k sqft4504 152nd Pl SW, Lynnwood, WA 98087Sold
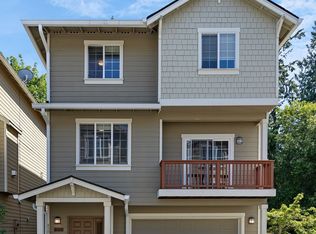
- $800,0003 bd3 ba2.6k sqft15230 44th Ave W, Lynnwood, WA 98087Sold
- $783,0003 bd3 ba1.5k sqft4312 152nd Pl SW, Lynnwood, WA 98087Sold
- $619,2004 bd3 ba1.7k sqft4420 152nd St SW #D, Lynnwood, WA 98087Off Market
- $651,8883 bd3 ba1.8k sqft4516 152nd Pl SW, Lynnwood, WA 98087Sold
A local agent can set up tours, give advice and negotiate with sellers.
Similar homes
- $--3 bd1 ba1k sqft4407 222nd St SW, Mountlake Terrace, WA 98043Auction
 ServiceLink Auction
 - $467,9992 bd2 ba1.1k sqftSarita Estates, Lynnwood, WA 98087Active
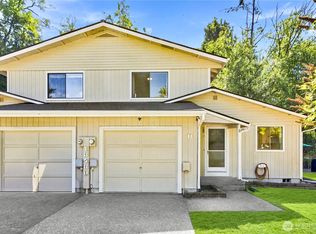 MLS ID #2570259, Hanyu Gao. NWMLS as distributed by MLS GRID
 - $650,0002 bd1 ba1k sqft20822 Damson Rd, Lynnwood, WA 98036For Sale By OwnerFSBO-Online.com
- $725,0003 bd1 ba1.3k sqftMartha Lake Acreage Trs Div.V2, Bothell, WA 98012Active
 MLS ID #2561718, Marvin Moreno. NWMLS as distributed by MLS GRID
 - $623,0003 bd1 ba1.1k sqftAlderwood Homes 6, Lynnwood, WA 98036ActiveMLS ID #2545569, Cornelia Stein. NWMLS as distributed by MLS GRID
- $600,0003 bd1 ba1.1k sqft20411 56th Avenue W, Lynnwood, WA 98036ActiveMLS ID #2538726, Emelda Agsalog. NWMLS as distributed by MLS GRID
- $535,0003 bd1 ba1.1k sqft23103 59th Avenue W, Mountlake Terrace, WA 98043ActiveMLS ID #2572851, Lisa Sprute. NWMLS as distributed by MLS GRID
- $674,9502 bd2 ba1.1k sqft8921 188th Street SE, Snohomish, WA 98296ActiveMLS ID #2550253, Emily Calvert. NWMLS as distributed by MLS GRID
- $659,9503 bd2 ba1.3k sqft23504 58th Avenue W, Mountlake Terrace, WA 98043ActiveMLS ID #2560634, Terry Kildal. NWMLS as distributed by MLS GRID
- $700,0002 bd2 ba1.3k sqftHughbanks Acres, Shoreline, WA 98155ActiveMLS ID #2558823, William Groen. NWMLS as distributed by MLS GRID
- $--2 bd1 ba748 sqft15604 179th Ave SE, Monroe, WA 98272AuctionAuction.com 1
- $599,9503 bd2 ba1.4k sqft6533 12th Avenue NW, Tulalip, WA 98271ActiveMLS ID #2572278, Rich Rostad. NWMLS as distributed by MLS GRID
- $684,9502 bd2 ba816 sqft46 G Mukilteo Way, Hat Island, WA 98206ActiveMLS ID #2475618, Paula Bafaro. NWMLS as distributed by MLS GRID
- $695,0004 bd3 ba1.2k sqft9617 15th Avenue NE, Seattle, WA 98115ActiveMLS ID #2562521, Sabrina GrandkeBawab. NWMLS as distributed by MLS GRID
- $649,0003 bd4 ba1.2k sqft4965 S Camano Drive, Camano Island, WA 98282ActiveMLS ID #2567507, Michael Schopf. NWMLS as distributed by MLS GRID
- $550,0003 bd1 ba800 sqftShasta Manor, Brier, WA 98036ActiveMLS ID #2566304, Nicole Wright. NWMLS as distributed by MLS GRID
- $989,9002 bd2 ba1.2k sqft3827 212Th Street SW, Lynnwood, WA 98036ActiveMLS ID #2538501, Renata Churchill. NWMLS as distributed by MLS GRID
- $--3 bd1 ba1.4k sqft509 S Lake Stevens Rd, Lake Stevens, WA 98258AuctionAuction.com 2
- $429,0002 bd2 ba985 sqftSarita Estates, Lynnwood, WA 98087ActiveMLS ID #2525056, Alysha J. Noggle. NWMLS as distributed by MLS GRID
- $799,9002 bd1 ba1.1k sqft17552 12th Avenue NE, Shoreline, WA 98155ActiveMLS ID #2545187, Marc Mignogna. NWMLS as distributed by MLS GRID
