Spacious two-story home located in the desirable North Channel area of Houston, featuring 4 bedrooms, 2 full bathrooms, and 1 half bath with over 3,000 sq. ft. of living space. Built in 2006, this home offers one of the largest floor plans in the community, complete with high ceilings and a spacious island kitchen.
The inviting living area is perfect for entertaining, while the private study, game room, and media/theater room provide plenty of flexible space for work, relaxation, and gatherings. The primary bedroom is conveniently located on the first floor for added privacy and accessibility.
Additional highlights include fresh paint, a cozy fireplace, and a covered back patio ideal for enjoying outdoor gatherings. With its spacious layout, functional design, and convenient access to major highways, shopping, and dining, this home offers comfort and convenience
For sale
$350,000
15306 Russelfern Ln, Houston, TX 77049
4beds
3,045sqft
Single Family Residence
Built in 2006
6,599 Square Feet Lot
$342,700 Zestimate®
$115/sqft
$-- HOA
What's special
Cozy fireplaceFresh paintSpacious two-story homeHigh ceilingsPrivate studyGame roomSpacious island kitchen
- 2 days
- 99
- 15
Likely to sell faster than
Zillow last checked:
Listing updated:
Listed by:
Celia Gomez TREC #0838757 832-818-5539,
Keller Williams Summit
Source: HAR,MLS#: 42537802
Facts & features
Interior
Bedrooms & bathrooms
- Bedrooms: 4
- Bathrooms: 3
- Full bathrooms: 2
- 1/2 bathrooms: 1
Primary bedroom
- Level: First
- Area: 240
- Dimensions: 16x15
Bedroom
- Level: Third
- Area: 168
- Dimensions: 14x12
Bedroom
- Level: Second
- Area: 168
- Dimensions: 14x12
Bedroom
- Level: Fourth
- Area: 168
- Dimensions: 14x12
Other
- Level: Second
- Area: 224
- Dimensions: 16x14
Den
- Level: First
- Area: 100
- Dimensions: 10x10
Dining room
- Level: First
- Area: 224
- Dimensions: 16x14
Family room
- Level: Fourth
- Area: 228
- Dimensions: 12x19
Game room
- Level: Second
- Area: 285
- Dimensions: 19x15
Living room
- Level: First
- Area: 228
- Dimensions: 12x19
Heating
- Electric
Cooling
- Electric
Appliances
- Included: Microwave
Features
- All Bedrooms Up, Primary Bed - 1st Floor, Walk-In Closet(s)
- Number of fireplaces: 1
- Fireplace features: Gas
Interior area
- Total structure area: 3,045
- Total interior livable area: 3,045 sqft
Property
Parking
- Total spaces: 2
- Parking features: Attached
- Attached garage spaces: 2
Features
- Stories: 2
Lot
- Size: 6,599 Square Feet
- Features: Subdivided, 0 Up To 1/4 Acre
Details
- Parcel number: 1247080010020
Construction
Type & style
- Home type: SingleFamily
- Architectural style: Traditional
- Property subtype: Single Family Residence
Materials
- Brick, Cement Siding
- Foundation: Slab
- Roof: Composition
Condition
- New construction: No
- Year built: 2006
Utilities & green energy
- Sewer: Public Sewer
- Water: Public
Community & HOA
Community
- Subdivision: New Forest
HOA
- Has HOA: Yes
Location
- Region: Houston
Financial & listing details
- Price per square foot: $115/sqft
- Tax assessed value: $316,115
- Annual tax amount: $8,673
- Date on market: 9/22/2026
- Listing terms: Cash,Conventional,FHA,VA Loan
- Exclusions: Sofas/Fridge/Washer/Dryer/Gym Equipment
Estimated market value
$342,700
$326,000 - $360,000
$2,603/mo
Price history
| Date | Event | Price |
|---|---|---|
| 9/22/2026 | Listed for sale | $350,000+42.3%$115/sqft |
Source:  HAR #42537802 Report a problem HAR #42537802 Report a problem | ||
| 9/23/2016 | Sold | -- |
Source: Agent Provided Report a problem | ||
| 8/15/2016 | Pending sale | $245,900$81/sqft |
Source: Fortune Investment Properties #62525048 Report a problem | ||
| 7/11/2016 | Listed for sale | $245,900$81/sqft |
Source: Fortune Investment Properties #62525048 Report a problem | ||
Public tax history
| Year | Property taxes | Tax assessment |
|---|---|---|
| 2025 | $2,308 +2.2% | $316,115 |
| 2024 | $2,257 +7.5% | $316,115 -9.6% |
| 2023 | $2,099 +7.6% | $349,779 +18.6% |
| 2022 | $1,951 | $294,952 +8.4% |
| 2021 | -- | $272,189 +7.5% |
| 2020 | $1,837 +2.2% | $253,225 +3.1% |
| 2019 | $1,797 -69.4% | $245,685 +6.5% |
| 2018 | $5,868 | $230,600 |
| 2017 | $5,868 +11.4% | $230,600 |
| 2016 | $5,266 +52% | $230,600 +21.1% |
| 2015 | $3,465 | $190,491 +8.7% |
| 2014 | $3,465 | $175,313 +3.1% |
| 2013 | -- | $170,000 -6.9% |
| 2012 | -- | $182,521 -2.7% |
| 2011 | -- | $187,651 |
| 2010 | -- | $187,651 -0.4% |
| 2009 | -- | $188,359 -9.4% |
| 2007 | -- | $207,892 |
Find assessor info on the county website
Monthly payment
Est. payment
Payment breakdown
Explore the cost of this home by adjusting the details. Changes won't be saved.Climate risks
Neighborhood: 77049
Nearby schools
Schools provided by the listing agent
- Elementary: Dr Shirley J Williamson Elementary School
- Middle: North Shore Middle School
- High: North Shore Senior High School
Source: HAR. This data may not be complete. We recommend contacting the local school district to confirm school assignments for this home.


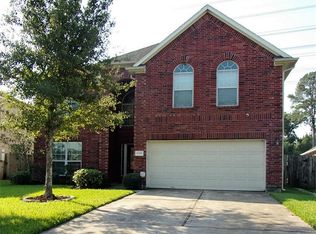
Similar homes
- $--4 bd3 ba2.4k sqft15610 Granite Mountain Trl, Houston, TX 77049Auction
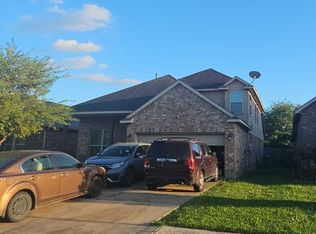 ServiceLink Auction
 - $--3 bd2 ba2.5k sqft6734 Hawthorne Falls Ln, Houston, TX 77049AuctionServiceLink Auction
- $325,0004 bd3 ba3.1k sqft14511 Painted Sands Trl, Houston, TX 77049For Sale
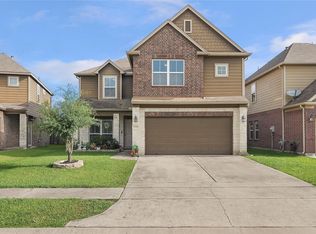 MLS ID #94930173, Haydee Oviedo, The Agency Team. HAR
 - $390,0004 bd3 ba3.2k sqft8005 Shagwood Dr, Houston, TX 77049For Sale
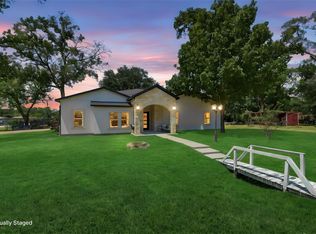 MLS ID #88409521, Elio Alanis, Keller Williams ARE. HAR
