Beautiful, brand-new high end manufactured home offering 1,800 square feet on two acres with no HOA restrictions. This home has three large bedrooms and two full bathrooms with a fireplace. High-quality construction features a modern, open-concept floor plan with the primary bedroom thoughtfully separated from the secondary bedrooms. The main bedroom has a walk-in closet, and a luxurious en-suite bathroom with a double-sink vanity, large tile shower, real wood cabinetry and a second walk in closet! At the heart of the home is a large stylish dine-in kitchen, complete with a center island, lots of cabinetry, farmhouse style stainless steel sink, stainless steel appliances; built-in microwave, side by side refrigerator and a high-end gas stove (can be converted to electric). The adjacent living area flows seamlessly together, enhanced by recessed LED lighting and natural light from multiple entry points and transoms. Premium finishes throughout include porcelain sinks, ceiling fans in all bedrooms, recessed lighting, elongated toilets, and durable vinyl plank style flooring throughout. Built with 2x6 walls for a strong, quiet and energy efficient home. 30 year architectural shingles. All sheet rock painted walls. Large front and back yards. County water, new septic, permanent finished concrete foundation, Carrier furnace and A/C, REEM - professional series water heater. Large high-quality decks, front is 8x20 and the side is 12x16 with black metal spindles.
Active
Price cut: $3.5K (9/18)
$376,500
1531 Four Mile Church Rd, Ball Ground, GA 30107
3beds
1,800sqft
Single Family Residence, Manufactured Home
Built in 2026
2 Acres Lot
$375,700 Zestimate®
$209/sqft
$-- HOA
What's special
Recessed led lightingCenter islandModern open-concept floor planStainless steel appliancesPremium finishes throughoutElongated toiletsLuxurious en-suite bathroom
- 87 days
- 375
- 16
Zillow last checked:
Listing updated:
Listed by:
Jeff Switts 4048229096,
Pinnacle Real Estate Services
Source: GAMLS,MLS#: 10798432
Facts & features
Interior
Bedrooms & bathrooms
- Bedrooms: 3
- Bathrooms: 2
- Full bathrooms: 2
- Main level bathrooms: 2
- Main level bedrooms: 3
Rooms
- Room types: Family Room
Kitchen
- Features: Breakfast Bar
Heating
- Electric, Forced Air
Cooling
- Ceiling Fan(s), Central Air, Electric
Appliances
- Included: Dishwasher, Electric Water Heater, Microwave, Refrigerator
- Laundry: Mud Room
Features
- Double Vanity, High Ceilings, Master On Main Level, Walk-In Closet(s)
- Flooring: Laminate, Vinyl
- Windows: Double Pane Windows, Window Treatments
- Basement: None
- Number of fireplaces: 1
- Fireplace features: Masonry
- Common walls with other units/homes: No Common Walls
Interior area
- Total structure area: 1,800
- Total interior livable area: 1,800 sqft
- Finished area above ground: 1,800
- Finished area below ground: 0
Property
Parking
- Total spaces: 3
- Parking features: Parking Pad
- Has uncovered spaces: Yes
Features
- Levels: One
- Stories: 1
- Patio & porch: Deck
- Body of water: None
Lot
- Size: 2 Acres
- Features: Level
- Residential vegetation: Wooded
Details
- Parcel number: 068 082 004
- Special conditions: Agent/Seller Relationship,As Is,Investor Owned
Construction
Type & style
- Home type: MobileManufactured
- Architectural style: Modular Home
- Property subtype: Single Family Residence, Manufactured Home
Materials
- Vinyl Siding
- Foundation: Block
- Roof: Composition
Condition
- New Construction
- New construction: Yes
- Year built: 2026
Utilities & green energy
- Electric: 220 Volts
- Sewer: Septic Tank
- Water: Public
- Utilities for property: Electricity Available, Water Available
Green energy
- Energy efficient items: Appliances, Insulation
- Water conservation: Low-Flow Fixtures
Community & HOA
Community
- Features: None
- Security: Carbon Monoxide Detector(s), Smoke Detector(s)
- Subdivision: none
HOA
- Has HOA: No
- Services included: None
Location
- Region: Ball Ground
Financial & listing details
- Price per square foot: $209/sqft
- Tax assessed value: $197,768
- Annual tax amount: $1,433
- Date on market: 7/2/2026
- Cumulative days on market: 87 days
- Listing agreement: Exclusive Right To Sell
- Listing terms: Conventional
- Electric utility on property: Yes
Estimated market value
$375,700
$357,000 - $394,000
Not available
Price history
| Date | Event | Price |
|---|---|---|
| 9/18/2026 | Price change | $376,500-0.9%$209/sqft |
Source:  GAMLS #10798432 Report a problem GAMLS #10798432 Report a problem | ||
| 8/13/2026 | Price change | $379,995-0.9%$211/sqft |
Source:  FMLS GA #7798275 Report a problem FMLS GA #7798275 Report a problem | ||
| 7/16/2026 | Price change | $383,400-0.6%$213/sqft |
Source: GAMLS #10798432 Report a problem | ||
| 7/2/2026 | Listed for sale | $385,900+285.9%$214/sqft |
Source: FMLS GA #7798275 Report a problem | ||
| 2/14/2025 | Sold | $100,000-23.1%$56/sqft |
Source: FMLS GA #7479203 Report a problem | ||
| 2/11/2025 | Pending sale | $130,000+8.3%$72/sqft |
Source: FMLS GA #7479203 Report a problem | ||
| 1/11/2025 | Price change | $120,000-7.7%$67/sqft |
Source: FMLS GA #7486633 Report a problem | ||
| 11/15/2024 | Listed for sale | $130,000+1200%$72/sqft |
Source: FMLS GA #7486633 Report a problem | ||
| 10/7/2021 | Sold | $10,000$6/sqft |
Source: Public Record Report a problem | ||
Public tax history
| Year | Property taxes | Tax assessment |
|---|---|---|
| 2025 | $1,433 +676.3% | $79,107 +735.3% |
| 2024 | $185 -1.5% | $9,471 |
| 2023 | $187 -2.7% | $9,471 |
| 2022 | $193 -40.3% | $9,471 -36% |
| 2021 | $322 -5.1% | $14,800 |
| 2020 | $340 -88.8% | $14,800 -88.7% |
| 2019 | $3,026 -1.6% | $130,557 |
| 2018 | $3,075 | $130,557 |
| 2017 | $3,075 | $130,557 +59% |
| 2016 | $3,075 | $82,128 |
| 2015 | -- | $82,128 |
| 2014 | -- | $82,128 |
Find assessor info on the county website
Monthly payment
Climate risks
Neighborhood: 30107
Nearby schools
Schools provided by the listing agent
- Elementary: Tate
- Middle: Pickens
- High: Pickens
Source: GAMLS. This data may not be complete. We recommend contacting the local school district to confirm school assignments for this home.
- $37,3503 bd2 ba2k sqft9 Harley Trl, Ball Ground, GA 30107Off Market
- $212,300-- bd-- ba924 sqft1491 Four Mile Church Rd, Ball Ground, GA 30107Off Market
- $503,600-- bd2 ba1.4k sqft1562 Four Mile Church Rd, Ball Ground, GA 30107Off Market
- $1,136,800-- bd3 ba3.1k sqft1590 Four Mile Church Rd, Ball Ground, GA 30107Off Market
Similar homes
- $379,0004 bd3 ba2.4k sqft2029 Fletcher Dr, Ball Ground, GA 30107Active
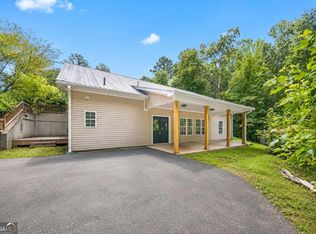
 MLS ID #10807477, Josh Robinson, Compass. GAMLS
 - $375,0004 bd3 ba1.7k sqft228 Hawkins Farm Cir, Ball Ground, GA 30107Active
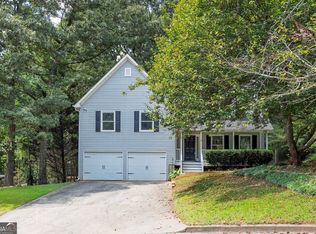 MLS ID #10786212, Jason Wilson, Ursula and Associates. GAMLS
 - $425,0003 bd2 ba1.2k sqft316 Cottage Ct, Ball Ground, GA 30107Active
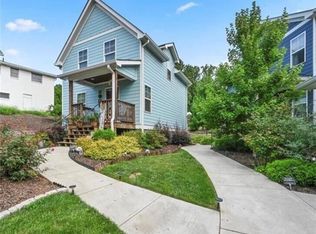 MLS ID #10848659, Kristin Sheehan, Ansley RE|Christie's Int'l RE. GAMLS
 - $374,9994 bd2 ba1.7k sqft174 Old Ballground Rd, Canton, GA 30115Active
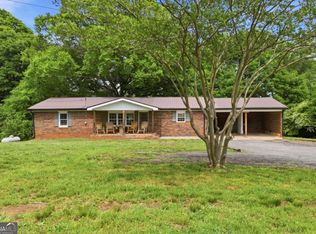 MLS ID #10757704, Zack Bobo, ERA Sunrise Realty. GAMLS
 - $374,9003 bd1 ba1.3k sqft1240 Kelly Bridge Rd, Dawsonville, GA 30534ActiveMLS ID #10844305, Caleb Bell, Maximum One Premier Realtors. GAMLS
- $345,0003 bd2 ba1.6k sqft758 Upper Burris Rd, Canton, GA 30114New Construction
 MLS ID #7828696, Kenya Lanier, ERA Sunrise Realty. FMLS GA
 - $515,0004 bd3 ba1.6k sqft2400 Flatbottom Rd, Ball Ground, GA 30107ActiveMLS ID #10843558, Joyce Fahl, RE/MAX Town & Country. GAMLS
- $399,9004 bd2 ba1.5k sqft125 Westview St, Canton, GA 30114ActiveMLS ID #10845845, Jaime Brock, ERA Sunrise Realty. GAMLS
- $550,0003 bd3 ba1.8k sqft4956 Burnt Mountain Rd, Ellijay, GA 30536ActiveMLS ID #10853167, Heather B Stallings, Realty One Group Edge. GAMLS
- $419,0003 bd2 ba1.7k sqft75 Eastgate Dr, Dawsonville, GA 30534ActiveMLS ID #10787567, Jill Baugus, Lake Homes Realty LLC. GAMLS
- $419,9003 bd2 ba1.1k sqft137 Geneva Rd, Canton, GA 30114ActiveMLS ID #10819372, Zack Bobo, ERA Sunrise Realty. GAMLS
- $354,9003 bd3 ba1.3k sqft2180 Ben Higgins Rd, Dahlonega, GA 30533For SaleMLS ID #7810412, Christy Wethington, Maximum One Premier Realtors. FMLS GA
- $429,9003 bd3 ba2k sqft5960 Bridle Dr, Cumming, GA 30028ActiveMLS ID #10843468, Robert McCormick, Keller Williams Realty North Atlanta. GAMLS
- $385,0003 bd2 ba1.2k sqft7015 Bannister Park Ln, Cumming, GA 30028ActiveMLS ID #10807535, Cheyenne Tate, Atrium Realty. GAMLS
- $385,0003 bd2 ba1.5k sqft173 Brookwood Dr, Canton, GA 30114ActiveMLS ID #10801142, Mahria Heller, RE/MAX Town & Country. GAMLS
- $417,5003 bd2 ba1.8k sqft161 Crawfords Way, Dahlonega, GA 30533ActiveMLS ID #10792069, Mark Sussman, Atlanta Communities. GAMLS
- $399,0004 bd2 ba2k sqft29 Winding Creek Ct, Dawsonville, GA 30534ActiveMLS ID #10811612, Katlin Powell, Virtual Properties Realty.com. GAMLS
- $399,9954 bd2 ba1.2k sqft12836 Cumming Hwy, Canton, GA 30115ActiveMLS ID #10790672, Joseph Benedetto, Keller Williams Community Partners. GAMLS
- $399,9953 bd2 ba1.4k sqft12778 Cumming Hwy, Canton, GA 30115ActiveMLS ID #10790648, Joseph Benedetto, Keller Williams Community Partners. GAMLS
- $394,0003 bd3 ba1.5k sqft164 Mossburg Trl, Jasper, GA 30143ActiveMLS ID #10688729, Cassie Rasco, BHHS Georgia Properties. GAMLS
