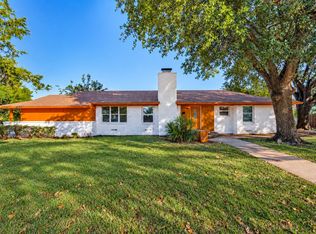
Stunning Fully Remodeled Home! Welcome to this beautifully renovated residence where modern design meets everyday comfort. Step inside to an open-concept layout filled with natural light, luxury vinyl plank flooring, recessed lighting, and stylish finishes throughout. The chef-inspired kitchen features sleek white shaker cabinetry, quartz countertops, a spacious center island, designer pendant lighting, and stainless steel appliances. The spa-like bathrooms showcase elegant custom tile work, contemporary vanities, and premium fixtures. The inviting exterior offers fresh curb appeal with modern farmhouse accents, new concrete driveway and walkways, and a welcoming front porch. Whether you're a first-time homebuyer or looking to downsize, this move-in ready home offers quality craftsmanship and timeless style. Conveniently located near major highways, shopping, dining, and downtown amenities. Schedule your private showing today!
For sale
$285,991
1531 Iowa Ave, Dallas, TX 75216
3beds
1,500sqft
Single Family Residence
Built in 1952
7,710 Square Feet Lot
$277,900 Zestimate®
$191/sqft
$-- HOA
What's special
Sleek white shaker cabinetryContemporary vanitiesSpa-like bathroomsRecessed lightingStainless steel appliancesLuxury vinyl plank flooringQuartz countertops
- 90 days
- 117
- 25
Zillow last checked:
Listing updated:
Listed by:
Yesinia Perez 0777028 469-676-2565,
Julio Romero LLC, REALTORS 469-676-2565
Source: NTREIS,MLS#: 21331604
Facts & features
Interior
Bedrooms & bathrooms
- Bedrooms: 3
- Bathrooms: 2
- Full bathrooms: 2
Primary bedroom
- Level: First
- Dimensions: 14 x 12
Dining room
- Level: First
- Dimensions: 13 x 13
Living room
- Level: First
- Dimensions: 16 x 21
Features
- Decorative/Designer Lighting Fixtures
- Has basement: No
- Has fireplace: No
Interior area
- Total interior livable area: 1,500 sqft
Video & virtual tour
Property
Parking
- Parking features: Driveway
Features
- Levels: One
- Stories: 1
- Pool features: None
Lot
- Size: 7,710 Square Feet
Details
- Parcel number: 00000285412000000
Construction
Type & style
- Home type: SingleFamily
- Architectural style: Detached
- Property subtype: Single Family Residence
Condition
- Year built: 1952
Utilities & green energy
- Sewer: Public Sewer
- Water: Public
- Utilities for property: Sewer Available, Water Available
Community & HOA
Community
- Subdivision: Trinity Heights Add 03 Cb 3688
HOA
- Has HOA: No
Location
- Region: Dallas
Financial & listing details
- Price per square foot: $191/sqft
- Tax assessed value: $150,950
- Annual tax amount: $3,361
- Date on market: 7/17/2026
- Cumulative days on market: 91 days
- Listing terms: Cash,Conventional,FHA
Estimated market value
$277,900
$264,000 - $292,000
$1,847/mo
Price history
| Date | Event | Price |
|---|---|---|
| 7/17/2026 | Listed for sale | $285,991+807.9%$191/sqft |
Source: NTREIS #21331604 Report a problem | ||
| 8/19/2012 | Listing removed | $31,500$21/sqft |
Source: Keller Williams Dallas Premier #11621128 Report a problem | ||
| 8/21/2011 | Price change | $31,500-13.7%$21/sqft |
Source: Keller Williams Dallas Premier #11621128 Report a problem | ||
| 12/30/2010 | Price change | $36,500-3.7%$24/sqft |
Source: Edith M. Ryan Real Estate #11400165 Report a problem | ||
| 7/10/2010 | Price change | $37,900-5.2%$25/sqft |
Source: Edith M. Ryan Real Estate #11400165 Report a problem | ||
| 5/10/2010 | Listed for sale | $39,990$27/sqft |
Source: Edith M. Ryan Real Estate #11400165 Report a problem | ||
Public tax history
| Year | Property taxes | Tax assessment |
|---|---|---|
| 2025 | $3,361 +12.2% | $150,950 -0.5% |
| 2024 | $2,997 +16.9% | $151,780 +35.8% |
| 2023 | $2,564 -8.6% | $111,740 |
| 2022 | $2,805 +45% | $111,740 +52.3% |
| 2021 | $1,935 +13.5% | $73,350 +16.7% |
| 2020 | $1,705 -0.8% | $62,850 |
| 2019 | $1,718 +34.1% | $62,850 +39.5% |
| 2018 | $1,281 +101.7% | $45,040 +92.8% |
| 2017 | $635 0% | $23,360 |
| 2016 | $635 +10.8% | $23,360 +11.7% |
| 2015 | $574 | $20,910 |
| 2014 | $574 | $20,910 |
| 2013 | -- | -- |
| 2012 | -- | -- |
| 2011 | -- | -- |
| 2010 | -- | -- |
| 2009 | -- | -- |
| 2008 | -- | -- |
| 2007 | -- | -- |
| 2005 | -- | -- |
| 2004 | -- | -- |
| 2003 | -- | -- |
| 2002 | -- | -- |
| 2001 | -- | -- |
Find assessor info on the county website
Monthly payment
Est. payment
Payment breakdown
Explore the cost of this home by adjusting the details. Changes won't be saved.Climate risks
Neighborhood: 75216
Nearby schools
Schools provided by the listing agent
- Elementary: Cedar Crest
- Middle: Oliver Wendell Holmes
- High: Roosevelt
- District: Dallas ISD
Source: NTREIS. This data may not be complete. We recommend contacting the local school district to confirm school assignments for this home.

Similar homes
- $280,0003 bd2 ba1.5k sqft707 Korgan St, Dallas, TX 75216For Sale
 MLS ID #21413064, Addie Rosas. NTREIS
 - $300,0004 bd2 ba1.7k sqft2626 Crest Ave, Dallas, TX 75216For Sale
 MLS ID #21411270, George Rodriguez. NTREIS
 - $--3 bd1 ba1.1k sqft1519 Georgia Ave, Dallas, TX 75216Auction
 Auction.com 2
 - $229,0003 bd2 ba1.1k sqft1714 S Denley Dr, Dallas, TX 75216For Sale
 MLS ID #21410836, Linda Lux. NTREIS
