New construction Melrose B by Level Homes underway on a spacious 82' x 200' lot on Hwy 44 in Gonzales. The Melrose B offers 3,071 sq. ft. of living area with 4 bedrooms, 3 baths, an upstairs bonus room, and a two-car garage. You will enter into the grand foyer leading into the formal dining and large open living room. The living room fireplace includes a natural brick surround, raised hearth, and stained beam mantel. The kitchen showcases Dorian Gray beaded-shaker style cabinetry, Carrara Luxe stone countertops, an Ice herringbone backsplash, under-cabinet lighting, a stainless-steel single-basin sink, brushed-nickel pendant lighting, and an upgraded single wall oven with 30" cooktop. The spacious breakfast room is located off the kitchen and opens to the large covered rear porch. The primary suite is located at the opposite end of the home and features a tiled shower with seamless glass door, framed mirrors, and a walk-in closet. Additional upgrades include Dusty Trail luxury vinyl plank flooring throughout the open living areas and primary bedroom, wood stairs, satin-nickel fixtures and hardware, a front gas lantern, painted-brick exterior, and a covered patio with gas drop. The yard will be professionally landscaped, fully sodded and the rear yard will be fenced for privacy. Estimated completion date of April 2027, buyers can pick/approve certain colors and options for a limited period of time. Other lots and plans may be available.
For sale
$496,905
15310 Highway 44, Gonzales, LA 70737
4beds
3,071sqft
Single Family Residence
Built in 2027
0.38 Acres Lot
$498,800 Zestimate®
$162/sqft
$-- HOA
What's special
- 56 days
- 40
- 6
Zillow last checked:
Listing updated:
Listed by:
Jennifer Waguespack,
Keller Williams Realty Red Stick Partners 225-768-1800
Source: ROAM MLS,MLS#: 2026017587
Facts & features
Interior
Bedrooms & bathrooms
- Bedrooms: 4
- Bathrooms: 3
- Full bathrooms: 3
Primary bedroom
- Level: First
- Dimensions: 13-9' x 18-11'
Bedroom
- Level: First
- Dimensions: 11-0' x 11-0'
Bedroom
- Level: First
- Dimensions: 11-6' x 11-0'
Bedroom
- Level: First
- Dimensions: 11-2' x 12-9'
Bonus room
- Level: Second
- Dimensions: 30-1' x 12-11'
Breakfast
- Level: First
- Dimensions: 12-2' x 17-1'
Dining room
- Level: First
- Dimensions: 12-7' x 9-10'
Garage
- Level: First
- Dimensions: 21-6' x 21-7'
Kitchen
- Level: First
- Dimensions: 14-3' x 9-11'
Living room
- Level: First
- Dimensions: 23-11' x 20-6'
Heating
- Central
Cooling
- Central Air, Ceiling Fan(s)
Appliances
- Included: Disposal, Dishwasher, Gas Cooktop, Microwave, Range Hood, Gas Water Heater, Tankless Water Heater, Stainless Steel Appliance(s), Cooktop, Range, Oven, Gas Stove Connection, Built-In Gas Oven
- Laundry: Electric Dryer Hookup, Washer Hookup, Inside, Lower Level
Features
- Breakfast Bar, Double Vanity, Entrance Foyer, Eat-in Kitchen, Kitchen Island, Open Floorplan, Pantry, Primary Downstairs, Walk-In Closet(s), High Ceilings, Separate Shower, Varied Ceiling Heights, Crown Molding, Custom Built Cabinets, Water Closet, En Suite
- Flooring: Carpet, Ceramic Tile, Luxury Vinyl
- Number of fireplaces: 1
- Fireplace features: Gas, Ventless, Gas Log
Interior area
- Total structure area: 3,816
- Total interior livable area: 3,071 sqft
Video & virtual tour
Property
Parking
- Total spaces: 2
- Parking features: Attached Garage, Concrete, Driveway, Garage Door Opener, Garage Faces Side
- Garage spaces: 2
- Has uncovered spaces: Yes
Features
- Levels: Two
- Stories: 2
- Exterior features: Lighting
- Fencing: Privacy,Wood
Lot
- Size: 0.38 Acres
- Dimensions: 82 x 200
- Features: Landscaped, Level
Details
- Parcel number: 00000
- Zoning: Res Single Family Zone
- Special conditions: Standard
Construction
Type & style
- Home type: SingleFamily
- Architectural style: Traditional
- Property subtype: Single Family Residence
Materials
- Brick, Frame, HardiPlank Type, Stucco
- Foundation: Slab, Post Tension
- Roof: Shingle
Condition
- Year built: 2027
Details
- Builder model: Melrose B
- Builder name: Level Construction & Development, LLC
- Warranty included: Yes
Utilities & green energy
- Electric: Circuit Breakers
- Sewer: Mechanical Sewer
- Water: Public
- Utilities for property: Cable Available
Green energy
- Energy efficient items: Appliances, HVAC, Insulation, Third Party Certification, Water Heater, Windows
Community & HOA
Community
- Security: Carbon Monoxide Detector(s), Smoke Detector(s)
HOA
- Has HOA: No
Location
- Region: Gonzales
Financial & listing details
- Price per square foot: $162/sqft
- Tax assessed value: $32,000
- Annual tax amount: $320
- Date on market: 9/25/2026
- Listing terms: Cash,Conventional,FHA,USDA Loan,VA Loan
Estimated market value
$498,800
$439,000 - $564,000
$2,621/mo
Price history
| Date | Event | Price |
|---|---|---|
| 9/25/2026 | Listed for sale | $496,905+563.4%$162/sqft |
Source:  ROAM MLS #2026017587 Report a problem | ||
| 1/26/2026 | Listing removed | $74,900$24/sqft |
Source: eXp Realty #2025012088 Report a problem | ||
| 11/14/2025 | Price change | $74,900-16.8%$24/sqft |
Source: ROAM MLS #2025012088 Report a problem | ||
| 6/27/2025 | Listed for sale | $90,000+12.5%$29/sqft |
Source: ROAM MLS #2025012088 Report a problem | ||
| 6/6/2025 | Listing removed | $80,000$26/sqft |
Source: ROAM MLS #2024021942 Report a problem | ||
| 12/7/2024 | Listed for sale | $80,000$26/sqft |
Source: ROAM MLS #2024021942 Report a problem | ||
Public tax history
| Year | Property taxes | Tax assessment |
|---|---|---|
| 2025 | $320 -1.8% | $3,200 |
| 2024 | $326 +1.3% | $3,200 +1.6% |
| 2023 | $322 +0% | $3,150 |
| 2022 | $322 +0% | $3,150 |
| 2021 | $322 -2.6% | $3,150 |
| 2020 | $331 -0.7% | $3,150 |
| 2019 | $333 +1.1% | $3,150 |
| 2018 | $329 | $3,150 +3050% |
| 2017 | $329 +3047.1% | $100 -97.6% |
| 2015 | $10 -97.6% | $4,110 |
| 2014 | $432 | $4,110 |
| 2013 | $432 +1% | $4,110 |
| 2012 | $428 -0.2% | $4,110 |
| 2011 | $429 | $4,110 |
| 2010 | $429 | $4,110 |
| 2009 | $429 | $4,110 |
| 2008 | $429 +2.5% | $4,110 |
| 2007 | $418 | $4,110 |
Find assessor info on the county website
Monthly payment
Est. payment
Payment breakdown
Explore the cost of this home by adjusting the details. Changes won't be saved.Climate risks
Neighborhood: 70737
Similar homes
- $508,9155 bd4 ba3.2k sqft15298 Highway 44, Gonzales, LA 70737For Sale
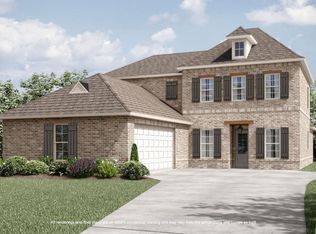
 MLS ID #2026017471, Jennifer Waguespack, Keller Williams Realty Red Stick Partners. ROAM MLS
- $498,5505 bd5 ba3k sqft15320 Highway 44, Gonzales, LA 70737For Sale
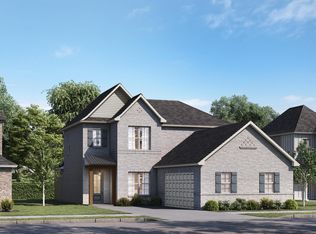 MLS ID #2026017573, Jennifer Waguespack, Keller Williams Realty Red Stick Partners. ROAM MLS
- $--3 bd2 ba1.6k sqft38241 Saint Lucia Ct, Gonzales, LA 70737Auction
 Auction.com 2
- $--4 bd2 ba2.5k sqft15258 Jim Mayers Rd, Prairieville, LA 70769Auction
 Auction.com 2
- $485,0006 bd4 ba3.2k sqft37436 Amalfi Dr, Prairieville, LA 70769For SaleMLS ID #2026014499, Kodie Robertson, Blue Porch Properties. ROAM MLS
- $502,5004 bd4 ba3.3k sqft37209 Manchac Ln, Prairieville, LA 70769For SaleMLS ID #2026008266, Ryan Spencer, Coldwell Banker ONE. ROAM MLS
- $449,0004 bd3 ba2.8k sqft15518 Therese Ct, Prairieville, LA 70769For SaleMLS ID #2026010781, Danielle Deggs, Newlands United, LLC. ROAM MLS
- $455,0006 bd4 ba3.1k sqft18616 Lake Harbor Ln, Prairieville, LA 70769For SaleMLS ID #2026019211, Darian Mougeot, Keller Williams Realty-First Choice. ROAM MLS
- $499,9003 bd3 ba2.6k sqft26100 John L Ln, Denham Springs, LA 70726For SaleMLS ID #200MFJ, David Landry, David Landry Real Estate, LLC. ROAM MLS
- $402,9904 bd3 ba2k sqft14452 Belle Maison Dr, Gonzales, LA 70737For SaleMLS ID #2026011755, Carlos Alvarez, RE/MAX Total. ROAM MLS
- $452,1504 bd3 ba2.4k sqft5224 Stonewater Dr, Gonzales, LA 70737New ConstructionROAM MLS
- $459,9003 bd3 ba2.4k sqft36472 S Winding Ridge Dr, Prairieville, LA 70769For SaleMLS ID #2026016117, Donnie Bearden, Coldwell Banker ONE. ROAM MLS
- $519,9005 bd4 ba3.1k sqft35397 Oak Haven Ave, Geismar, LA 70734For SaleMLS ID #2026016839, Lillie Collier, Coldwell Banker ONE. ROAM MLS
- $495,0003 bd3 ba2.5k sqft19170 Jefferson Hwy, Baton Rouge, LA 70817For SaleMLS ID #2026009709, Ginger Maulden, Coldwell Banker ONE. ROAM MLS
- $335,0003 bd2 ba2k sqft11459 Moss Side Dr, Gonzales, LA 70737For SaleMLS ID #2571471, Bennet E Oubre, ARE Real Estate Services. ROAM MLS
- $485,0004 bd2 ba1.8k sqft19061 State Highway 444, Livingston, LA 70754For SaleMLS ID #2026017242, Andrea St. Germain, eXp Realty. ROAM MLS
