Sold before Processing - photo of previous model.
Pending
$826,522
15315 W 168th Pl, Olathe, KS 66062
4beds
3,218sqft
:
Get pre-qualified$5,698/mo
Single Family Residence
Built in 2025
9,794 Square Feet Lot
$-- Zestimate®
$257/sqft
$96/mo HOA
What's special
- 225 days |
- 2 |
- 0 |
Zillow last checked:
Listing updated:
Listed by:
Andrea Sullivan 913-908-4942,
Rodrock & Associates Realtors,
Suzanne Vaughan 913-706-7767,
Rodrock & Associates Realtors
Source: Heartland MLS as distributed by MLS GRID,MLS#: 2592098
Facts & features
Interior
Bedrooms & bathrooms
- Bedrooms: 4
- Bathrooms: 4
- Full bathrooms: 3
- 1/2 bathrooms: 1
Primary bedroom
- Features: All Carpet, Walk-In Closet(s)
- Level: Main
Bedroom 2
- Features: All Carpet
- Level: Main
Bedroom 3
- Features: All Carpet
- Level: Lower
Bedroom 4
- Features: All Carpet
- Level: Lower
Primary bathroom
- Features: Separate Shower And Tub
- Level: Main
Bathroom 2
- Features: Shower Only, Solid Surface Counter
- Level: Main
Bathroom 3
- Features: Shower Over Tub
- Level: Lower
Dining room
- Level: First
Great room
- Features: Fireplace
- Level: First
Kitchen
- Features: Kitchen Island
- Level: First
Recreation room
- Features: Partial Carpeting
- Level: Lower
Heating
- Forced Air
Cooling
- Electric
Appliances
- Included: Cooktop, Dishwasher, Disposal, Microwave, Built-In Oven
- Laundry: Bedroom Level, Laundry Room
Features
- Walk-In Closet(s)
- Flooring: Carpet, Tile, Wood
- Basement: Finished,Walk-Out Access
- Number of fireplaces: 1
- Fireplace features: Gas, Great Room
Interior area
- Total structure area: 3,218
- Total interior livable area: 3,218 sqft
- Finished area above ground: 1,868
- Finished area below ground: 1,350
Property
Parking
- Total spaces: 3
- Parking features: Attached, Garage Faces Front
- Attached garage spaces: 3
Lot
- Size: 9,794 Square Feet
- Features: Adjoin Greenspace, City Lot, Cul-De-Sac
Details
- Parcel number: DP562600000066
- Special conditions: Standard
Construction
Type & style
- Home type: SingleFamily
- Architectural style: Traditional
- Property subtype: Single Family Residence
Materials
- Board & Batten Siding
- Roof: Composition
Condition
- Under Construction
- New construction: Yes
- Year built: 2025
Details
- Builder model: Pine
- Builder name: Calyn Homes
Utilities & green energy
- Sewer: Public Sewer
- Water: Public
Community & HOA
Community
- Subdivision: Parkside Reserve
HOA
- Has HOA: Yes
- Amenities included: Pickleball Court(s), Play Area, Pool
- HOA fee: $1,150 annually
- HOA name: Parkside Reserve HOA
Location
- Region: Olathe
Financial & listing details
- Price per square foot: $257/sqft
- Annual tax amount: $10,332
- Date on market: 12/13/2025
- Listing terms: Cash,Conventional,VA Loan
- Ownership: Private
Estimated market value
Not available
Estimated sales range
Not available
Not available
Price history
| Date | Event | Price |
|---|---|---|
| 12/13/2025 | Pending sale | $826,522$257/sqft |
Source:  Heartland MLS as distributed by MLS GRID #2592098 Report a problem Heartland MLS as distributed by MLS GRID #2592098 Report a problem | ||
Public tax history
Tax history is unavailable.
Monthly payment
Est. payment
Payment breakdown
Explore the cost of this home by adjusting the details. Changes won't be saved.Climate risks
Neighborhood: 66062
Getting around
0 / 100
No Nearby TransitNearby schools
GreatSchools rating
- 8/10Prairie Creek Elementary SchoolGrades: PK-5Distance: 1.1 mi
- 5/10Spring Hill Middle SchoolGrades: 6-8Distance: 6.7 mi
- 8/10Spring Hill High SchoolGrades: 9-12Distance: 4 mi
Schools provided by the listing agent
- Elementary: Timber Sage
- Middle: Woodland Spring
- High: Spring Hill
Source: Heartland MLS as distributed by MLS GRID. This data may not be complete. We recommend contacting the local school district to confirm school assignments for this home.
- $1,047,9074 bd5 ba4.1k sqft15220 W 168th Pl, Olathe, KS 66062Pending
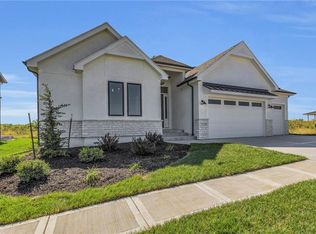
- $877,6324 bd4 ba3.2k sqft15213 W 168th Pl, Olathe, KS 66062Pending
- $809,0504 bd4 ba3.2k sqft15229 W 168th Pl, Olathe, KS 66062Pending
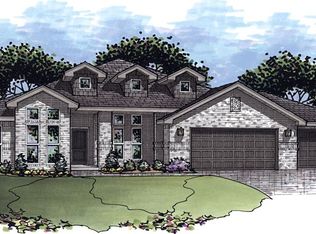
- $808,0004 bd4 ba3.2k sqft15197 W 168th Pl, Olathe, KS 66062New Construction
- $899,9504 bd3 ba3.4k sqft15337 W 168th Pl, Olathe, KS 66062New Construction
- $747,300-- bd-- ba-- sqft16785 S Twilight Ln, Olathe, KS 66062Off Market
- $1,469,5002 bd1 ba720 sqft16880 Lackman Rd, Olathe, KS 66062Off Market
- $806,100-- bd-- ba-- sqft15403 W 168th Pl, Olathe, KS 66062Off Market
A local agent can set up tours, give advice and negotiate with sellers.
Similar homes
- $821,9005 bd5 ba3.2k sqft15292 W 161st Ter, Olathe, KS 66062New Construction
 MLS ID #2632937, Mark Marati, Weichert, Realtors Welch & Co.. Heartland MLS as distributed by MLS GRID
 - $835,0006 bd5 ba4.1k sqft15854 W 165th Ter, Olathe, KS 66062For Sale
 MLS ID #2632196, Magnolia KC Group, Compass Realty Group. Heartland MLS as distributed by MLS GRID
 - $914,9064 bd3 ba3.5k sqft17056 W 172nd Ter, Olathe, KS 66062New Construction
 Heartland MLS as distributed by MLS GRID
 - $629,4754 bd3 ba2.6k sqft16564 W 166th Ct, Olathe, KS 66062New Construction
 Heartland MLS as distributed by MLS GRID
 - $592,3754 bd3 ba2.3k sqft16322 W 166th Ct, Olathe, KS 66062New ConstructionHeartland MLS as distributed by MLS GRID
- $684,0004 bd4 ba2.8k sqft16941 S Brentwood St, Olathe, KS 66062New ConstructionMLS ID #2630748, Melissa Irish, ReeceNichols -Johnson County W. Heartland MLS as distributed by MLS GRID
- $714,9503 bd3 ba2.5k sqft16980 S Bradley Dr, Olathe, KS 66062New ConstructionHeartland MLS as distributed by MLS GRID
- $825,0004 bd5 ba4.1k sqft9307 W 155th Ct, Overland Park, KS 66221For SaleMLS ID #2629239, Jeff Yacos, Real Broker, LLC. Heartland MLS as distributed by MLS GRID
- $550,0004 bd4 ba2.4k sqft16660 W 155th Ter, Olathe, KS 66062For SaleMLS ID #2625543, Ryan Reed, Compass Realty Group. Heartland MLS as distributed by MLS GRID
- $839,9506 bd5 ba4.4k sqft9405 W 163rd Pl, Overland Park, KS 66085For SaleMLS ID #2630804, Melissa Anderson, Realty Express. Heartland MLS as distributed by MLS GRID
- $774,9905 bd5 ba2.8k sqft9106 W 165th Ter, Overland Park, KS 66085For SaleMLS ID #2626201, Rahul Dedhia, Keller Williams Realty Partners Inc.. Heartland MLS as distributed by MLS GRID
- $508,2253 bd2 ba1.7k sqft16782 S Hall St, Olathe, KS 66062New ConstructionHeartland MLS as distributed by MLS GRID
- $674,9505 bd4 ba2.6k sqft13304 W 179th St, Overland Park, KS 66013For SaleMLS ID #2632380, Missy Barron, ReeceNichols - Lees Summit. Heartland MLS as distributed by MLS GRID
- $921,3055 bd5 ba3.1k sqft17520 Carter St, Overland Park, KS 66221New ConstructionMLS ID #2626702, Debbie Fleet, Weichert, Realtors Welch & Co.. Heartland MLS as distributed by MLS GRID
- $582,0004 bd3 ba2.4k sqft18722 W 169th Ter, Olathe, KS 66062New ConstructionMLS ID #2625325, Melissa Irish, ReeceNichols -Johnson County W. Heartland MLS as distributed by MLS GRID
- $628,0004 bd3 ba2.6k sqft13046 S Constance St, Olathe, KS 66062New ConstructionMLS ID #2620053, Randi Platko, Prime Development Land Co LLC. Heartland MLS as distributed by MLS GRID
- $750,0004 bd4 ba3.2k sqft14509 Howe Dr, Leawood, KS 66224For SaleMLS ID #2624194, Joshua Reed Norton, Platinum Realty LLC. Heartland MLS as distributed by MLS GRID
- $899,0005 bd5 ba4.2k sqft17705 Knox St, Overland Park, KS 66221New ConstructionMLS ID #2561816, Debbie Fleet, Weichert, Realtors Welch & Co.. Heartland MLS as distributed by MLS GRID
- $575,0003 bd2 ba1.6k sqft16481 S Penrose Ln, Olathe, KS 66062New ConstructionHeartland MLS as distributed by MLS GRID
- $815,0005 bd5 ba2.8k sqft22040 W 99th Ter, Lenexa, KS 66220New ConstructionMLS ID #2624454, Kelsey Patterson, Weichert, Realtors Welch & Co.. Heartland MLS as distributed by MLS GRID
