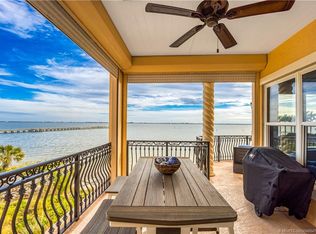
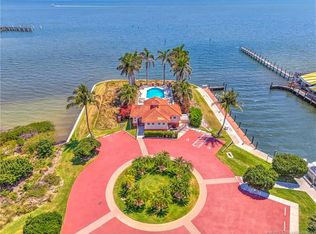
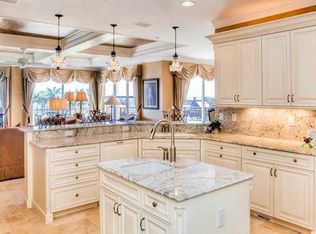
Luxury Condo in exclusive Outrigger Harbour with a light and bright open floor plan, 3000 Sq Ft of Living area, 3 bedrooms, 3.5 baths, exceptional features include Crown Moldings, New Granite countertops, and tile throughout, stainless appliances, new Sub Zero Refrigerator, Plantation shutters, Complete Impact windows and sliders plus an Automatic generator for the whole building and each condo. Large Shaded Covered balconies off the living room and formal dining room for entertaining, under building garage parking for two cars. New light fixtures. New Roof 2025, The highest quality construction throughout the condo and complex. Gorgeous waterfront community with a private marina(slips for up to 60 foot boats based on availability),resort style pool sitting on the wide waters of the Intra-coastal waterway. Sit by the pool with friends, take a stroll through the park, or entertain on your balconies. See the Virtual Tour for the video and complete Feature Sheet on this Luxury condo.
Pending
$1,450,000
1532 NE Outrigger Landings Dr, Jensen Beach, FL 34957
3beds
3,344sqft
Condominium
Built in 2008
-- sqft lot
$1,362,200 Zestimate®
$434/sqft
$1,992/mo HOA
What's special
New light fixturesNew granite countertopsTile throughoutPlantation shuttersCrown moldingsStainless appliancesNew sub zero refrigerator
- 79 days |
- 73 |
- 0 |
Zillow last checked:
Listing updated:
Listed by:
Joseph Melanson 772-486-7243,
One Sotheby's International Realty
Source: Martin County REALTORS® of the Treasure Coast (MCRTC),MLS#: M20055837 Originating MLS: Martin County
Originating MLS: Martin CountyFacts & features
Interior
Bedrooms & bathrooms
- Bedrooms: 3
- Bathrooms: 4
- Full bathrooms: 3
- 1/2 bathrooms: 1
Heating
- Central, Electric
Cooling
- Central Air, Ceiling Fan(s), Electric
Appliances
- Included: Some Electric Appliances, Built-In Oven, Dryer, Dishwasher, Electric Range, Disposal, Microwave, Range, Refrigerator, Water Heater, Water Purifier, Washer
- Laundry: Washer Hookup, Laundry Tub
Features
- Breakfast Bar, Built-in Features, Breakfast Area, Bathtub, Closet Cabinetry, Dual Sinks, Entrance Foyer, French Door(s)/Atrium Door(s), Fireplace, Kitchen Island, Living/Dining Room, Pantry, Separate Shower, Bar, Walk-In Closet(s), Central Vacuum
- Flooring: Ceramic Tile
- Windows: Impact Glass
- Has fireplace: Yes
- Fireplace features: Decorative
- Common walls with other units/homes: End Unit
Interior area
- Total structure area: 3,344
- Total interior livable area: 3,344 sqft
Video & virtual tour
Property
Parking
- Total spaces: 2
- Parking features: Assigned, Covered, Garage Door Opener
- Has garage: Yes
- Covered spaces: 2
Features
- Stories: 1
- Patio & porch: Balcony, Covered
- Exterior features: Balcony
- Pool features: Community
- Has spa: Yes
- Spa features: Heated, In Ground
- Has view: Yes
- View description: Trees/Woods
- Waterfront features: Intracoastal Access, No Fixed Bridges, Ocean Access, River Front
Lot
- Size: 5.6 Acres
Details
- Additional structures: Cabana
- Parcel number: 263741016002020700
Construction
Type & style
- Home type: Condo
- Property subtype: Condominium
- Attached to another structure: Yes
Materials
- Concrete, Stucco
- Foundation: Raised
Condition
- Resale
- Year built: 2008
Utilities & green energy
- Sewer: Public Sewer
- Water: Public
- Utilities for property: Cable Available, Electricity Available, Sewer Available, Sewer Connected, Underground Utilities, Water Available, Water Connected
Community & HOA
Community
- Features: Barbecue, Bicycle Storage, Clubhouse, Elevator, Gated, Kitchen Facilities, Park, Pool, Storage Facilities, Marina
- Security: Fenced, Gated Community, Lobby Secured, Phone Entry, Smoke Detector(s)
- Subdivision: Outrigger Harbour Condo
HOA
- Has HOA: Yes
- Amenities included: Elevator(s)
- Services included: Association Management, Common Areas, Cable TV, Insurance, Maintenance Grounds, Maintenance Structure, Parking, Pool(s), Recreation Facilities, Reserve Fund, Road Maintenance, Sewer, Security, Trash, Water
- HOA fee: $1,992 monthly
Location
- Region: Jensen Beach
Financial & listing details
- Price per square foot: $434/sqft
- Tax assessed value: $1,056,890
- Annual tax amount: $8,370
- Date on market: 6/4/2026
- Cumulative days on market: 66 days
- Listing terms: Cash,Conventional
- Ownership: Fee Simple
- Electric utility on property: Yes
Estimated market value
$1,362,200
$1.29M - $1.43M
$7,336/mo
Price history
| Date | Event | Price |
|---|---|---|
| 8/5/2026 | Pending sale | $1,450,000$434/sqft |
Source:  Martin County REALTORS® of the Treasure Coast (MCRTC) #M20055837 Report a problem Martin County REALTORS® of the Treasure Coast (MCRTC) #M20055837 Report a problem | ||
| 6/4/2026 | Listed for sale | $1,450,000+16%$434/sqft |
Source: Martin County REALTORS® of the Treasure Coast (MCRTC) #M20055837 Report a problem | ||
| 1/30/2024 | Sold | $1,250,000$374/sqft |
Source: Martin County REALTORS® of the Treasure Coast (MCRTC) #M20041039 Report a problem | ||
| 10/9/2023 | Pending sale | $1,250,000$374/sqft |
Source: Martin County REALTORS® of the Treasure Coast (MCRTC) #M20041039 Report a problem | ||
| 10/9/2023 | Listed for sale | $1,250,000+14.7%$374/sqft |
Source: Martin County REALTORS® of the Treasure Coast (MCRTC) #M20041039 Report a problem | ||
| 12/9/2021 | Sold | $1,090,000$326/sqft |
Source: Public Record Report a problem | ||
| 3/10/2021 | Listed for sale | $1,090,000+21.5%$326/sqft |
Source: Premier Realty Group Inc #M20028275 Report a problem | ||
| 7/6/2017 | Listing removed | $897,000$268/sqft |
Source: Premier Realty Group Inc #M20004591 Report a problem | ||
| 4/5/2017 | Listed for sale | $897,000+15.7%$268/sqft |
Source: Premier Realty Group Inc #M20004591 Report a problem | ||
| 12/10/2013 | Sold | $775,000-11.8%$232/sqft |
Source: Public Record Report a problem | ||
| 10/18/2012 | Listing removed | $879,000$263/sqft |
Source: Real Estate of Florida #360388 Report a problem | ||
| 10/19/2011 | Listed for sale | $879,000+46.5%$263/sqft |
Source: Real Estate of Florida #360388 Report a problem | ||
| 8/10/2009 | Sold | $600,000$179/sqft |
Source: Public Record Report a problem | ||
Public tax history
| Year | Property taxes | Tax assessment |
|---|---|---|
| 2025 | $8,370 +33.7% | $572,665 +35.6% |
| 2024 | $6,260 +1.7% | $422,238 +3% |
| 2023 | $6,155 +3.5% | $409,940 +3% |
| 2022 | $5,946 -43% | $398,000 -38.1% |
| 2021 | $10,422 +0.6% | $643,139 +1.4% |
| 2020 | $10,358 +1.2% | $634,260 +2.3% |
| 2019 | $10,238 | $620,000 |
| 2018 | $10,238 +0.5% | $620,000 |
| 2017 | $10,185 +6.9% | $620,000 |
| 2016 | $9,529 | $620,000 |
| 2015 | $9,529 | $620,000 |
| 2014 | $9,529 | $620,000 +52.4% |
| 2013 | -- | $406,800 +1.7% |
| 2012 | -- | $400,000 |
| 2011 | -- | $400,000 -11.1% |
| 2010 | -- | $450,000 -17.9% |
| 2009 | -- | $548,000 +244.9% |
| 2008 | -- | $158,900 |
Find assessor info on the county website
Monthly payment
Est. payment
Payment breakdown
Explore the cost of this home by adjusting the details. Changes won't be saved.Climate risks
Neighborhood: 34957
Nearby schools
GreatSchools rating
- 8/10Felix A Williams Elementary SchoolGrades: PK-5Distance: 2.9 mi
- 6/10Stuart Middle SchoolGrades: 6-8Distance: 2.8 mi
- 6/10Jensen Beach High SchoolGrades: 9-12Distance: 3.6 mi
- $1,875,0004 bd4 ba4k sqft1529 NE Outrigger Landings Dr #304, Jensen Beach, FL 34957Sold
- $6,0003 bd4 ba3.3k sqft1528 NE Outrigger Landings Dr #208, Jensen Beach, FL 34957For Rent
- $1,941,0003 bd4 ba3k sqft1509 NE Outrigger Landings Dr #301, Jensen Beach, FL 34957Off Market
- $1,574,3002 bd4 ba3k sqft1500 NE Outrigger Landings Dr #210, Jensen Beach, FL 34957Off Market

- $1,591,5003 bd4 ba3k sqft1540 NE Outrigger Landings Dr #307, Jensen Beach, FL 34957Off Market
- $1,591,5003 bd4 ba3k sqft1504 NE Outrigger Landings Dr #209, Jensen Beach, FL 34957Off Market
- $1,704,6003 bd4 ba3.4k sqft1517 NE Outrigger Landings Dr #3-203, Jensen Beach, FL 34957Off Market
- $2,033,2003 bd4 ba4k sqft1521 NE Outrigger Landings Dr #3-204, Jensen Beach, FL 34957Off Market
A local agent can set up tours, give advice and negotiate with sellers.
Similar homes
- $1,295,0003 bd2 ba1.9k sqft8600 S Ocean Dr APT 602, Jensen Beach, FL 34957For Sale

 MLS ID #M20056141, Anthony Von Aldenbruck, Beach Front Mann Realty. Martin County REALTORS® of the Treasure Coast (MCRTC)
 - $1,375,0005 bd4 ba3.7k sqft10173 S Ocean Dr #D-2, Jensen Beach, FL 34957For Sale
 MLS ID #M20055925, Derik Baumgartner, Berkshire Hathaway Florida Realty. Martin County REALTORS® of the Treasure Coast (MCRTC)
 - $1,250,0003 bd3 ba2.3k sqft8600 S Ocean Dr APT 306, Jensen Beach, FL 34957For Sale
 MLS ID #M20055439, Anthony Hartfield, The Keyes Company - Jensen Beach. Martin County REALTORS® of the Treasure Coast (MCRTC)
 - $1,595,0004 bd4 ba3.4k sqft6 Castle Hill Way, Sewalls Pt, FL 34996For Sale
 MLS ID #M20055105, Lauren Purkey, Illustrated Properties - SP Collective. Martin County REALTORS® of the Treasure Coast (MCRTC)
 - $1,695,0005 bd3 ba3.6k sqft4 Castle Hill Way, Stuart, FL 34996For Sale
 MLS ID #B26009467, Shannon Andersen, Keller Williams Realty Of The Treasure Coast. BeachesMLS
 - $1,275,0003 bd5 ba3.2k sqft9 Quail Run Ln, Sewalls Point, FL 34996For SaleMLS ID #M20052738, Caroline Barca, Berkshire Hathaway Florida Realty. Martin County REALTORS® of the Treasure Coast (MCRTC)
- $750,0003 bd4 ba2.6k sqft2228 NE Center Cir, Jensen Beach, FL 34957For SaleMLS ID #M20054301, Caroline Barca, Berkshire Hathaway Florida Realty. Martin County REALTORS® of the Treasure Coast (MCRTC)
- $1,450,0004 bd4 ba2.3k sqft10 Ridgeland Dr, Sewalls Pt, FL 34996For SaleMLS ID #M20055907, Shari Hoffman, One Sotheby's International Realty. Martin County REALTORS® of the Treasure Coast (MCRTC)
- $1,749,0005 bd4 ba3.6k sqftResubdivision Of 9/10-37-, Jensen Beach, FL 34957For Sale
 MLS ID #A11930790, Bruce Knight, Premier Brokers International. MIAMI
 - $1,399,0004 bd5 ba3.6k sqft3708 SE Doubleton Dr, Stuart, FL 34997For SaleMLS ID #M20056062, Austin Clifford, Water Pointe Realty Group. Martin County REALTORS® of the Treasure Coast (MCRTC)
- $829,0004 bd3 ba3k sqft476 NW Windflower Ter, Jensen Beach, FL 34957For SaleMLS ID #M20055858, Peter Lashenka, LPT Realty, LLC. Martin County REALTORS® of the Treasure Coast (MCRTC)
- $1,599,0004 bd3 ba2.4k sqft305 SE Flamingo Ave, Stuart, FL 34996For SaleMLS ID #M20055077, Ronald DeChambeau, Serhant. Martin County REALTORS® of the Treasure Coast (MCRTC)
- $1,375,0004 bd2 ba2.4k sqft7725 Gullotti Pl, Port Saint Lucie, FL 34952For SaleMLS ID #M20055227, Nicole Nastasia, RE/MAX of Stuart. Martin County REALTORS® of the Treasure Coast (MCRTC)
- $1,490,0003 bd5 ba3.6k sqft3153 SW English Garden Dr, Palm City, FL 34990For SaleMLS ID #M20056065, Tracy Madden, Berkshire Hathaway Florida Realty. Martin County REALTORS® of the Treasure Coast (MCRTC)
- $774,9993 bd3 ba3k sqft1042 NE Savanna Oaks Way, Jensen Beach, FL 34957For SaleMLS ID #B26031706, Brooke Brooks, Berkshire Hathaway Florida Realty. BeachesMLS
- $1,325,0004 bd3 ba3.7k sqft2058 SW Balata Ter, Palm City, FL 34990For SaleMLS ID #M20056452, Carolynn Strom, Water Pointe Realty Group. Martin County REALTORS® of the Treasure Coast (MCRTC)
- $1,499,0005 bd4 ba3.1k sqft9809 SW Malibu Ter, Palm City, FL 34990For SaleMLS ID #M20055295, Ruth Altuve, EXP Realty LLC. Martin County REALTORS® of the Treasure Coast (MCRTC)
- $1,415,0004 bd3 ba2.3k sqft1614 SW Seagull Way, Palm City, FL 34990For SaleMLS ID #M20056450, Kristina Roman, One Sotheby's International Realty. Martin County REALTORS® of the Treasure Coast (MCRTC)
- $1,295,0003 bd4 ba3.7k sqft1508 Lancewood Ter, Palm City, FL 34990For SaleMLS ID #M20055254, Christine Bearse, Harbour Ridge Realty Inc. Martin County REALTORS® of the Treasure Coast (MCRTC)
- $850,0004 bd4 ba3k sqft2276 NW Diamond Creek Way, Jensen Beach, FL 34957For SaleMLS ID #M20055794, Petra Strom, RE/MAX of Stuart. Martin County REALTORS® of the Treasure Coast (MCRTC)
