Room to Live. Room to Entertain. Welcome to 15326 Farnsworth Street. Space, flexibility, and an inviting setting for everyday living come together in this expansive two-story San Leandro home. With 6 bedrooms and 4 bathrooms, there's room for family, guests, work-from-home offices, hobbies — or whatever your lifestyle requires. The thoughtful layout offers 3 bedrooms and 2 bathrooms downstairs, with 3 bedrooms and 2 bathrooms upstairs, plus a large upstairs storage room. At the heart of the home is a beautifully appointed kitchen with abundant space to cook, gather, and enjoy time together. Generous living areas flow easily, whether you're hosting a holiday gathering, dinner with friends, or simply enjoying a quiet evening at home. A standout feature is the exceptionally large lot — a rare amount of outdoor space with side-yard access and endless possibilities for relaxing, entertaining, gardening, play, or creating your own private backyard retreat. The spacious deck off the primary bedroom adds one more wonderful place to enjoy the outdoors. Impressive bedroom count, generous living areas, a great kitchen, and an oversized lot come together to offer the flexibility that is increasingly hard to find. A wonderful opportunity to make this spacious San Leandro home your own. Ideally situated in San Leandro’s Washington Manor neighborhood, with shopping, dining, parks, schools, transportation, and major commuter routes nearby, this is a wonderful place to enjoy all that the East Bay has to offer.
Pending
$1,075,000
15326 Farnsworth St, San Leandro, CA 94579
6beds
2,682sqft
Single Family Residence
Built in 1955
8,276 Square Feet Lot
$1,101,600 Zestimate®
$401/sqft
$-- HOA
What's special
Beautifully appointed kitchenThoughtful layoutExceptionally large lotLarge upstairs storage roomSide-yard access
- 38 days
- 1,627
- 73
Zillow last checked:
Listing updated:
Listed by:
Gabriele Orbell DRE #01768342 925-639-7450,
Keller Williams Realty
Source: CCAR,MLS#: 41147938
Facts & features
Interior
Bedrooms & bathrooms
- Bedrooms: 6
- Bathrooms: 4
- Full bathrooms: 4
Rooms
- Room types: 3 Bedrooms, 2 Baths, Main Entry, Dining Room
Bathroom
- Features: Stall Shower, Tile, Tub, Updated Baths, Window
Kitchen
- Features: Stone Counters, Dishwasher, Disposal, Gas Range/Cooktop, Refrigerator
Heating
- Forced Air
Cooling
- Central Air
Appliances
- Included: Dishwasher, Gas Range, Refrigerator
- Laundry: Hookups Only
Features
- Storage
- Flooring: Laminate, Tile, Carpet
- Windows: Skylight(s)
- Number of fireplaces: 1
- Fireplace features: Electric, Living Room
Interior area
- Total structure area: 2,682
- Total interior livable area: 2,682 sqft
Video & virtual tour
Property
Parking
- Parking features: Side Yard Access, No Garage
Accessibility
- Accessibility features: None
Features
- Levels: Two
- Stories: 2
- Pool features: None
- Fencing: Fenced
- Has view: Yes
- View description: Partial, Other
Lot
- Size: 8,276 Square Feet
- Features: Rectangular Lot, Back Yard, Front Yard, Side Yard
Details
- Parcel number: 80G130346
- Special conditions: Standard
Construction
Type & style
- Home type: SingleFamily
- Architectural style: Contemporary
- Property subtype: Single Family Residence
Materials
- Stucco
- Roof: Composition
Condition
- Existing
- New construction: No
- Year built: 1955
Utilities & green energy
- Electric: No Solar
- Sewer: Public Sewer
- Water: Public
Community & HOA
Community
- Subdivision: Washington Manor
HOA
- Has HOA: No
Location
- Region: San Leandro
Financial & listing details
- Price per square foot: $401/sqft
- Tax assessed value: $975,000
- Date on market: 9/11/2026
Estimated market value
$1,101,600
$1.05M - $1.16M
$5,168/mo
Price history
| Date | Event | Price |
|---|---|---|
| 9/24/2026 | Pending sale | $1,075,000$401/sqft |
Source:  CCAR #41147938 Report a problem | ||
| 9/11/2026 | Listed for sale | $1,075,000$401/sqft |
Source: CCAR #41147938 Report a problem | ||
Public tax history
| Year | Property taxes | Tax assessment |
|---|---|---|
| 2026 | -- | $975,000 +365% |
| 2025 | $3,191 +3.9% | $209,664 +2% |
| 2024 | $3,072 0% | $205,554 +2% |
| 2023 | $3,072 +2% | $201,523 +2% |
| 2022 | $3,011 +3.2% | $197,572 +2% |
| 2021 | $2,919 +2.7% | $193,699 +1% |
| 2020 | $2,843 +0.4% | $191,713 +2% |
| 2019 | $2,832 +13.2% | $187,955 +2% |
| 2018 | $2,502 | $184,270 +2% |
| 2017 | $2,502 +2.9% | $180,657 +2% |
| 2016 | $2,432 +4% | $177,115 +1.5% |
| 2015 | $2,339 | $174,455 +2% |
| 2014 | $2,339 | $171,039 +0.5% |
| 2013 | -- | $170,266 +2% |
| 2012 | -- | $166,928 +2% |
| 2011 | -- | $163,656 +0.8% |
| 2010 | -- | $162,434 -0.2% |
| 2009 | -- | $162,819 +2% |
| 2008 | -- | $159,627 +2% |
| 2007 | -- | $156,498 +2% |
| 2006 | -- | $153,431 +2% |
| 2005 | -- | $150,422 +0.7% |
| 2004 | -- | $149,422 +1.9% |
| 2003 | -- | $146,684 +2% |
| 2002 | -- | $143,808 +2% |
| 2001 | $1,616 | $140,987 |
Find assessor info on the county website
Monthly payment
Est. payment
Payment breakdown
Explore the cost of this home by adjusting the details. Changes won't be saved.Climate risks
Neighborhood: Washington Manor
- $821,3003 bd2 ba1.1k sqft15330 Farnsworth St, San Leandro, CA 94579Off Market
- $805,9003 bd2 ba1.1k sqft15322 Farnsworth St, San Leandro, CA 94579Off Market

- $1,048,9005 bd3 ba2.1k sqft15334 Farnsworth St, San Leandro, CA 94579Off Market
- $927,8004 bd3 ba1.5k sqft15318 Farnsworth St, San Leandro, CA 94579Off Market
Similar homes
- $999,0003 bd3 ba1.7k sqft2121 166th Ave, San Leandro, CA 94578For Sale
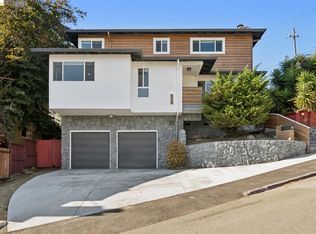 MLS ID #41147899, David Holmes. bridgeMLS/CCAR/Bay East AOR
- $1,099,0004 bd3 ba1.9k sqft1620 East Ave, Hayward, CA 94541For Sale
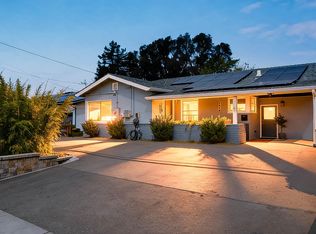 MLS ID #41148364, Angel Lax. Bay East AOR
- $1,039,9003 bd2 ba1.3k sqft3443 Brookdale Blvd, Castro Valley, CA 94546For Sale
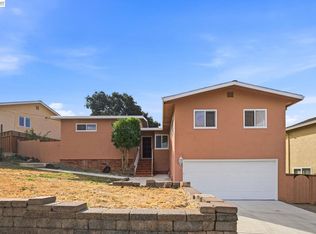 MLS ID #41148126, Charles Huang. Bay East AOR
- $928,0003 bd3 ba1.6k sqft1519 Sylvia St, Hayward, CA 94545For Sale
 MLS ID #41151130, Ye Xue. Bay East AOR
Local buyer's agents are ready to help
