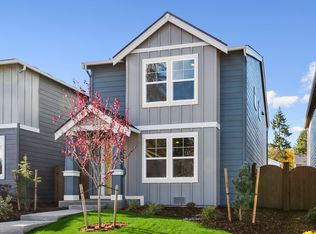
A wonderfully crafted 3-bedroom, 2.5-bath home that blends modern convenience with comfortable living. The main level welcomes you with an airy, open-concept design, highlighted by 9-foot ceilings and expansive windows that bring in abundant natural light. At the heart of the home, the kitchen shines with sleek quartz countertops, stainless steel appliances, a generous island for gathering, and stylish cabinetry. This home is great for both everyday living and entertaining. Upstairs, the spacious primary suite offers a private retreat with a well-appointed en-suite bath and a large walk-in closet. Two additional bedrooms, a full bath, and a conveniently located laundry area provide flexibility and functionality. Smart features such as Z-Wave light switches add a layer of modern efficiency, while central A/C ensures comfort throughout the year. Enjoy outdoor living with covered patio space and a fully fenced yard. The home also includes a 2-car garage equipped with EV charging capability. Situated in the vibrant Tehaleh community, this home offers access to miles of trails, parks, and open spaces, creating opportunities to enjoy the outdoors and connect with the surrounding natural beauty. A perfect blend of style, technology, and location. Owner is a licensed real estate broker. Some images may contain AI generated staging.
Pending
Listed by: KW Greater Seattle • Michael Norton
Price cut: $15K (8/7)
$509,900
15328 208th Avenue E, Bonney Lake, WA 98391
3beds
1,538sqft
Townhouse, Single Family Residence
Built in 2024
3,232 Square Feet Lot
$-- Zestimate®
$332/sqft
$93/mo HOA
What's special
Stylish cabinetryGenerous island for gatheringSpacious primary suiteLarge walk-in closetCovered patio spaceFully fenced yardTwo additional bedrooms
- 108 days |
- 332 |
- 11 |
Zillow last checked:
Listing updated:
Listed by:
Michael Norton,
KW Greater Seattle
Source: NWMLS as distributed by MLS GRID,MLS#: 2502723
Facts & features
Interior
Bedrooms & bathrooms
- Bedrooms: 3
- Bathrooms: 3
- Full bathrooms: 1
- 3/4 bathrooms: 1
- 1/2 bathrooms: 1
Primary bedroom
- Level: Second
Bedroom
- Level: Second
Bedroom
- Level: Second
Bathroom three quarter
- Level: Second
Bathroom full
- Level: Second
Other
- Level: Lower
Great room
- Level: Lower
Kitchen with eating space
- Level: Lower
Heating
- Forced Air, Heat Pump, Electric, Natural Gas
Cooling
- Forced Air, Heat Pump
Appliances
- Included: Dishwasher, Disposal, Dryer, Microwave, Refrigerator, Stove(s)/Range(s), Washer, Dishwasher(s), Dryer(s), Garbage Disposal, Microwave(s), Refrigerator(s), Washer(s)
Features
- Bath Off Primary
- Flooring: Vinyl Plank, Carpet
- Windows: Dbl Pane/Storm Window
- Basement: None
- Has fireplace: No
Interior area
- Total structure area: 1,538
- Total interior livable area: 1,538 sqft
Property
Parking
- Total spaces: 2
- Parking features: Attached Garage
- Has attached garage: Yes
- Covered spaces: 2
Features
- Levels: Multi/Split
- Patio & porch: Bath Off Primary, Dbl Pane/Storm Window, Security System, Walk-In Closet(s)
Lot
- Size: 3,232 Square Feet
- Features: Paved, Sidewalk, Cable TV, Fenced-Fully, Gas Available, High Speed Internet, Patio, Sprinkler System
Details
- Parcel number: 7003101600
- Special conditions: Standard
Construction
Type & style
- Home type: Townhouse
- Architectural style: Townhouse
- Property subtype: Townhouse, Single Family Residence
Materials
- Cement Planked, Cement Plank
- Roof: Composition
Condition
- Year built: 2024
- Major remodel year: 2024
Details
- Builder name: Richmond American
Utilities & green energy
- Electric: Company: Puget Sound Energy
- Sewer: Sewer Connected, Company: Pierce County
- Water: Public, Company: Tacoma Public Utilites
- Utilities for property: Xfinity, Xfinity
Community & HOA
Community
- Features: CCRs, Park, Playground, Trail(s)
- Security: Security System
- Subdivision: Tehaleh
HOA
- Services included: Common Area Maintenance
- HOA fee: $93 monthly
Location
- Region: Bonney Lake
Financial & listing details
- Price per square foot: $332/sqft
- Tax assessed value: $478,100
- Annual tax amount: $4,349
- Date on market: 4/30/2026
- Cumulative days on market: 109 days
- Listing terms: Conventional,FHA,USDA Loan,VA Loan
- Inclusions: Dishwasher(s), Dryer(s), Garbage Disposal, Microwave(s), Refrigerator(s), Stove(s)/Range(s), Washer(s)
Estimated market value
Not available
Estimated sales range
Not available
Not available
Price history
| Date | Event | Price |
|---|---|---|
| 8/11/2026 | Pending sale | $509,900$332/sqft |
Source:  NWMLS as distributed by MLS GRID #2502723 Report a problem NWMLS as distributed by MLS GRID #2502723 Report a problem | ||
| 8/7/2026 | Price change | $509,900-2.9%$332/sqft |
Source: NWMLS as distributed by MLS GRID #2502723 Report a problem | ||
| 5/21/2026 | Price change | $524,900-1.9%$341/sqft |
Source: NWMLS as distributed by MLS GRID #2502723 Report a problem | ||
| 5/11/2026 | Price change | $534,9000%$348/sqft |
Source: NWMLS as distributed by MLS GRID #2502723 Report a problem | ||
| 5/1/2026 | Listed for sale | $535,000+1.9%$348/sqft |
Source: NWMLS as distributed by MLS GRID #2502723 Report a problem | ||
| 1/17/2026 | Listing removed | $3,050$2/sqft |
Source: Zillow Rentals Report a problem | ||
| 12/22/2025 | Listed for rent | $3,050+3.4%$2/sqft |
Source: Zillow Rentals Report a problem | ||
| 9/10/2025 | Listing removed | $2,950$2/sqft |
Source: Zillow Rentals Report a problem | ||
| 9/1/2025 | Listed for rent | $2,950$2/sqft |
Source: Zillow Rentals Report a problem | ||
| 8/23/2024 | Sold | $524,990$341/sqft |
Source: Public Record Report a problem | ||
| 5/25/2024 | Listing removed | $524,990$341/sqft |
Source: Richmond Homes Report a problem | ||
| 5/21/2024 | Listed for sale | $524,990$341/sqft |
Source: Richmond Homes Report a problem | ||
Public tax history
| Year | Property taxes | Tax assessment |
|---|---|---|
| 2025 | $4,349 +16.7% | $478,100 +19.8% |
| 2024 | $3,727 +164% | $399,100 +137.8% |
| 2023 | $1,412 | $167,800 |
Find assessor info on the county website
Monthly payment
Est. payment
Payment breakdown
Explore the cost of this home by adjusting the details. Changes won't be saved.Climate risks
Neighborhood: 98391
Nearby schools
GreatSchools rating
- 6/10Orting Elementary SchoolGrades: PK-4Distance: 2.6 mi
- 5/10Orting Middle SchoolGrades: 6-8Distance: 3 mi
- 6/10Orting High SchoolGrades: 9-12Distance: 2.7 mi
Schools provided by the listing agent
- Elementary: Orting Primary Sch
- Middle: Orting Mid
- High: Orting High
Source: NWMLS as distributed by MLS GRID. This data may not be complete. We recommend contacting the local school district to confirm school assignments for this home.
- $524,9903 bd3 ba1.4k sqft15328 208th Ave E #160, Bonney Lake, WA 98391Sold

- $510,0003 bd3 ba1.4k sqft15332 208th Ave E #161, Bonney Lake, WA 98391For Sale

- $539,9903 bd3 ba1.4k sqft15320 208th Ave E #159, Bonney Lake, WA 98391Sold
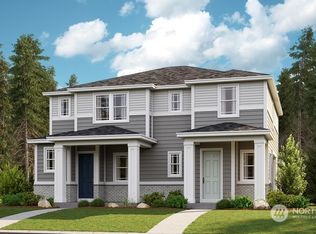
- $534,9903 bd3 ba1.4k sqft15314 208th Ave E #158, Bonney Lake, WA 98391Sold
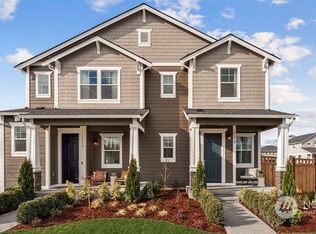
- $547,7903 bd3 ba1.4k sqft15412 208th Ave E #163, Bonney Lake, WA 98391Sold
- $544,9903 bd3 ba1.4k sqft15310 208th Ave E #157, Bonney Lake, WA 98391Sold
- $499,9903 bd3 ba1.4k sqft15321 207th Ave E #183, Bonney Lake, WA 98391Sold
- $499,9903 bd3 ba1.4k sqft15323 207th Ave E #182, Bonney Lake, WA 98391Sold
A local agent can set up tours, give advice and negotiate with sellers.
Similar homes
- $510,0003 bd3 ba1.4k sqft15332 208th Avenue E #161, Bonney Lake, WA 98391ActiveMLS ID #2542377, Kristie Roof. NWMLS as distributed by MLS GRID
- from $509,9953 bd3 ba1.3k sqftFir Plan, Glacier Pointe, Bonney Lake, WA 98391New Construction
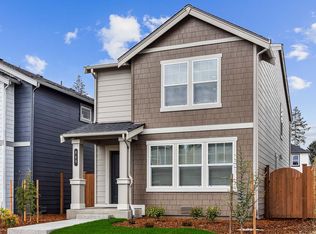 DR Horton
 - $520,0003 bd2 ba1.4k sqft19014 132nd Street E, Bonney Lake, WA 98391Active
 MLS ID #2546989, Leah Hamer. NWMLS as distributed by MLS GRID
 - from $484,9953 bd3 ba1.3k sqftPine Plan, Glacier Pointe, Bonney Lake, WA 98391New Construction
 DR Horton
 - $569,0003 bd3 ba1.6k sqft13149 E 188th Avenue, Bonney Lake, WA 98391ActiveMLS ID #2542092, Melinda Dammel. NWMLS as distributed by MLS GRID
- $579,9954 bd3 ba2k sqftEagle Ridge At Tehaleh, Bonney Lake, WA 98391ActiveMLS ID #2533294, Zach Stickney. NWMLS as distributed by MLS GRID
- $580,0004 bd3 ba2k sqft17942 122nd Street Ct E, Bonney Lake, WA 98391ActiveMLS ID #2480398, Kyle Rossman. NWMLS as distributed by MLS GRID
- $600,0003 bd2 ba1.8k sqftFalling Water Div 4 Ph 1 And 2, Bonney Lake, WA 98391ActiveMLS ID #2564572, Kimber Lee. NWMLS as distributed by MLS GRID
- $635,0003 bd2 ba1.6k sqft18025 123RD Street E, Bonney Lake, WA 98391ActiveMLS ID #2545266, Caryl Forbes. NWMLS as distributed by MLS GRID
- from $679,9604 bd3 ba2k sqftThe 2084 Plan, Glacier Pointe at Tehaleh, Bonney Lake, WA 98391New ConstructionHolt Homes
- $650,0003 bd3 ba2k sqftEdmunds Park, Bonney Lake, WA 98391ActiveMLS ID #2547657, Arwin Junio. NWMLS as distributed by MLS GRID
- $649,9604 bd3 ba1.9k sqftPlot 9 | Tehaleh Glacier Pointe, Bonney Lake, WA 98391ActiveMLS ID #2559063, Hailey Brewer. NWMLS as distributed by MLS GRID
- $699,9603 bd3 ba2k sqftPlot 9 | Tehaleh, Bonney Lake, WA 98391ActiveMLS ID #2560248, Eric G Halgren. NWMLS as distributed by MLS GRID
- $674,9603 bd3 ba2k sqftPlot 9 | Tehaleh, Bonney Lake, WA 98391ActiveMLS ID #2514259, Eric G Halgren. NWMLS as distributed by MLS GRID
- from $499,9003 bd3 ba1.4k sqftBenton Plan, Meadow Brook, Puyallup, WA 98375New ConstructionLGI Homes
- $515,0003 bd3 ba1.7k sqftLipoma Communities Pdd Ph 5, Puyallup, WA 98374ActiveMLS ID #2547507, Jaime Auvil. NWMLS as distributed by MLS GRID
- $515,0003 bd3 ba1.5k sqft303 Pike Street SE #102, Auburn, WA 98002ActiveMLS ID #2559768, Masihullah Tanin. NWMLS as distributed by MLS GRID
- $495,0003 bd3 ba1.5k sqftLipoma Firs, Puyallup, WA 98374ActiveMLS ID #2549113, Kimber Lee. NWMLS as distributed by MLS GRID
- $539,9503 bd3 ba1.8k sqft2317 43rd Avenue SE, Puyallup, WA 98374ActiveMLS ID #2558950, Kathleen Goertz. NWMLS as distributed by MLS GRID
- $550,0003 bd3 ba2k sqft7924 161st Court E, Puyallup, WA 98375ActiveMLS ID #2566427, Annie Salonen. NWMLS as distributed by MLS GRID
