First time on the market! This well-maintained all brick home, one-owner home in desirable Dawn Manor! This move-in ready 3-bedroom, 2-bath home offers over 1800 square feet of comfortable living space with thoughtful updates throughout. The open-concept layout flows into a bright sunroom, creating a wonderful space to relax or entertain. Step outside to a spacious deck overlooking the backyard—perfect for enjoying your morning coffee or hosting gatherings. Recent improvements include new roof, two updated bathrooms, and two new skylights that fill the home with natural light. The unfinished basement offers over 1,100 square feet ready for your finishing touches, providing endless possibilities for additional living space, a recreation room, or home office. An extra garage/workshop adds exceptional space for hobbies, projects, or additional storage.
Pending
$399,999
15342 Monterosa Dr, Granger, IN 46530
3beds
1,834sqft
:
Get pre-qualified$2,731/mo
Single Family Residence
Built in 1973
0.47 Acres Lot
$-- Zestimate®
$--/sqft
$-- HOA
What's special
Bright sunroomWell-maintained all brick homeOpen-concept layoutTwo updated bathroomsNew roof
- 26 days |
- 1,360 |
- 47 |
Likely to sell faster than
Zillow last checked:
Listing updated:
Listed by:
Larry Dietl Cell:574-286-8934,
Cressy & Everett - Plymouth
Source: IRMLS,MLS#: 202626481
Facts & features
Interior
Bedrooms & bathrooms
- Bedrooms: 3
- Bathrooms: 2
- Full bathrooms: 2
- Main level bedrooms: 3
Bedroom 1
- Level: Main
Bedroom 2
- Level: Main
Dining room
- Level: Main
- Area: 140
- Dimensions: 10 x 14
Family room
- Level: Main
- Area: 391
- Dimensions: 23 x 17
Kitchen
- Level: Main
- Area: 252
- Dimensions: 18 x 14
Living room
- Level: Main
- Area: 228
- Dimensions: 19 x 12
Heating
- Forced Air, High Efficiency Furnace
Cooling
- Central Air
Appliances
- Included: Dishwasher, Microwave, Refrigerator, Washer, Dryer-Gas, Gas Range
Features
- Vaulted Ceiling(s), Eat-in Kitchen, Kitchen Island, Open Floorplan
- Flooring: Carpet, Laminate
- Basement: Full,Unfinished,Concrete
- Number of fireplaces: 1
- Fireplace features: Living Room
Interior area
- Total structure area: 2,978
- Total interior livable area: 1,834 sqft
- Finished area above ground: 1,834
- Finished area below ground: 0
Video & virtual tour
Property
Parking
- Total spaces: 2
- Parking features: Attached, Concrete
- Attached garage spaces: 2
- Has uncovered spaces: Yes
Features
- Levels: One
- Stories: 1
- Patio & porch: Deck
Lot
- Size: 0.47 Acres
- Dimensions: 100 x 204
- Features: Level, Rural Subdivision
Details
- Additional structures: Second Garage
- Parcel number: 710422254006.000011
Construction
Type & style
- Home type: SingleFamily
- Architectural style: Ranch
- Property subtype: Single Family Residence
Materials
- Brick
- Roof: Asphalt
Condition
- New construction: No
- Year built: 1973
Utilities & green energy
- Sewer: Septic Tank
- Water: Well
- Utilities for property: Cable Available
Community & HOA
Community
- Subdivision: Dawn Manor
Location
- Region: Granger
Financial & listing details
- Tax assessed value: $355,800
- Annual tax amount: $2,998
- Date on market: 7/3/2026
- Listing terms: Conventional
Estimated market value
Not available
Estimated sales range
Not available
Not available
Price history
| Date | Event | Price |
|---|---|---|
| 7/13/2026 | Pending sale | $399,999 |
Source:  IRMLS #202626481 Report a problem IRMLS #202626481 Report a problem | ||
| 7/3/2026 | Listed for sale | $399,999 |
Source: IRMLS #202626481 Report a problem | ||
Public tax history
| Year | Property taxes | Tax assessment |
|---|---|---|
| 2025 | $2,394 -6% | $355,800 +33.2% |
| 2024 | $2,547 +4.1% | $267,200 -7.9% |
| 2023 | $2,447 -3% | $290,100 +12.3% |
| 2022 | $2,522 +27.1% | $258,400 +4% |
| 2021 | $1,985 +7.7% | $248,400 +19.3% |
| 2020 | $1,843 -10.3% | $208,200 +6.3% |
| 2019 | $2,055 +13.2% | $195,900 -9.3% |
| 2018 | $1,815 +1.6% | $216,000 +15.4% |
| 2017 | $1,785 +0.4% | $187,100 +1.2% |
| 2016 | $1,779 +43.6% | $184,900 +34.2% |
| 2014 | $1,239 -8.3% | $137,800 -2.3% |
| 2013 | $1,351 +4.2% | $141,000 -0.3% |
| 2012 | $1,296 -9.9% | $141,400 -10.4% |
| 2011 | $1,440 +4% | $157,800 |
| 2010 | $1,384 -7.3% | $157,800 -0.9% |
| 2009 | $1,494 | $159,200 |
| 2007 | -- | $159,200 -37.1% |
| 2006 | $1,914 +12.7% | $253,300 |
| 2004 | $1,698 -0.9% | $253,300 -21.9% |
| 2003 | $1,714 | $324,220 +1271.5% |
| 2001 | -- | $23,640 |
Find assessor info on the county website
Monthly payment
Est. payment
Payment breakdown
Explore the cost of this home by adjusting the details. Changes won't be saved.Climate risks
Neighborhood: 46530
Nearby schools
GreatSchools rating
- 9/10Prairie VistaGrades: K-5Distance: 0.4 mi
- 8/10Schmucker Middle SchoolGrades: 6-8Distance: 4.6 mi
- 10/10Penn High SchoolGrades: 9-12Distance: 4.7 mi
Schools provided by the listing agent
- Elementary: Prairie Vista
- Middle: Schmucker
- High: Penn
- District: Penn-Harris-Madison School Corp.
Source: IRMLS. This data may not be complete. We recommend contacting the local school district to confirm school assignments for this home.
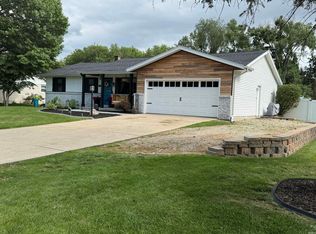
- $389,5003 bd3 ba2.2k sqft15360 Monterosa Dr, Granger, IN 46530Pending
- $324,1003 bd1 ba1.6k sqft15320 Monterosa Dr, Granger, IN 46530Off Market
- $288,3003 bd1 ba1.3k sqft15298 Monterosa Dr, Granger, IN 46530Off Market
- $360,7005 bd3 ba2.3k sqft15378 Monterosa Dr, Granger, IN 46530Off Market
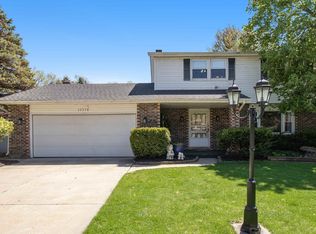
- $299,4004 bd2 ba1.8k sqft15347 Monterosa Dr, Granger, IN 46530Off Market
- $290,3003 bd2 ba1.8k sqft15325 Monterosa Dr, Granger, IN 46530Off Market
- $311,7003 bd1 ba1.5k sqft15365 Monterosa Dr, Granger, IN 46530Off Market
- $303,2003 bd2 ba1.6k sqft15303 Monterosa Dr, Granger, IN 46530Off Market
A local agent can set up tours, give advice and negotiate with sellers.
A local lender can help you make sure your offer is ready when you are.
Similar homes
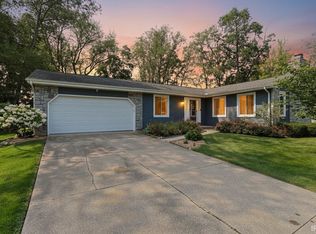
- $359,9003 bd3 ba2.3k sqft15980 Homestead Trl, Granger, IN 46530For Sale
 MLS ID #202629472, Brianna N Merz, Weichert Rltrs-J.Dunfee&Assoc.. IRMLS
 - $359,0004 bd3 ba2.1k sqft51962 Pennyroyal Ln, Granger, IN 46530For Sale
 MLS ID #202629474, Ashley Leader, Inspired Homes Indiana. IRMLS
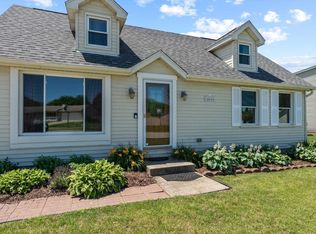
 - $330,4994 bd2 ba2k sqft14666 Mill Valley Ln, Granger, IN 46530For Sale
 MLS ID #202623319, Lori Johnston, Cressy & Everett - South Bend. IRMLS
 - $339,0003 bd2 ba1.8k sqft52017 Trenton Woods Dr, Granger, IN 46530For Sale
 MLS ID #202629706, Jill Robinson, eXp Realty, LLC. IRMLS
 - $344,9004 bd3 ba2k sqft52193 Wayne Ct N, Granger, IN 46530For SaleMLS ID #202621284, Deb Metzger, McKinnies Realty, LLC. IRMLS
- $379,0003 bd3 ba1.9k sqft17971 Tollview Dr, South Bend, IN 46635For SaleMLS ID #202626776, Stephen C Smith, Irish Realty. IRMLS
- $339,0004 bd3 ba2.6k sqft50985 Sturdy Oak Ln, Granger, IN 46530For SaleMLS ID #202617043, Layla A Raven, Berkshire Hathaway HomeServices Northern Indiana Real Estate. IRMLS
- $374,9003 bd2 ba2.1k sqft1824 Peachtree Ln, South Bend, IN 46617For SaleMLS ID #202627309, Beau Dunfee, Weichert Rltrs-J.Dunfee&Assoc.. IRMLS
- $420,0004 bd2 ba2.5k sqft70600 Conrad Rd, Niles, MI 49120For Sale
 MLS ID #26032740, Kelly Bronkema, Coldwell Banker Realty. MichRIC
 - $339,5003 bd2 ba2.3k sqft13550 Dragoon Trl, Mishawaka, IN 46544For SaleMLS ID #202630016, Tarah M Hiatt, Howard Hanna SB Real Estate. IRMLS
- $439,9004 bd3 ba2.2k sqft22279 Loupee Dr, Cassopolis, MI 49031For SaleMLS ID #26039061, Ernest J Parrish, Coldwell Banker Real Estate Group. MichRIC
- $349,9004 bd3 ba2.3k sqft54623 Felicity Dr, Mishawaka, IN 46545For SaleMLS ID #202626242, Beau Dunfee, Weichert Rltrs-J.Dunfee&Assoc.. IRMLS
- $415,0003 bd3 ba1.6k sqft53394 Stoneridge St, South Bend, IN 46637For SaleMLS ID #202617677, Paige D Corbalis, Brick Built Real Estate. IRMLS
- $269,9002 bd2 ba1.9k sqft10393 Patricia Church Dr, Granger, IN 46530For SaleMLS ID #202627183, Pam Colen, McKinnies Realty, LLC. IRMLS
- $335,0003 bd2 ba2.2k sqft1532 Ash Dr W, Elkhart, IN 46514For SaleMLS ID #202630450, Wilma McDougle, McKinnies Realty, LLC Elkhart. IRMLS
- $369,9004 bd3 ba2.5k sqft53097 Old Farm Rd, Elkhart, IN 46514For SaleMLS ID #202624523, David Rogers, Cressy & Everett- Elkhart. IRMLS
- $325,0003 bd2 ba1.6k sqft1819 McKinley Ave, South Bend, IN 46617For SaleMLS ID #202630172, Abram Christianson, Howard Hanna SB Real Estate. IRMLS
- $390,0003 bd2 ba1.2k sqft50992 County Road 15, Elkhart, IN 46514For SaleMLS ID #202622605, Crystal Miller, RE/MAX Results. IRMLS
- $315,0003 bd2 ba2k sqft20260 Kiefer Way, South Bend, IN 46637For SaleMLS ID #202629617, Tommy Kraemer, Coldwell Banker Real Estate Group. IRMLS
- $355,0003 bd2 ba1.8k sqft21380 Kroft Dr, South Bend, IN 46628For SaleMLS ID #202620873, Pam Proctor, Cressy & Everett - South Bend. IRMLS
