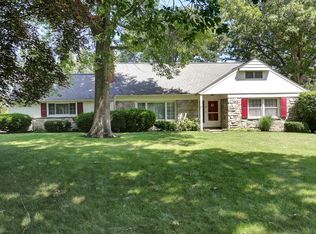
Set on a beautiful corner lot near Lancaster Country Club, this stone home has the space, warmth, and flexibility to settle in and stay awhile. The main floor is made for everyday living, with a comfortable living room, dedicated dining room, and kitchen featuring granite countertops and stainless steel appliances. Two bedrooms are conveniently located on this level, including a private ensuite—making one-floor living a real possibility. Upstairs, an additional bedroom and full bath create a private space for family or guests. The finished basement adds even more flexibility with a fourth bedroom, bathroom, and room to gather, work, or unwind. The four-season room has its own mini-split for heating and cooling, making it a comfortable spot for morning coffee, reading, or relaxing throughout the year. Outside, the large corner lot gives you room to enjoy, while the outdoor kitchen is ready for summer dinners and weekends with friends. A heated two-car garage with a laundry, large storage shed, wood fireplace, hardwood floors, recessed lighting, newer windows, and natural gas hot-water baseboard heat round out the home. The lawn mower and weed eater are included, making it even easier to move in and make this home your own. Interior photos will be added on Sept. 4
Pending
$849,500
1535 Country Club Dr, Lancaster, PA 17601
4beds
4,965sqft
Single Family Residence
Built in 1963
0.62 Acres Lot
$858,500 Zestimate®
$171/sqft
$-- HOA
What's special
Wood fireplaceFinished basementPrivate ensuiteStone homeLarge corner lotOutdoor kitchenBeautiful corner lot
- 40 days
- 468
- 10
Zillow last checked:
Listing updated:
Listed by:
Wendell Huyard 717-629-2227,
Coldwell Banker Realty (717) 735-8400,
Listing Team: The Wendell Huyard Team
Source: Bright MLS,MLS#: PALA2094284
Facts & features
Interior
Bedrooms & bathrooms
- Bedrooms: 4
- Bathrooms: 4
- Full bathrooms: 4
- Main level bathrooms: 2
- Main level bedrooms: 2
Basement
- Area: 1050
Heating
- Hot Water, Natural Gas
Cooling
- Central Air, Electric
Appliances
- Included: Refrigerator, Dishwasher, Disposal, Oven, Gas Water Heater
- Laundry: Main Level
Features
- Breakfast Area, Formal/Separate Dining Room, Built-in Features, Central Vacuum
- Flooring: Hardwood
- Doors: French Doors, Storm Door(s)
- Windows: Insulated Windows, Screens, Energy Efficient, Replacement
- Basement: Full,Drain,Finished,Heated
- Number of fireplaces: 1
- Fireplace features: Flue for Stove
Interior area
- Total structure area: 4,965
- Total interior livable area: 4,965 sqft
- Finished area above ground: 3,915
- Finished area below ground: 1,050
Property
Parking
- Total spaces: 8
- Parking features: Garage Faces Side, Asphalt, Driveway, Attached
- Attached garage spaces: 2
- Uncovered spaces: 6
Accessibility
- Accessibility features: 2+ Access Exits
Features
- Levels: One and One Half
- Stories: 1.5
- Patio & porch: Patio, Porch
- Pool features: None
Lot
- Size: 0.62 Acres
- Features: Front Yard, Landscaped, Rear Yard, SideYard(s)
Details
- Additional structures: Above Grade, Below Grade
- Parcel number: 3908215200000
- Zoning: RESIDENTIAL
- Special conditions: Standard
Construction
Type & style
- Home type: SingleFamily
- Architectural style: Contemporary,Traditional
- Property subtype: Single Family Residence
Materials
- Stone
- Foundation: Block
- Roof: Slate
Condition
- Excellent
- New construction: No
- Year built: 1963
Utilities & green energy
- Electric: 200+ Amp Service
- Sewer: Public Sewer
- Water: Public
Community & HOA
Community
- Subdivision: None Available
HOA
- Has HOA: No
- Amenities included: None
- Services included: None
Location
- Region: Lancaster
- Municipality: MANHEIM TWP
Financial & listing details
- Price per square foot: $171/sqft
- Tax assessed value: $370,600
- Annual tax amount: $8,945
- Date on market: 9/7/2026
- Listing agreement: Exclusive Right To Sell
- Listing terms: Cash,Conventional,FHA,VA Loan
- Ownership: Fee Simple
Estimated market value
$858,500
$816,000 - $901,000
$3,826/mo
Price history
| Date | Event | Price |
|---|---|---|
| 9/11/2026 | Pending sale | $849,500$171/sqft |
Source:  Bright MLS #PALA2094284 Report a problem Bright MLS #PALA2094284 Report a problem | ||
| 9/7/2026 | Listed for sale | $849,500+104%$171/sqft |
Source: Bright MLS #PALA2094284 Report a problem | ||
| 8/7/2020 | Sold | $416,500+13.2%$84/sqft |
Source: Public Record Report a problem | ||
| 7/17/2014 | Sold | $368,000-0.5%$74/sqft |
Source: Agent Provided Report a problem | ||
| 6/10/2014 | Pending sale | $370,000$75/sqft |
Source: Berkshire Hathaway HomeServices Homesale Realty #221211 Report a problem | ||
| 5/20/2014 | Listed for sale | $370,000+68.2%$75/sqft |
Source: Prudential Homesale Srvs Group #221211 Report a problem | ||
| 9/3/2002 | Sold | $220,000$44/sqft |
Source: Public Record Report a problem | ||
Public tax history
| Year | Property taxes | Tax assessment |
|---|---|---|
| 2026 | $8,756 +6.5% | $370,600 |
| 2025 | $8,223 +2.5% | $370,600 |
| 2024 | $8,019 +2.7% | $370,600 |
| 2023 | $7,810 +1.7% | $370,600 |
| 2022 | $7,678 | $370,600 |
| 2021 | $7,678 +318.9% | $370,600 |
| 2020 | $1,833 -75.3% | $370,600 |
| 2019 | $7,434 +305.6% | $370,600 |
| 2018 | $1,833 -73.4% | $370,600 +37.1% |
| 2017 | $6,881 +0% | $270,400 |
| 2016 | $6,880 +39.5% | $270,400 |
| 2015 | $4,932 | $270,400 |
| 2014 | $4,932 | $270,400 |
| 2013 | -- | $270,400 |
| 2012 | -- | $270,400 +5% |
| 2011 | -- | $257,600 |
| 2010 | -- | $257,600 |
| 2009 | -- | $257,600 |
| 2007 | -- | $257,600 |
| 2006 | -- | $257,600 |
| 2005 | -- | $257,600 +18.2% |
| 2004 | -- | $218,000 |
| 2003 | -- | $218,000 |
| 2002 | -- | $218,000 |
| 2000 | -- | $218,000 |
Find assessor info on the county website
Monthly payment
Est. payment
Payment breakdown
Explore the cost of this home by adjusting the details. Changes won't be saved.Climate risks
Neighborhood: 17601
Nearby schools
Schools provided by the listing agent
- District: Manheim Township
Source: Bright MLS. This data may not be complete. We recommend contacting the local school district to confirm school assignments for this home.
- $585,6004 bd2 ba2.3k sqft1515 Country Club Dr, Lancaster, PA 17601Off Market
- $677,1004 bd3 ba2.8k sqft1121 Country Club Dr, Lancaster, PA 17601Off Market
- $532,1004 bd2 ba1.8k sqft1530 Country Club Dr, Lancaster, PA 17601Off Market
- $575,5004 bd2 ba2k sqft1114 Country Club Dr, Lancaster, PA 17601Off Market
Similar homes
- $785,0004 bd4 ba3.4k sqft224 Settlers Bnd, Lancaster, PA 17601For Sale
 MLS ID #PALA2096228, Edgar Wright, Edgar M. Wright, Realtor. Bright MLS
 - $790,0005 bd4 ba4.8k sqft1300 Newton Rd, Lancaster, PA 17603For Sale
 MLS ID #PALA2092728, Jim Pointer, Advanced Realty Services. Bright MLS
 - $995,0006 bd5 ba4.1k sqft227 Settlers Bnd, Lancaster, PA 17601For Sale
 MLS ID #PALA2096570, Andrew Bartlett, Keller Williams Elite. Bright MLS
 - $850,0005 bd7 ba4.2k sqft1961 New Danville Pike, Lancaster, PA 17603For Sale
 MLS ID #PALA2094880, Caleb Knecht, Keller Williams Elite. Bright MLS
 - $764,9005 bd4 ba4.1k sqft118 Huntingwood Dr, Lancaster, PA 17602For SaleMLS ID #PALA2095842, Marilyn R Berger Shank, Keller Williams Elite. Bright MLS
- $735,0004 bd3 ba2.9k sqft1111 Groff Ln, Lancaster, PA 17601For SaleMLS ID #PALA2094288, Leslie Kubicki-Bradbury, Coldwell Banker Realty. Bright MLS
- $575,0004 bd3 ba2.6k sqft117 W Roseville Rd, Lancaster, PA 17601For SaleMLS ID #PALA2095826, David Yunginger, Howard Hanna Real Estate Services - Lancaster. Bright MLS
- $475,0004 bd3 ba2.8k sqft1759 Eden Rd, Lancaster, PA 17601For SaleMLS ID #PALA2087386, Leslie Kubicki-Bradbury, Coldwell Banker Realty. Bright MLS
- $765,0006 bd6 ba6.2k sqft501 Bald Eagle Ct, Lancaster, PA 17601For SaleMLS ID #PALA2094926, Anne M Lusk, Lusk & Associates Sotheby's International Realty. Bright MLS
- $549,0004 bd2 ba2.5k sqft260 Blossom Hill Dr, Lancaster, PA 17601For SaleMLS ID #PALA2094322, Tom Taglieri, Coldwell Banker Realty. Bright MLS
- $779,9904 bd3 ba2.9k sqft1150 Groff Ln, Lancaster, PA 17601New ConstructionBright MLS
- $525,0003 bd3 ba2.7k sqft1957 Geraldson Dr, Lancaster, PA 17601AuctionMLS ID #PALA2093254, Thomas Stewart, Cavalry Realty LLC. Bright MLS
- $619,9004 bd3 ba2.9k sqft408 Prescot St, Lancaster, PA 17601For SaleMLS ID #PALA2092960, Mrs. Latoya Fowler, Fowler and Co. Bright MLS
- $795,0005 bd3 ba2.8k sqft354 Amber Dr, Lititz, PA 17543For SaleMLS ID #PALA2096444, Chris Stretch, RE/MAX SmartHub Realty. Bright MLS
- $542,0004 bd3 ba2.5k sqft2022 Walfield Dr, Lancaster, PA 17601For SaleMLS ID #PALA2093984, Sandy Collins, Berkshire Hathaway HomeServices Homesale Realty. Bright MLS
- $1,145,0005 bd4 ba5.2k sqft1428 Center Rd, Lancaster, PA 17603For SaleMLS ID #PALA2094142, Steve Huber, RE/MAX Pinnacle. Bright MLS
- $469,9004 bd3 ba2.6k sqft1133 Colonial Rd, Lancaster, PA 17603For SaleMLS ID #PALA2097242, Jennifer Augustine, Realty ONE Group Unlimited. Bright MLS
- $619,9004 bd4 ba3.2k sqft2 Wildflower Ln, Lancaster, PA 17603For SaleMLS ID #PALA2095008, Marques Morales, Coldwell Banker Realty. Bright MLS
- $699,9005 bd4 ba3.6k sqft1250 New Danville Pike, Lancaster, PA 17603For SaleMLS ID #PALA2095106, Tami Shaub, Hostetter Realty. Bright MLS
