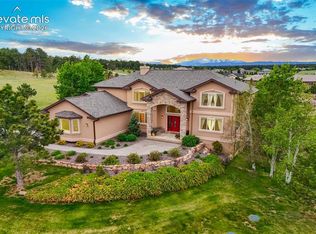
Tucked away on a private 1.64-acre homesite in Crystal Valley Ranch’s Painter’s Ridge—one of Castle Rock’s most desirable settings—this exceptional ranch-style home with walkout basement offers the rare combination of privacy, space, and refined Colorado living. Thoughtfully designed with both everyday comfort and entertaining in mind, the home features expansive living spaces, abundant natural light, and seamless flow between indoor and outdoor areas. The heart of the home is a beautifully appointed kitchen with generous prep space and gathering areas that invite conversation, connection, and memorable evening gatherings. Large windows frame sweeping views of the surrounding landscape, bringing Colorado’s open skies and natural beauty into the home. The finished walkout basement expands the home’s versatility with a spacious secondary living area ideal for a media room, recreation space, or game room. A wet bar enhances entertaining, while the private guest suite with its own bathroom creates an excellent opportunity for multi-generational living or extended stays. Outside, the property unfolds with space for recreation, gardens, entertaining, or simply enjoying the peace and privacy that make properties like this so sought after. From the deck, panoramic mountain views and unforgettable Colorado sunsets create a breathtaking backdrop. Located just minutes from Castle Rock dining, shopping, trails, and amenities, with convenient access to Colorado Springs and Denver via the upcoming Crystal Valley Interchange, this home offers the perfect balance of privacy, views, and accessibility. Opportunities to own a property that combines acreage, luxury, and location in Painter’s Ridge are increasingly rare. Welcome to 1535 Dewfrost Place—where Colorado lifestyle, comfort, and scenery come together.
Pending
Price cut: $30K (5/19)
$1,250,000
1535 Dewfrost Pl, Castle Rock, CO 80104
5beds
6,006sqft
:
Get pre-qualified$7,729/mo
Single Family Residence
Built in 2006
1.64 Acres Lot
$-- Zestimate®
$208/sqft
$30/mo HOA
What's special
Finished walkout basementWet bar enhances entertainingAbundant natural lightBeautifully appointed kitchenExpansive living spaces
- 128 days |
- 705 |
- 25 |
Zillow last checked:
Listing updated:
Listed by:
Latonya Paddock 720-320-4959,
New Padd Group Colorado Realty
Source: elevateMLS,MLS#: 7502301
Facts & features
Interior
Bedrooms & bathrooms
- Bedrooms: 5
- Bathrooms: 4
- Full bathrooms: 3
- 1/2 bathrooms: 1
Other
- Level: Main
- Area: 306 Square Feet
- Dimensions: 17 x 18
Heating
- Forced Air, Natural Gas
Cooling
- Central Air
Appliances
- Included: Cooktop, Dishwasher, Double Oven, Oven, Refrigerator, Humidifier
- Laundry: Main Level
Features
- 5-Pc Bath, Great Room, Wet Bar
- Flooring: Carpet, Tile, Wood
- Windows: Window Coverings
- Basement: Full,Unfinished
- Number of fireplaces: 2
- Fireplace features: Basement, Gas, Two
Interior area
- Total structure area: 6,006
- Total interior livable area: 6,006 sqft
- Finished area above ground: 3,003
- Finished area below ground: 3,003
Video & virtual tour
Property
Parking
- Total spaces: 3
- Parking features: Attached, Garage Door Opener, Oversized, Workshop in Garage, Paved Driveway
- Attached garage spaces: 3
Features
- Patio & porch: Composite, Covered
Lot
- Size: 1.64 Acres
- Features: Cul-De-Sac, Landscaped
Details
- Additional structures: Workshop
- Parcel number: 250524308017
Construction
Type & style
- Home type: SingleFamily
- Architectural style: Ranch
- Property subtype: Single Family Residence
Materials
- Stucco, Framed on Lot
- Foundation: Walk Out
- Roof: Composite Shingle
Condition
- Existing Home
- New construction: No
- Year built: 2006
Utilities & green energy
- Water: Municipal
- Utilities for property: Electricity Available, Natural Gas Available
Community & HOA
Community
- Features: Clubhouse, Fitness Center, Pool
HOA
- Has HOA: Yes
- Services included: Trash Removal
- HOA fee: $30 monthly
Location
- Region: Castle Rock
Financial & listing details
- Price per square foot: $208/sqft
- Tax assessed value: $1,503,553
- Annual tax amount: $9,228
- Date on market: 3/21/2026
- Listing terms: Cash,Conventional,FHA,Other,VA Loan
- Electric utility on property: Yes
Estimated market value
Not available
Estimated sales range
Not available
Not available
Price history
| Date | Event | Price |
|---|---|---|
| 7/14/2026 | Pending sale | $1,250,000$208/sqft |
Source:  elevateMLS #7502301 Report a problem elevateMLS #7502301 Report a problem | ||
| 5/19/2026 | Price change | $1,250,000-2.3%$208/sqft |
Source:  REcolorado as distributed by MLS GRID #1835214 Report a problem REcolorado as distributed by MLS GRID #1835214 Report a problem | ||
| 5/1/2026 | Price change | $1,280,000-1.5%$213/sqft |
Source: REcolorado as distributed by MLS GRID #1835214 Report a problem | ||
| 3/13/2026 | Listed for sale | $1,300,000+39%$216/sqft |
Source: REcolorado as distributed by MLS GRID #1835214 Report a problem | ||
| 12/7/2020 | Sold | $935,000-4.1%$156/sqft |
Source: Public Record Report a problem | ||
| 11/5/2020 | Pending sale | $975,000$162/sqft |
Source: Re/max Alliance #3227035 Report a problem | ||
| 9/11/2020 | Price change | $975,000-2.5%$162/sqft |
Source: Re/max Alliance #3227035 Report a problem | ||
| 7/8/2020 | Price change | $999,900-9.1%$166/sqft |
Source: Re/max Alliance #3227035 Report a problem | ||
| 6/19/2020 | Listed for sale | $1,100,000+103.7%$183/sqft |
Source: Re/max Alliance #3227035 Report a problem | ||
| 11/9/2009 | Sold | $539,900-1.8%$90/sqft |
Source: Public Record Report a problem | ||
| 7/13/2009 | Listing removed | $549,900$92/sqft |
Source: Cherry Creek Properties #775861 Report a problem | ||
| 5/2/2009 | Price change | $549,9000%$92/sqft |
Source: Cherry Creek Properties #775861 Report a problem | ||
| 4/10/2009 | Price change | $549,999-8.3%$92/sqft |
Source: Cherry Creek Properties #775861 Report a problem | ||
| 3/7/2009 | Price change | $599,999-13%$100/sqft |
Source: Cherry Creek Properties #775861 Report a problem | ||
| 11/22/2008 | Listed for sale | $689,950-1.4%$115/sqft |
Source: Cherry Creek Properties #775861 Report a problem | ||
| 7/27/2008 | Listing removed | $699,950$117/sqft |
Source: Z57 #608094 Report a problem | ||
| 7/23/2008 | Price change | $699,950-10.2%$117/sqft |
Source: Z57 #608094 Report a problem | ||
| 7/15/2008 | Listed for sale | $779,850+390.5%$130/sqft |
Source: Z57 #608094 Report a problem | ||
| 1/20/2006 | Sold | $159,000+17.9%$26/sqft |
Source: Public Record Report a problem | ||
| 8/24/2004 | Sold | $134,900$22/sqft |
Source: Public Record Report a problem | ||
Public tax history
| Year | Property taxes | Tax assessment |
|---|---|---|
| 2025 | $6,592 +8.7% | $93,980 +12.2% |
| 2024 | $6,065 +20.6% | $83,750 -1% |
| 2023 | $5,029 -35.6% | $84,560 +25.5% |
| 2022 | $7,805 | $67,380 -2.8% |
| 2021 | -- | $69,310 +0.2% |
| 2020 | $8,275 -3.6% | $69,180 |
| 2019 | $8,583 0% | $69,180 +5.2% |
| 2018 | $8,583 +4.8% | $65,770 |
| 2017 | $8,192 +130.8% | $65,770 +12.9% |
| 2016 | $3,550 -50.8% | $58,230 |
| 2015 | $7,210 -1.9% | $58,230 +3% |
| 2014 | $7,348 | $56,560 |
| 2013 | -- | $56,560 +3.9% |
| 2012 | -- | $54,420 |
| 2011 | -- | $54,420 -19% |
| 2010 | -- | $67,210 +22.8% |
| 2009 | $3,276 | $54,740 |
| 2008 | -- | $54,740 +610.9% |
| 2007 | -- | $7,700 |
| 2006 | $3,187 +197.4% | $7,700 -12.5% |
| 2004 | $1,072 +97313.6% | $8,800 +87900% |
| 2003 | $1 | $10 |
Find assessor info on the county website
Monthly payment
Est. payment
Payment breakdown
Explore the cost of this home by adjusting the details. Changes won't be saved.Climate risks
Neighborhood: 80104
Nearby schools
GreatSchools rating
- 6/10South Ridge Elementary An Ib World SchoolGrades: K-5Distance: 2.4 mi
- 5/10Mesa Middle SchoolGrades: 6-8Distance: 3.8 mi
- 7/10Douglas County High SchoolGrades: 9-12Distance: 3.8 mi
Schools provided by the listing agent
- District: Douglas RE1
Source: elevateMLS. This data may not be complete. We recommend contacting the local school district to confirm school assignments for this home.
- $1,543,5004 bd4 ba5.6k sqft1544 Chalk Hill Pl, Castle Rock, CO 80104Off Market
- $1,109,1003 bd3 ba6k sqft1538 Dewfrost Pl, Castle Rock, CO 80104Off Market
- $1,039,0002 bd3 ba2.7k sqft1360 Chalk Hill Pl, Castle Rock, CO 80104Off Market
- $724,200-- bd-- ba-- sqft1360 Chalk Hill Pl, Castle Rock, CO 80104Off Market
- $1,162,9002 bd3 ba3.2k sqft1357 Dewfrost Pl, Castle Rock, CO 80104Off Market
- $1,797,8004 bd4 ba5.9k sqft1446 Dewfrost Pl, Castle Rock, CO 80104Off Market
- $958,4002 bd3 ba2.2k sqft4141 Hickory Oaks St, Castle Rock, CO 80104Off Market
- $1,303,7004 bd5 ba5.1k sqft1537 Chalk Hill Pl, Castle Rock, CO 80104Off Market
A local agent can set up tours, give advice and negotiate with sellers.
Similar homes
- $1,325,0004 bd4 ba5.3k sqft19460 Bardsley Pl, Monument, CO 80132For Sale

 MLS ID #5729020, Garrett Jones, 8Z Real Estate LLC. elevateMLS
 - $1,159,0005 bd4 ba3.4k sqft1851 Gore Dr, Larkspur, CO 80118For Sale
 MLS ID #8963179, Ben Wolfe, Wolfe Realty Group, Inc.. elevateMLS
 - $1,215,5005 bd4 ba3.5k sqft4840 Limestone Rd, Monument, CO 80132For Sale
 MLS ID #4232466, Lisa Yens C2EX CRS GRI MRP SFR , ERA Shields Real Estate. elevateMLS
 - $1,299,0005 bd4 ba5.1k sqft19032 Harrogate Ct, Monument, CO 80132For Sale
 MLS ID #3620376, Kevin Patterson CRS GRI RSPS SFR , The Patterson Group. elevateMLS
 - $1,249,9955 bd3 ba3k sqft6620 Shannon Cir, Kiowa, CO 80117For SaleMLS ID #3612588, Aubrey Maldonado, Exp Realty LLC. elevateMLS
- $1,169,0006 bd4 ba5k sqft19610 Rathbone Cir, Monument, CO 80132For SaleMLS ID #4604423, Lauren Atkins, Realty One Group Apex. elevateMLS
- $1,358,5005 bd6 ba5.3k sqft19052 Malmsbury Ct, Monument, CO 80132For SaleMLS ID #9610888, Hector Hernandez, Inside Edge Real Estate Inc. elevateMLS
- $1,210,0006 bd5 ba5.2k sqft18910 Archers Dr, Monument, CO 80132For SaleMLS ID #7280165, Susan Sedoryk CRS EPRO MRP SFR , REMAX PROPERTIES. elevateMLS
- $1,450,0005 bd5 ba5.4k sqft5441 Country Club Dr, Larkspur, CO 80118For SaleMLS ID #9785907, Aimee Fletcher CLHMS GRI , Exp Realty LLC. elevateMLS
- $1,050,0005 bd5 ba5.2k sqft20439 Taversham Ct, Monument, CO 80132For SaleMLS ID #7809009, Aimee Fletcher CLHMS GRI , Exp Realty LLC. elevateMLS
- $1,099,0004 bd5 ba5.4k sqft4745 Cheyenne Dr, Larkspur, CO 80118For SaleMLS ID #2352450, Elizabeth Owens, RE/MAX Alliance. elevateMLS
- $1,155,0005 bd4 ba4.5k sqft19125 Baskerville Way, Monument, CO 80132For SaleMLS ID #7747282, Jeff Boals ABR CDPE CMHS CRS GRI , RE/MAX Real Estate Group LLC. elevateMLS
- $1,150,0005 bd5 ba6.5k sqft19575 Misty Morning Dr, Monument, CO 80132For SaleMLS ID #8955479, Darrell Wass, REMAX PROPERTIES. elevateMLS
- $1,400,0006 bd5 ba7.2k sqft19230 Lochmere Ct, Monument, CO 80132For SaleMLS ID #9654835, Patricia Kamppila, ERA Shields Real Estate. elevateMLS
- $1,079,9006 bd5 ba5.2k sqft19840 Glen Shadows Dr, Colorado Springs, CO 80908For SaleMLS ID #7461213, Don Bobeda, Berkshire Hathaway Homeservices Rocky Mountain. elevateMLS
- $775,0006 bd4 ba4.6k sqft3524 Dove Valley Pl, Castle Rock, CO 80108For SaleMLS ID #2492817, Aimee Fletcher CLHMS GRI , Exp Realty LLC. elevateMLS
- $1,395,0005 bd5 ba5.4k sqft20088 Wissler Ranch Rd, Colorado Springs, CO 80908For SaleMLS ID #8802287, Aimee Fletcher CLHMS GRI , Exp Realty LLC. elevateMLS
- $1,075,0006 bd7 ba6.9k sqft22903 County Road 15 #21, Elbert, CO 80106For SaleMLS ID #5498912, Julie Atkinson, RE/MAX Accord. elevateMLS
- $1,695,0007 bd8 ba5.5k sqft6881 Northstar Ct, Castle Rock, CO 80108For SaleMLS ID #7773197, Michael Turner, LIV Sotheby's International Realty CO Springs. elevateMLS
- $1,540,0005 bd3 ba4.6k sqft5910 McCart Ranch Rd, Elizabeth, CO 80107For SaleMLS ID #6919398, Gail Tobin, RE/MAX Real Estate Group LLC. elevateMLS
