Beautiful ranch home located in the highly desirable Sprayberry High district! This inviting property features 3 spacious beds,2 full baths, 1 half bath, designed for comfort & convenience. The oversized fireside family room offers a warm, welcoming space & provides lovely views of the backyard. The home is handicap accessible & showcases durable luxury vinyl flooring throughout. A charming country kitchen includes a large dining area, perfect for gatherings & everyday living. Step outside to enjoy your private backyard retreat, complete with a pool & deck.
Pending
$334,900
1535 Meadowview Dr, Marietta, GA 30062
3beds
1,834sqft
:
Get pre-qualified$2,160/mo
Single Family Residence, Residential
Built in 1975
10,506 Square Feet Lot
$329,800 Zestimate®
$183/sqft
$-- HOA
What's special
Warm welcoming spaceOversized fireside family roomLarge dining areaPrivate backyard retreatCharming country kitchenHandicap accessible
- 94 days |
- 164 |
- 5 |
Zillow last checked:
Listing updated:
Listed by:
Tracy B Cash,
Atlanta Communities 770-241-3884
Source: FMLS GA,MLS#: 7764057
Facts & features
Interior
Bedrooms & bathrooms
- Bedrooms: 3
- Bathrooms: 3
- Full bathrooms: 2
- 1/2 bathrooms: 1
- Main level bathrooms: 2
- Main level bedrooms: 3
Rooms
- Room types: Bathroom, Bedroom, Family Room, Kitchen, Workshop
Primary bedroom
- Features: Master on Main, Split Bedroom Plan
- Level: Master on Main, Split Bedroom Plan
Bedroom
- Features: Master on Main, Split Bedroom Plan
Primary bathroom
- Features: Shower Only
Dining room
- Features: None
Kitchen
- Features: Cabinets Stain, Eat-in Kitchen, Laminate Counters, Pantry
Heating
- Central, Forced Air, Natural Gas
Cooling
- Ceiling Fan(s), Central Air, Electric
Appliances
- Included: Dishwasher, Gas Cooktop, Gas Oven, Gas Water Heater, Microwave
- Laundry: In Hall
Features
- Beamed Ceilings, Cathedral Ceiling(s), Central Vacuum, Entrance Foyer, Walk-In Closet(s)
- Flooring: Luxury Vinyl
- Windows: None
- Basement: Crawl Space
- Attic: Pull Down Stairs
- Number of fireplaces: 1
- Fireplace features: Brick, Factory Built, Family Room
- Common walls with other units/homes: No Common Walls
Interior area
- Total structure area: 1,834
- Total interior livable area: 1,834 sqft
- Finished area above ground: 1,834
- Finished area below ground: 0
Video & virtual tour
Property
Parking
- Total spaces: 2
- Parking features: Attached, Driveway, Garage, Garage Door Opener, Garage Faces Side, Kitchen Level, Level Driveway
- Attached garage spaces: 2
- Has uncovered spaces: Yes
Accessibility
- Accessibility features: Accessible Approach with Ramp, Accessible Bedroom, Accessible Closets, Accessible Doors, Accessible Entrance, Accessible Full Bath, Accessible Hallway(s), Accessible Kitchen
Features
- Levels: One
- Stories: 1
- Patio & porch: Enclosed, Rear Porch, Screened
- Exterior features: Lighting, No Dock
- Pool features: Above Ground
- Spa features: None
- Fencing: Back Yard,Chain Link,Fenced
- Has view: Yes
- View description: Neighborhood, Trees/Woods, Other
- Waterfront features: None
- Body of water: None
Lot
- Size: 10,506 Square Feet
- Dimensions: 98x229x107x200
- Features: Back Yard, Front Yard, Level, Rectangular Lot
Details
- Additional structures: Outbuilding, Workshop
- Additional parcels included: 1608090009000330.
- Parcel number: 16080900090
- Other equipment: Dehumidifier, Satellite Dish
- Horse amenities: None
Construction
Type & style
- Home type: SingleFamily
- Architectural style: Ranch,Traditional
- Property subtype: Single Family Residence, Residential
Materials
- Cedar
- Foundation: Block
- Roof: Composition,Ridge Vents,Shingle
Condition
- Resale
- New construction: No
- Year built: 1975
Utilities & green energy
- Electric: 110 Volts
- Sewer: Public Sewer
- Water: Public
- Utilities for property: Cable Available, Electricity Available, Natural Gas Available, Phone Available, Sewer Available, Water Available
Green energy
- Energy efficient items: None
- Energy generation: None
Community & HOA
Community
- Features: None
- Security: Fire Alarm, Secured Garage/Parking
- Subdivision: Hasty Meadows
HOA
- Has HOA: No
Location
- Region: Marietta
Financial & listing details
- Price per square foot: $183/sqft
- Tax assessed value: $374,440
- Annual tax amount: $4,252
- Date on market: 4/26/2026
- Cumulative days on market: 47 days
- Listing terms: Cash,Conventional,FHA,VA Loan
- Electric utility on property: Yes
- Road surface type: Asphalt
Estimated market value
$329,800
$313,000 - $346,000
$2,375/mo
Price history
| Date | Event | Price |
|---|---|---|
| 6/30/2026 | Pending sale | $334,900$183/sqft |
Source:  FMLS GA #7764057 Report a problem FMLS GA #7764057 Report a problem | ||
| 6/19/2026 | Listed for sale | $334,900$183/sqft |
Source: FMLS GA #7764057 Report a problem | ||
| 6/18/2026 | Pending sale | $334,900$183/sqft |
Source: FMLS GA #7764057 Report a problem | ||
| 5/19/2026 | Listed for sale | $334,900$183/sqft |
Source: FMLS GA #7764057 Report a problem | ||
| 5/15/2026 | Pending sale | $334,900$183/sqft |
Source: FMLS GA #7764057 Report a problem | ||
| 5/3/2026 | Listed for sale | $334,900$183/sqft |
Source: FMLS GA #7764057 Report a problem | ||
Public tax history
| Year | Property taxes | Tax assessment |
|---|---|---|
| 2024 | $569 | $149,776 +21.9% |
| 2023 | -- | $122,856 |
| 2022 | $488 +19.6% | $122,856 +27.8% |
| 2021 | $408 | $96,116 +7.1% |
| 2020 | -- | $89,776 |
| 2019 | $389 +13% | $89,776 +20% |
| 2018 | $344 | $74,812 |
| 2017 | $344 +29.4% | $74,812 +26% |
| 2016 | $266 -7.2% | $59,392 |
| 2015 | $287 +0.5% | $59,392 +4.4% |
| 2014 | $285 -2.4% | $56,872 |
| 2013 | $292 -2.4% | $56,872 |
| 2012 | $299 -0.9% | $56,872 |
| 2011 | $302 +15.8% | $56,872 |
| 2010 | $261 -77.7% | $56,872 -16.6% |
| 2009 | $1,168 +18.6% | $68,192 |
| 2006 | $985 +38.2% | $68,192 +21.3% |
| 2005 | $713 -35.5% | $56,196 |
| 2004 | $1,106 | $56,196 |
| 2003 | $1,106 -0.1% | $56,196 |
| 2002 | $1,108 +21.6% | $56,196 +27.6% |
| 2001 | $911 -3.5% | $44,039 |
| 2000 | $944 | $44,039 |
Find assessor info on the county website
Monthly payment
Est. payment
Payment breakdown
Explore the cost of this home by adjusting the details. Changes won't be saved.Climate risks
Neighborhood: 30062
Nearby schools
GreatSchools rating
- 7/10Kincaid Elementary SchoolGrades: PK-5Distance: 0.6 mi
- 8/10Simpson Middle SchoolGrades: 6-8Distance: 3.2 mi
- 6/10Sprayberry High SchoolGrades: 9-12Distance: 1.5 mi
Schools provided by the listing agent
- Elementary: Kincaid
- Middle: Simpson
- High: Sprayberry
Source: FMLS GA. This data may not be complete. We recommend contacting the local school district to confirm school assignments for this home.
- $444,8004 bd3 ba2.7k sqft1545 Meadowview Dr, Marietta, GA 30062Off Market
- $365,9004 bd2 ba1.9k sqft2100 Branch View Dr, Marietta, GA 30062Off Market
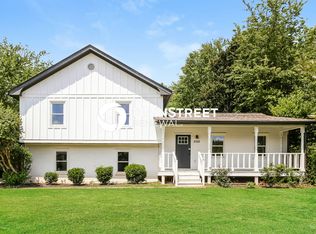
- $452,0003 bd2 ba2.3k sqft1525 Meadowview Dr, Marietta, GA 30062Off Market
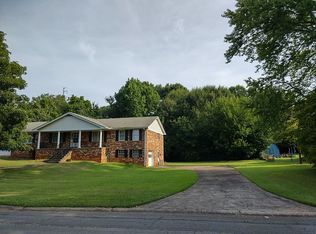
- $411,4004 bd3 ba1.7k sqft1732 Scufflegrit Rd, Marietta, GA 30062Off Market
- $362,5003 bd2 ba1.2k sqft2090 Branch View Dr, Marietta, GA 30062Off Market
- $376,0003 bd2 ba1.5k sqft1530 Meadowview Dr, Marietta, GA 30062Sold
- $360,5503 bd1 ba1.5k sqft1752 Scufflegrit Rd, Marietta, GA 30062Off Market
- $462,5005 bd3 ba2.9k sqft1520 Meadowview Dr, Marietta, GA 30062Off Market
A local agent can set up tours, give advice and negotiate with sellers.
Similar homes
- $319,9002 bd1 ba1k sqft1078 Barnes Mill Rd, Marietta, GA 30062For Sale

 MLS ID #7800262, RJ WHITE, North Metro Realty, Inc.. FMLS GA
 - $365,0004 bd3 ba1.9k sqft2704 Sunny Ln SE, Marietta, GA 30067Active

 MLS ID #10797347, Craig Witte, Atlanta Communities. GAMLS
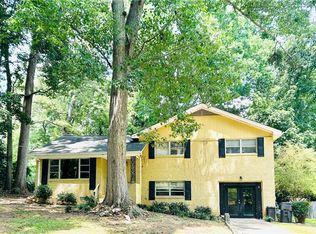
 - $350,0003 bd3 ba2.2k sqft3317 Harris Rd SW, Marietta, GA 30060For Sale
 MLS ID #7799588, KRISTA BAUER, Maximum One Realty Greater ATL.. FMLS GA
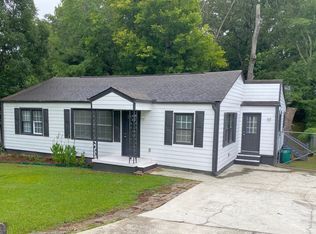
 - $329,9004 bd2 ba1.6k sqft1298 Belmont Ave SE, Smyrna, GA 30080Active
 MLS ID #10687118, Marilis Garcia Velasquez, La Rosa Realty Georgia LLC. GAMLS
 - $439,0004 bd3 ba2.3k sqft1469 Oak Springs Dr, Kennesaw, GA 30066For SaleMLS ID #7795490, THE LAM, Georgia Realty Brokers International Corporation. FMLS GA
- $399,7004 bd3 ba2k sqft3755 Station Dr NW, Kennesaw, GA 30144For SaleMLS ID #7809434, BARBARA WILLIAMS, HomeSmart. FMLS GA
- $360,0003 bd2 ba1.1k sqft345 Winchester Way, Woodstock, GA 30188ActiveMLS ID #10811924, William F Malaver, Chapman Hall Realtors. GAMLS
- $--4 bd3 ba2k sqft4515 Boise Trl SW, Atlanta, GA 30331AuctionAuction.com 2
- $308,9993 bd2 ba1.3k sqft3092 Hicks Rd SW, Marietta, GA 30060ActiveMLS ID #10782511, Sharon Bevins, Your Home Sold Guaranteed Realty HOR. GAMLS
- $325,0003 bd2 ba1.8k sqft2503 Ridgecrest Dr NW, Kennesaw, GA 30152ActiveMLS ID #10782496, Sam Teasley, Atlanta Communities. GAMLS
- $340,0004 bd2 ba1.7k sqft3681 Lavilla Dr, Powder Springs, GA 30127ActiveMLS ID #10767700, Francis Yang, Realty One Group Edge. GAMLS
- $290,0003 bd3 ba1.9k sqft4933 Woodstream Ln NW, Acworth, GA 30102ActiveMLS ID #10808892, Ann M Allison, BHGRE Metro Brokers. GAMLS
- $335,0004 bd3 ba2.5k sqft237 Woodland St, Dallas, GA 30157ActiveMLS ID #10805104, Stefan Swanson, Virtual Properties Realty.com. GAMLS
- $385,0004 bd3 ba1.9k sqft2710 Phillips Dr SW, Marietta, GA 30064ActiveMLS ID #10797405, Cassandra Hardimon, Neighborhood Assistance Corp.. GAMLS
- $319,9003 bd2 ba1.4k sqft1119 Macland Rd, Dallas, GA 30132ActiveMLS ID #10792560, Shawn M Delaney, Maximum One Realty Greater Atlanta. GAMLS
- $371,0003 bd2 ba1.4k sqft158 Colemans Bluff Dr, Woodstock, GA 30188For SaleMLS ID #7783533, Tanya Pickens, Opendoor Brokerage, LLC. FMLS GA
- $359,9003 bd2 ba1.7k sqft5806 Stonehaven Dr NW, Kennesaw, GA 30152For SaleMLS ID #7782288, JOE TUMLIN, Sweet Georgia Realty, LLC. FMLS GA
- $300,0003 bd2 ba1.3k sqft3000 Bay Berry Dr SW, Marietta, GA 30008For SaleMLS ID #7785711, THANH VAN HUYNH, Trend Atlanta Realty, Inc.. FMLS GA
- $320,0004 bd2 ba1.8k sqft4225 Spring Gate Dr, Powder Springs, GA 30127ActiveMLS ID #10794679, Mary C Jarman, Your Home Sold Guaranteed Realty HOR. GAMLS
- $355,0004 bd3 ba1.8k sqft3579 Dyer Parke Ln SW, Marietta, GA 30060For SaleMLS ID #7764034, MARK SPAIN, Mark Spain Real Estate. FMLS GA
